
5470 W Ottawa Avenue, Littleton, CO 80128
Local realty services provided by:CENTURY 21 Top Dog Properties
Listed by: duane c duffy
Office: duffy & associates llc.
MLS#:4478929
Source:ML
Price summary
- Price:$825,000
- Price per sq. ft.:$197.23
- Monthly HOA dues:$8.33
About this home
BEAUTIFUL 4 BEDROOM/4 BATHROOM BRICK RANCH-STYLE HOME WITH 4,183 TOTAL SQUARE FEET (2,223 MAIN LEVEL, 1,960 BASEMENT) AND AMAZING .438 ACRE/19,079 SQUARE FOOT LOT WITH PLENTY OF POTENTIAL LOCATED ON QUIET STREET IN GREAT NORMANDY ESTATES NEIGHBORHOOD! SPACIOUS OPEN KITCHEN WITH HARDWOOD FLOORS, JENN-AIR DOUBLE OVEN, FIVE-BURNER COOKTOP, AND DESIGNATED EATING AREA! LOVELY LIVING ROOM WITH HARDWOOD FLOORS, BAY WINDOW AND PLENTY OF NATURAL LIGHT! FORMAL DINING ROOM -- PERFECT FOR FAMILY MEALS, ENTERTAINMENT, AND ENJOYMENT! COZY FAMILY ROOM WITH ELECTRIC FIREPLACE AND HARDWOOD FLOORS! MASTER SUITE WITH ATTACHED MASTER BATHROOM AND TWO CLOSETS! FOUR BEDROOMS ON MAIN LEVEL WITH CEILING FANS AND HARDWOOD FLOORS! REMODELED HALL BATHROOM WITH DOUBLE SINKS, TILE FLOORING, AND EURO-STYLE SHOWER! MAIN FLOOR LAUNDRY WITH TILE FLOORING! FULL BASEMENT WITH KITCHENETTE, GREAT ROOM, BATHROOM, STUDY, HOBBY ROOM, STORAGE ROOM, AND ENTRANCE FROM OUTSIDE! NEWER STOVE (2023)! NEWER DISHWASHER (2023)! NEWER ROOF (2018)! DOUBLE-PANE WINDOWS! CENTRAL AIR CONDITIONING! WASHER AND DRYER INCLUDED! HOME COMES WITH A 14-MONTH BLUE RIBBON HOME WARRANTY! BEAUTIFUL YARD WITH MATURE FOLIAGE AND FLAGSTONE WALKWAYS/PATIO WITH OUTSIDE BRICK BBQ! ENCLOSED "THREE SEASON" PATIO WITH TILE FLOORING AND TWO CEILING FANS -- REST AND RELAXATION! ADDITIONAL ENCLOSED PATIO WITH HOT TUB AND TWO SKYLIGHTS! LOCATED NEAR SCHOOLS, PARKS, BIKE PATHS, CHATFIELD RESERVOIR, AND LIGHT RAIL STATION (MINERAL AND SANTA FE)! EASY ACCESS TO DEER CREEK AND WATERTON CANYONS -- AWESOME FOR HIKING AND BIKING! OPPORTUNITY TO JOIN NORMANDY ESTATES POOL & TENNIS CLUB WITH YEAR 2026 RESIDENT RATE OF $300 PER FAMILY!...
Contact an agent
Home facts
- Year built:1963
- Subdivision & Development:Normandy Estates
- Listing ID #:4478929
Rooms and interior
- Bedrooms:4
- Total bathrooms:4
- Half bathrooms:1
- Flooring:Carpet, Tile, Wood
- Kitchen Description:Cooktop, Dishwasher, Double Oven, Eat-in Kitchen, Refrigerator
- Basement:Yes
- Basement Description:Bath/Stubbed, Exterior Entry, Finished, Full, Interior Entry
- Living area:4,183 sq. ft.
Heating and cooling
- Cooling:Central Air
- Heating:Forced Air
- Central air:Yes
Structure and exterior
- Roof:Composition
- Year built:1963
- Building area:4,183 sq. ft.
- Lot area:0.44 Acres
- Lot Features:Near Public Transit, Sprinklers In Front, Sprinklers In Rear
- Construction Materials:Brick
- Exterior Features:Barbecue, Covered, Front Porch, Patio, Spa/Hot Tub
- Levels:1 Story
Schools
- High school:Columbine
- Middle school:Ken Caryl
- Elementary school:Normandy
Utilities
- Water:Public
- Sewer:Public Sewer
Finances and disclosures
- Price:$825,000
- Price per sq. ft.:$197.23
- Tax amount:$5,097 (2025)
Features and amenities
- Laundry features:Dryer, Washer
- Amenities:Bay Window(s), Carbon Monoxide Detector(s), Double Pane Windows, Gas Water Heater, Smoke Detector(s)
Parking
- Total parking spaces:2
- Parking description:Circular Driveway, Concrete Driveway
- Garage:Yes
- Garage spaces:2
 Based on information submitted to the MLS GRID as of July 31, 2026 02:24 PM. All data is obtained from various sources and may not have been verified by broker or MLS GRID. Supplied Open House information is subject to change without notice. All information should be independently reviewed and verified for accuracy. Properties may or may not be listed by the office/agent presenting the information.
New listings near 5470 W Ottawa Avenue
- New
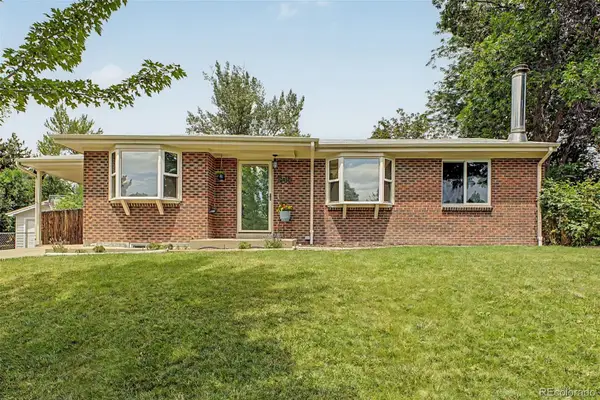 $735,000Active5 beds 3 baths2,240 sq. ft.
1040 W Longview Avenue, Littleton, CO 80120
MLS# 9215342Listed by: RE/MAX SYNERGY - New
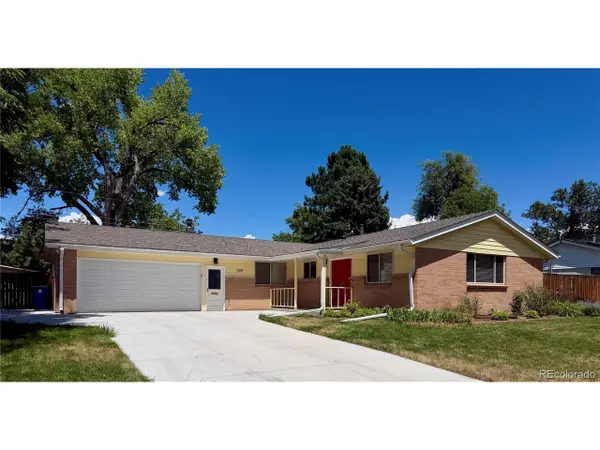 $820,000Active5 beds 3 baths2,746 sq. ft.
399 W Caley Dr, Littleton, CO 80120
MLS# 7164287Listed by: eXp Realty, LLC - New
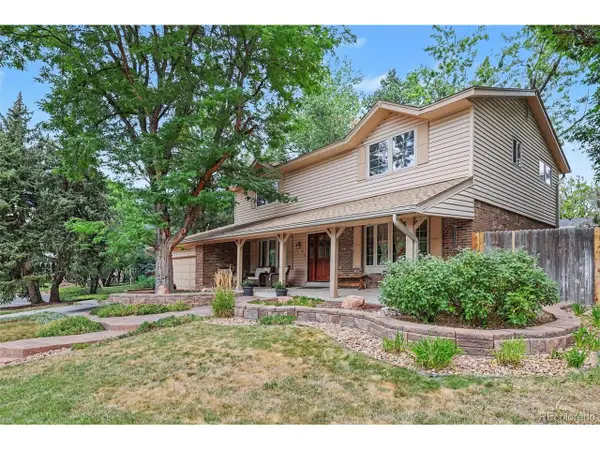 $850,000Active5 beds 4 baths3,450 sq. ft.
7314 S Downing W Cir, Littleton, CO 80122
MLS# 2307493Listed by: Buyers & Sellers 1st Choice - Open Sat, 11am to 2pmNew
 $1,500,000Active4 beds 4 baths3,746 sq. ft.
24 Wilder Lane, Littleton, CO 80123
MLS# 3464769Listed by: COLDWELL BANKER GLOBAL LUXURY DENVER - Open Sat, 1 to 4pmNew
 $1,000,000Active5 beds 3 baths3,165 sq. ft.
3532 E Davies Place, Littleton, CO 80122
MLS# 7571632Listed by: THE STELLER GROUP, INC - New
 $830,000Active5 beds 4 baths2,808 sq. ft.
7703 S Elizabeth Way, Littleton, CO 80122
MLS# 9203744Listed by: RE/MAX PROFESSIONALS - New
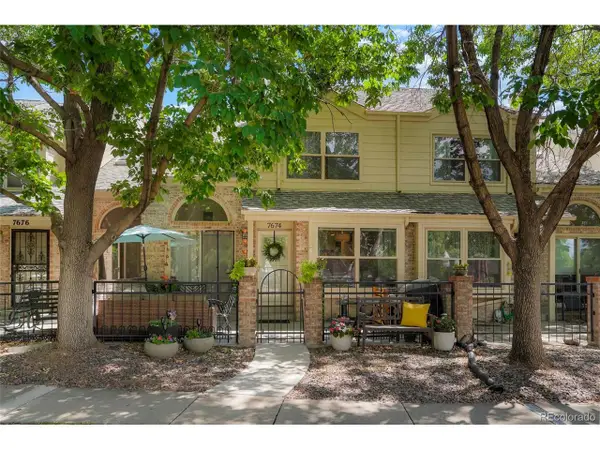 $539,000Active3 beds 4 baths2,100 sq. ft.
7674 S Cove Cir, Littleton, CO 80122
MLS# 4217537Listed by: Colorado Flat Fee Realty Inc - New
 $5,995,000Active7 beds 9 baths12,577 sq. ft.
6930 S Polo Ridge Drive, Littleton, CO 80128
MLS# IR1065353Listed by: COMPASS-DENVER - Open Sat, 11am to 1pmNew
 $375,000Active2 beds 2 baths2,161 sq. ft.
4619 W Ponds Circle, Littleton, CO 80123
MLS# 9480663Listed by: LPT REALTY - New
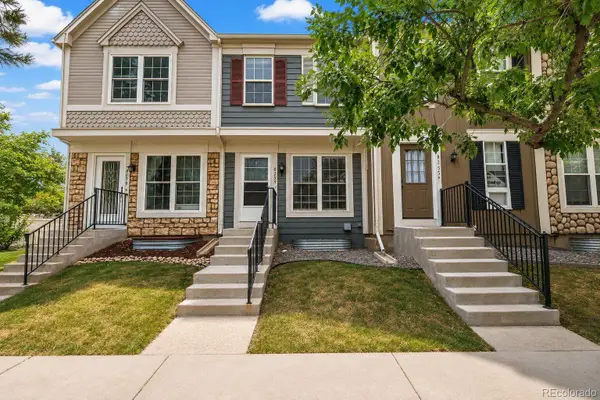 $325,000Active2 beds 3 baths1,543 sq. ft.
8257 S Fillmore Way, Littleton, CO 80122
MLS# 9056814Listed by: EXP REALTY, LLC


Protect your home and budget from life's surprises with an Assurant Home Warranty, backed by a partner that supports you through every step of homeownership. Explore Plans.
©2026 Century 21 Real Estate LLC. All rights reserved. CENTURY 21®, the CENTURY 21 Logo and C21® are service marks owned by Century 21 Real Estate LLC. Century 21 Real Estate LLC fully supports the principles of the Fair Housing Act and the Equal Opportunity Act. Each office is independently owned and operated. Listing information is deemed reliable but not guaranteed accurate.