
5494 S Ward Way, Littleton, CO 80127
Local realty services provided by:CENTURY 21 Cornerstone
Listed by: ted king, mark scanlan
Office: brokers guild real estate303-752-0007
MLS#:2703348
Source:IRES
Price summary
- Price:$689,900
- Price per sq. ft.:$200.96
- Monthly HOA dues:$65
About this home
Pride of ownership shines in this beautifully maintained ranch-style home in desirable Westgold Meadows! The open, vaulted floor plan creates a welcoming atmosphere, with a spacious kitchen featuring an eating area that flows into the family room. The large vaulted primary suite offers a 5-piece bath and 2 closets. The original owner has thoughtfully expanded the home with a finished basement featuring a 4th bedroom, a full bathroom and 2 additional rooms ideal for a home gym, theater, hobby room or office. Enjoy Colorado outdoor living with a large covered front patio and an expansive backyard deck overlooking a garden area with 2 raised planter boxes ready for your vegetables. The 3-car attached garage includes convenient side door to the yard. A purchased solar system helps reduce electricity costs according to the owner. Westgold Meadows offers wonderful community amenities, including a clubhouse, heated swimming pool, children's pool, 2 tennis/pickleball courts and a playground. Pocket parks thru-out the neighborhood and additional parks near Mt. Carbon elementary school provide even more opportunities to enjoy the outdoors. Located in unincorporated Jefferson County this well-cared-for home combines comfortable living, flexible space, outdoor enjoyment, and desirable neighborhood amenities. DON'T MISS THE OPPORTUNITY TO MAKE THIS SPECIAL HOMES YOURS!!!...
Contact an agent
Home facts
- Year built:1994
- Subdivision & Development:Westgold Meadows
- Listing ID #:2703348
- Added:1 day(s) ago
- Updated:October 31, 2026 at 05:47 AM
Rooms and interior
- Bedrooms:4
- Total bathrooms:3
- Full bathrooms:3
- Dining Description:Eat-in Kitchen
- Kitchen Description:Dishwasher, Disposal, Microwave, Pantry, Refrigerator
- Basement Description:Full, Partially Finished, Slab
- Living area:3,433 sq. ft.
Heating and cooling
- Cooling:Ceiling Fan(s), Central Air, Wall/Window Unit(s)
- Heating:Forced Air
Structure and exterior
- Roof:Composition
- Year built:1994
- Building area:3,433 sq. ft.
- Lot area:0.15 Acres
- Lot Features:Paved
- Construction Materials:Wood Siding
- Exterior Features:Deck, Patio
- Levels:One
Schools
- High school:Dakota Ridge
- Middle school:Summit Ridge
- Elementary school:Mount Carbon
Utilities
- Sewer:Public Sewer
Finances and disclosures
- Price:$689,900
- Price per sq. ft.:$200.96
- Tax amount:$3,825
Features and amenities
- Appliances:Dishwasher, Disposal, Dryer, Microwave, Refrigerator, Washer
- Laundry features:Dryer, Washer
- Amenities:Cathedral Ceiling(s), Eat-in Kitchen, Open Floorplan, Pantry, Walk-In Closet(s)
Parking
- Garage spaces:3
New listings near 5494 S Ward Way
- Coming Soon
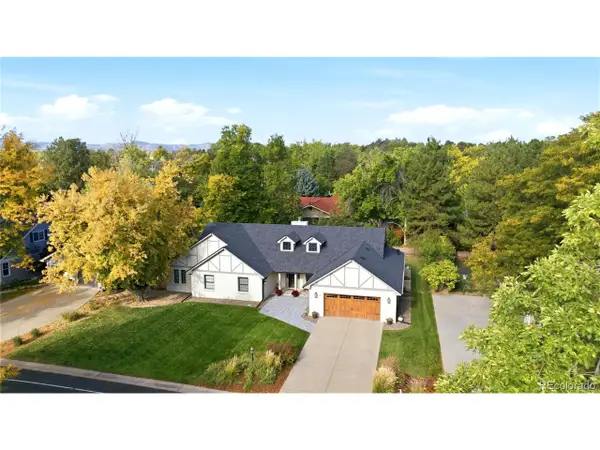 $1,685,000Coming Soon5 beds 4 baths4,338 sq. ft.
5 Village Ct, Littleton, CO 80123
MLS# 7027384Listed by: Compass - Denver - New
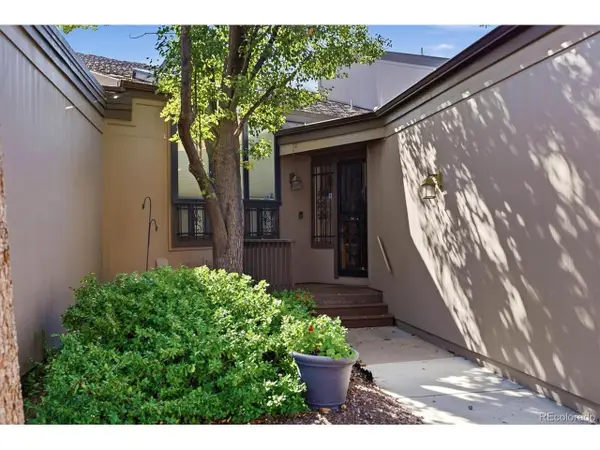 $650,000Active3 beds 3 baths3,084 sq. ft.
7270 W Stetson Pl #37, Littleton, CO 80123
MLS# 4198916Listed by: Kentwood Real Estate DTC, LLC - New
 $580,000Active2 beds 1 baths876 sq. ft.
5750 S Bemis St, Littleton, CO 80120
MLS# 5471063Listed by: LoKation - New
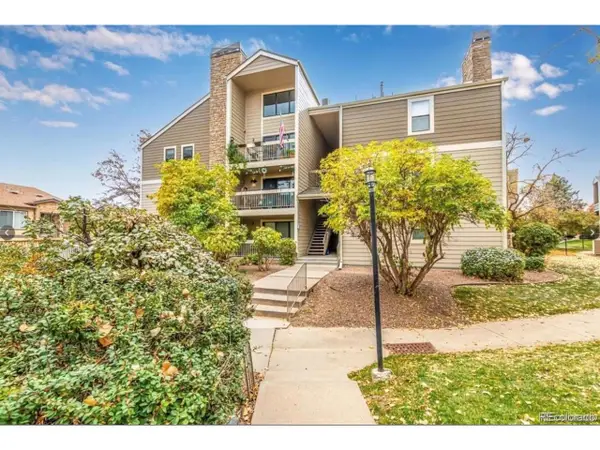 $260,000Active2 beds 2 baths1,024 sq. ft.
4896 S Dudley St #9-4, Littleton, CO 80123
MLS# 3843956Listed by: Legacy Realty - New
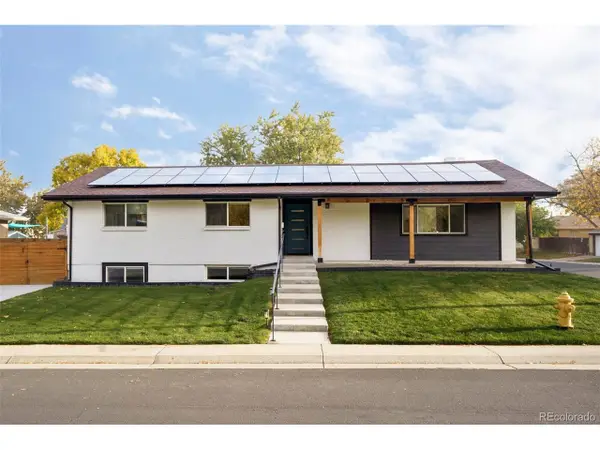 $1,049,000Active6 beds 3 baths3,408 sq. ft.
6098 S Westview St, Littleton, CO 80120
MLS# 9934111Listed by: HomeSmart Realty - New
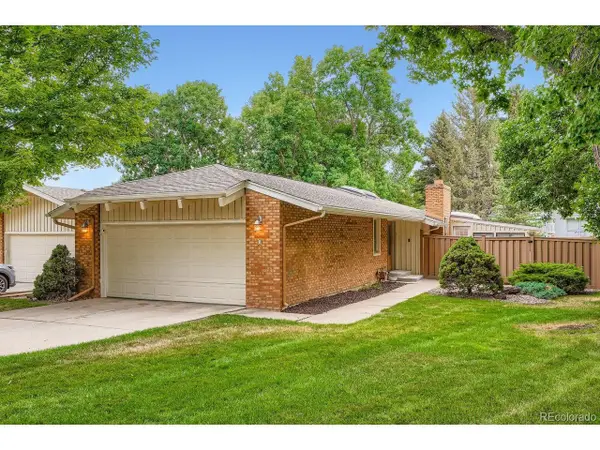 $825,000Active4 beds 3 baths3,043 sq. ft.
1 Par Cir, Littleton, CO 80123
MLS# 9145213Listed by: ideal Residential Group - New
 $975,000Active3 beds 2 baths4,062 sq. ft.
4822 S Upham Ct, Littleton, CO 80123
MLS# 6699672Listed by: eXp Realty, LLC - New
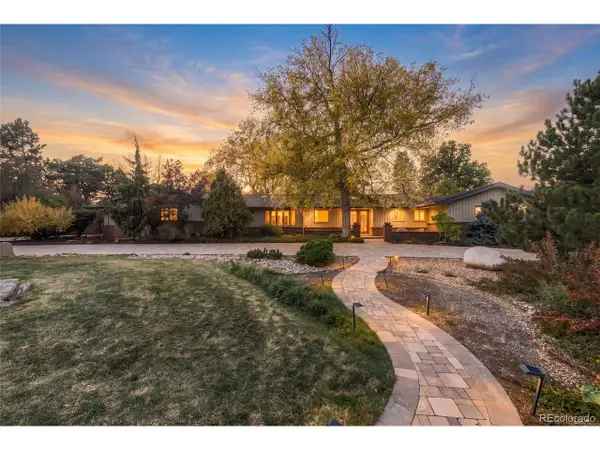 $1,300,000Active4 beds 3 baths4,136 sq. ft.
3 Meadowlark Ln, Littleton, CO 80123
MLS# 6574956Listed by: Real Broker, LLC DBA Real - New
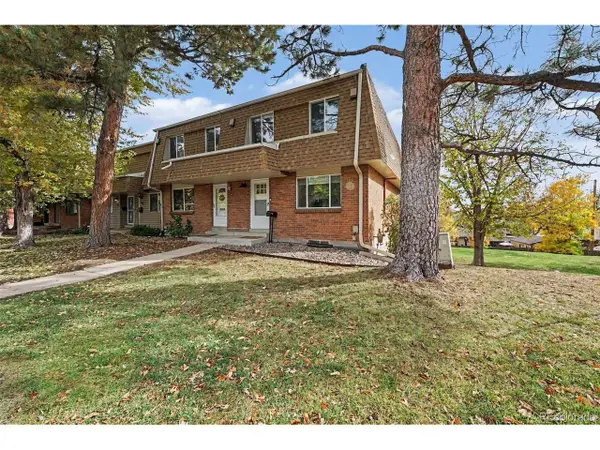 $425,000Active3 beds 3 baths2,142 sq. ft.
5724 S Lowell Blvd, Littleton, CO 80123
MLS# 4277597Listed by: Alpine Real Estate - New
 $849,000Active5 beds 4 baths2,920 sq. ft.
1375 W Hinsdale Dr, Littleton, CO 80120
MLS# 7363991Listed by: Megastar Realty


Protect your home and budget from life's surprises with an Assurant Home Warranty, backed by a partner that supports you through every step of homeownership. Explore Plans.
©2026 Century 21 Real Estate LLC. All rights reserved. CENTURY 21®, the CENTURY 21 Logo and C21® are service marks owned by Century 21 Real Estate LLC. Century 21 Real Estate LLC fully supports the principles of the Fair Housing Act and the Equal Opportunity Act. Each office is independently owned and operated. Listing information is deemed reliable but not guaranteed accurate.