
5592 S Nevada Street #209, Littleton, CO 80120
Local realty services provided by:CENTURY 21 Bear Facts Realty
5592 S Nevada Street #209,Littleton, CO 80120
$465,000
- 2 Beds
- 2 Baths
- 1,140 sq. ft.
- Condominium
- Active
Listed by: jason reynolds
Office: real broker, llc. dba real
MLS#:6407548
Source:ML
Price summary
- Price:$465,000
- Price per sq. ft.:$407.89
- Monthly HOA dues:$576
About this home
Rare opportunity to purchase an end-unit luxury boutique condo just one block from the hugely popular Historic Old Littleton Main Street! This stunning residence offers the perfect lock-and-leave lifestyle with upscale finishes, thoughtful design, and unbeatable walkability. Elevator access from all levels including parking garage. The unique 2-story primary suite features a massive walk-in closet complete with in-unit washer and dryer, creating the ultimate private retreat. The condo also has a separate office space that could act as a non-conforming guest bedroom. The building was designed to have no one living above this condo despite being a mid-level unit. The bright and open main living area boasts 9-foot ceilings, solid wood doors, engineered wood floors, and a dedicated office space ideal for working from home. The gourmet kitchen is beautifully appointed with granite countertops, 42” cabinetry, stainless steel appliances, gas range, pantry, and more! Enjoy seamless indoor-outdoor living with a private balcony accessible from both the kitchen and primary bedroom. Designated secured underground parking that also includes the largest private storage unit in the building. You can't beat this location being just blocks away from popular restaurants like Smokin' Fins, ViewHouse, Melting Pot, along with being near numerous independent boutiques and galleries!...
Contact an agent
Home facts
- Year built:2010
- Listing ID #:6407548
Rooms and interior
- Bedrooms:2
- Total bathrooms:2
- Full bathrooms:1
- Half bathrooms:1
- Flooring:Laminate
- Kitchen Description:Dishwasher, Disposal, Eat-in Kitchen, Kitchen Island, Microwave, Oven, Pantry, Range, Range Hood, Refrigerator
- Living area:1,140 sq. ft.
Heating and cooling
- Cooling:Central Air
- Heating:Forced Air
- Central air:Yes
Structure and exterior
- Roof:Membrane
- Year built:2010
- Building area:1,140 sq. ft.
- Lot Features:Near Public Transit
- Construction Materials:Brick, Frame
- Exterior Features:Balcony, Covered, Patio
- Foundation Description:Concrete Perimeter
- Levels:1 Story
Schools
- High school:Littleton
- Middle school:Goddard
- Elementary school:Field
Utilities
- Water:Public
- Sewer:Public Sewer
Finances and disclosures
- Price:$465,000
- Price per sq. ft.:$407.89
- Tax amount:$3,754 (2025)
Features and amenities
- Laundry features:Dryer, In Unit, Washer
- Amenities:Carbon Monoxide Detector(s), Elevator, Gas Water Heater, Secured Garage/Parking, Smoke Detector(s), Storage, Window Coverings
Parking
- Total parking spaces:1
- Parking description:Concrete Driveway, Heated Garage, Insulated Garage, Lighted, Underground
- Garage:Yes
- Garage spaces:1
 Based on information submitted to the MLS GRID as of July 26, 2026 02:29 PM. All data is obtained from various sources and may not have been verified by broker or MLS GRID. Supplied Open House information is subject to change without notice. All information should be independently reviewed and verified for accuracy. Properties may or may not be listed by the office/agent presenting the information. ML Member Broker: Juan L. Sanchez
New listings near 5592 S Nevada Street #209
- New
 $472,500Active3 beds 4 baths2,721 sq. ft.
7900 W Layton Avenue #839, Littleton, CO 80123
MLS# 8652996Listed by: KELLER WILLIAMS DTC - New
 $1,249,000Active6 beds 3 baths1,736 sq. ft.
5325 S Crocker St, Littleton, CO 80120
MLS# 7731576Listed by: eXp Realty, LLC - Open Sat, 9 to 11amNew
 $245,000Active2 beds 1 baths706 sq. ft.
4899 S Dudley St #4K, Littleton, CO 80123
MLS# 8035624Listed by: eXp Realty, LLC - Coming Soon
 $490,000Coming Soon3 beds 4 baths
6355 S Jackson Street, Littleton, CO 80121
MLS# 1799315Listed by: LIV SOTHEBY'S INTERNATIONAL REALTY - New
 $665,000Active3 beds 4 baths2,314 sq. ft.
9779 W Stanford Avenue, Littleton, CO 80123
MLS# IR1065127Listed by: LIVE WEST REALTY - Coming SoonOpen Sat, 11am to 2pm
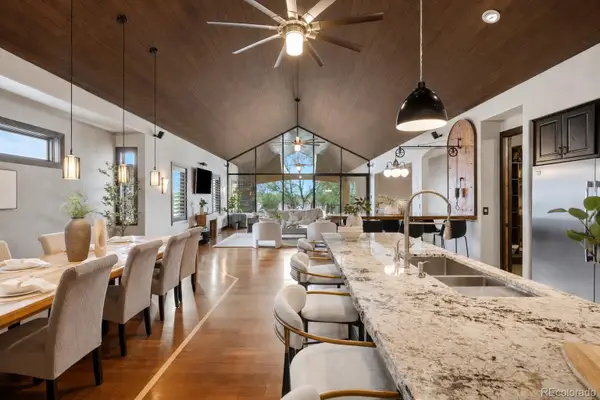 $1,595,000Coming Soon3 beds 4 baths
7610 W Grand Avenue, Littleton, CO 80123
MLS# 6386604Listed by: COLDWELL BANKER REALTY 24 - Open Sun, 11am to 1pmNew
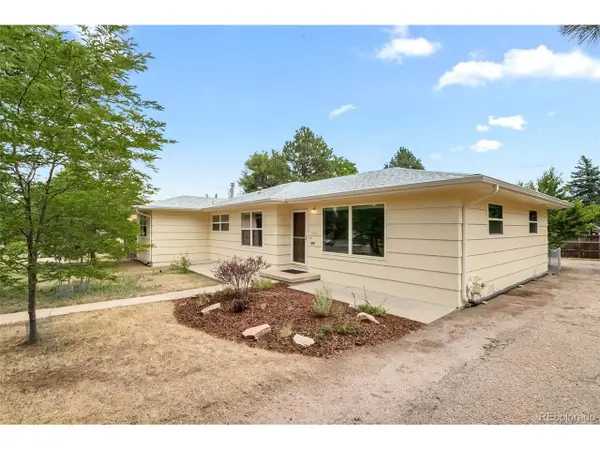 $600,000Active3 beds 2 baths1,750 sq. ft.
6760 S Foresthill St, Littleton, CO 80120
MLS# 5875258Listed by: RE/MAX of Cherry Creek - New
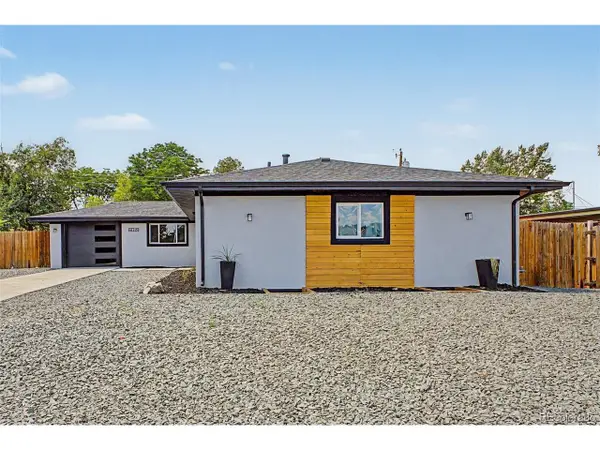 $789,000Active5 beds 3 baths2,952 sq. ft.
6019 S Broadway, Littleton, CO 80121
MLS# 1852767Listed by: Real Broker, LLC DBA Real - New
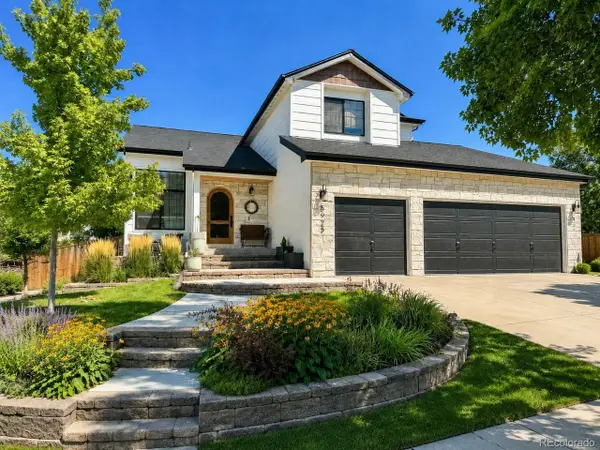 $835,000Active4 beds 4 baths2,400 sq. ft.
5925 W Long Dr, Littleton, CO 80123
MLS# 4778839Listed by: RE/MAX of Cherry Creek - New
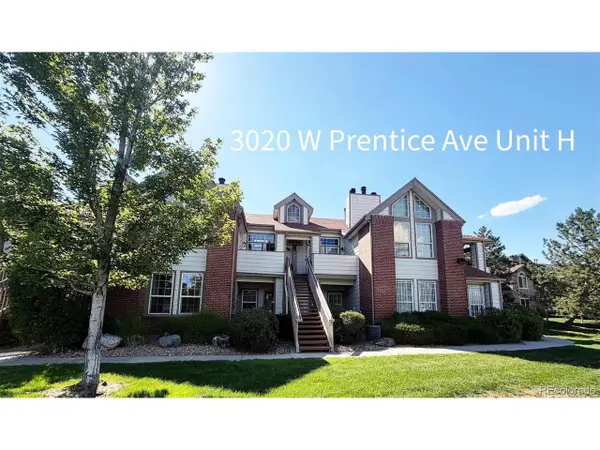 $330,000Active2 beds 1 baths879 sq. ft.
3020 W Prentice Ave #H, Littleton, CO 80123
MLS# 6251013Listed by: Discover Real Estate LLC


Protect your home and budget from life's surprises with an Assurant Home Warranty, backed by a partner that supports you through every step of homeownership. Explore Plans.
©2026 Century 21 Real Estate LLC. All rights reserved. CENTURY 21®, the CENTURY 21 Logo and C21® are service marks owned by Century 21 Real Estate LLC. Century 21 Real Estate LLC fully supports the principles of the Fair Housing Act and the Equal Opportunity Act. Each office is independently owned and operated. Listing information is deemed reliable but not guaranteed accurate.