
600 Front Range Rd, Littleton, CO 80120
Local realty services provided by:CENTURY 21 Cornerstone
600 Front Range Rd,Littleton, CO 80120
$1,995,000
- 6 Beds
- 3 Baths
- 3,888 sq. ft.
- Single family
- Coming Soon
Upcoming open houses
- Sat, Oct 2412:00 pm - 02:00 pm
Listed by: kimber dempsey
Office: serhant colorado llc720-303-8937
MLS#:6735405
Source:IRES
Price summary
- Price:$1,995,000
- Price per sq. ft.:$513.12
About this home
Intentional. Every element of the Schiff House reflects a thoughtful approach to architecture, from its private, nearly two-acre setting with expansive mountain views to the seamless continuity of Douglas fir siding that carries from interior to exterior. Custom-built as a single-owner Mid-Century Modern residence, this remarkable home was one of the first residential projects of architect James T. Ream under his own firm. Its dramatic design creates an experience unlike any other. Upon entry, the architecture commands attention. A sunken living room, floor-to-ceiling glass, soaring 12-foot exterior doors, and a dramatic brick fireplace establish a striking connection between interior spaces and the surrounding landscape. Canted walls create distinctive angles and unexpected perspectives, while integrated built-ins provide functional storage and define spaces. Ream embraced the concept of movable walls, incorporating pocket doors that allow the private kitchen and family areas to be separated from the living and dining room. The beautiful original kitchen offers ample storage, quality custom cabinetry, and panoramic mountain views. The spacious primary bedroom continues the home's connection to the outdoors with floor-to-ceiling glass, generous built-in closet storage, an ensuite bathroom, and a one-of-a-kind skylight. The full basement expands the living space with four bedrooms, exposed brick, a three-quarter bathroom, and a generous recreation room with additional built-ins. Two storage areas provide ample room for everything beyond the everyday. Beyond its remarkable details, the Schiff House offers something increasingly rare: privacy, space, and architecture designed around the way people experience a home. Quality architecture does more than make a statement; it enriches everyday life. The Schiff House is an opportunity to steward a significant work of Mid-Century Modern design, preserve the vision of its architect, and carry its story into the future....
Contact an agent
Home facts
- Year built:1962
- Subdivision & Development:Mountain Rangeview
- Listing ID #:6735405
- Updated:October 24, 2026 at 10:40 AM
Rooms and interior
- Bedrooms:6
- Total bathrooms:3
- Full bathrooms:1
- Dining Description:Eat-in Kitchen
- Kitchen Description:Double Oven, Microwave, Refrigerator
- Basement Description:Full, Partially Finished
- Living area:3,888 sq. ft.
Heating and cooling
- Cooling:Central Air
- Heating:Forced Air
Structure and exterior
- Roof:Rubber
- Year built:1962
- Building area:3,888 sq. ft.
- Lot area:1.98 Acres
- Lot Features:Deciduous Trees, House/Lot Faces NW, Paved
- Architectural Style:Contemporary
- Construction Materials:Brick, Concrete, Wood Siding
- Exterior Features:Deck, Patio, Sprinkler System
- Levels:One
Schools
- High school:Heritage
- Middle school:Euclid
- Elementary school:Runyon
Utilities
- Water:Public
- Sewer:Public Sewer
Finances and disclosures
- Price:$1,995,000
- Price per sq. ft.:$513.12
- Tax amount:$13,389
Features and amenities
- Appliances:Double Oven, Dryer, Fire Alarm, Microwave, Refrigerator, Washer
- Laundry features:Dryer, Washer
- Amenities:Bay or Bow Window, Eat-in Kitchen, Open Floorplan
Parking
- Garage spaces:2
New listings near 600 Front Range Rd
- Coming SoonOpen Sat, 11am to 2pm
 $1,165,000Coming Soon5 beds 5 baths4,372 sq. ft.
9782 W Athens Ln, Littleton, CO 80127
MLS# 8866525Listed by: Dubrova and Associate LLC - Coming Soon
 $525,000Coming Soon1 beds 2 baths1,201 sq. ft.
5609 S Curtice St #D, Littleton, CO 80120
MLS# 4906437Listed by: Madison & Company Properties - Coming Soon
 $575,000Coming Soon4 beds 2 baths2,200 sq. ft.
6964 S Clermont Dr, Littleton, CO 80122
MLS# 3637584Listed by: Your Castle Real Estate Inc - New
 $465,000Active2 beds 2 baths2,567 sq. ft.
5200 S Jellison St, Littleton, CO 80123
MLS# 9550104Listed by: The Steller Group, Inc - Open Sat, 12 to 4pmNew
 $929,900Active5 beds 4 baths3,690 sq. ft.
5379 Morning Glory Ln, Littleton, CO 80123
MLS# 8622778Listed by: Keller Williams Realty Downtown LLC - New
 $529,000Active3 beds 2 baths1,679 sq. ft.
740 W Jamison Cir, Littleton, CO 80120
MLS# 6276405Listed by: Legacy 100 Real Estate Partners LLC - New
 $750,000Active4 beds 4 baths2,730 sq. ft.
1091 W Kettle Ave, Littleton, CO 80120
MLS# 3079531Listed by: MODUS Real Estate - Open Sat, 11am to 1pmNew
 $625,000Active3 beds 3 baths1,955 sq. ft.
404 Neptune Ct, Littleton, CO 80124
MLS# 3959879Listed by: RE/MAX Professionals - New
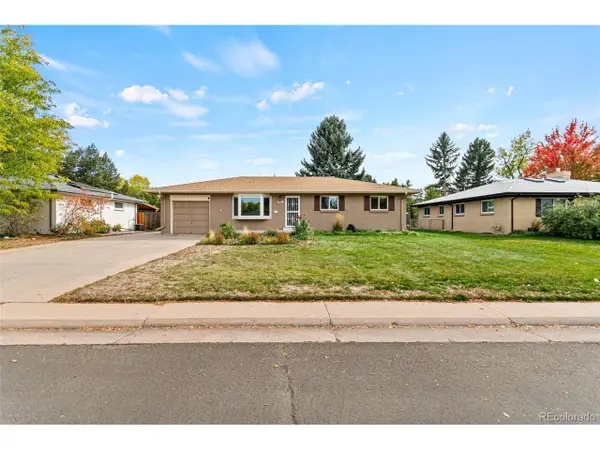 $639,000Active4 beds 3 baths2,296 sq. ft.
598 W Valleyview Ave, Littleton, CO 80120
MLS# 2320786Listed by: RE/MAX Synergy


Protect your home and budget from life's surprises with an Assurant Home Warranty, backed by a partner that supports you through every step of homeownership. Explore Plans.
©2026 Century 21 Real Estate LLC. All rights reserved. CENTURY 21®, the CENTURY 21 Logo and C21® are service marks owned by Century 21 Real Estate LLC. Century 21 Real Estate LLC fully supports the principles of the Fair Housing Act and the Equal Opportunity Act. Each office is independently owned and operated. Listing information is deemed reliable but not guaranteed accurate.