
5670 S Parfet St, Littleton, CO 80127
Local realty services provided by:CENTURY 21 Top Dog Properties
5670 S Parfet St,Littleton, CO 80127
$540,000
- 3 Beds
- 2 Baths
- - sq. ft.
- Single family
- Sold
Listed by: brandi murphy
Office: real7208072890
MLS#:1060910
Source:IRES
Sorry, we are unable to map this address
Price summary
- Price:$540,000
About this home
RARE Opportunity-1978 Tri-level with 0.2 Acre lot in a cul-da-sac in Foothill Green sub.This 3-bedroom, 2-bath home with a 2-car garage in charming & clean move-in condition in a desirable Littleton location with quick access to the mountains, shopping, dining, parks, & commuter routes. Featuring approximately 1,800 square feet, this home includes a spacious backyard, fireplace & nice main and 2nd bath. It also has great light due to multiple skylights. The home is being sold AS-IS & offers room for updating, making it also a great opportunity for investors, flippers, or buyers looking to build sweat equity. However, it is also move-in ready, bright, clean and everything functions well. With solid bones, a functional layout, and strong upside potential, this property is ready for you. Owner has not occupied home and renters were paying $2700/ month. Large yard with sprinkler system. 3rd bedroom does not have a closet- but there is closet in basement which could be used.
Contact an agent
Home facts
- Year built:1978
- Listing ID #:1060910
- Added:32 day(s) ago
- Updated:July 07, 2026 at 07:31 AM
Rooms and interior
- Bedrooms:3
- Total bathrooms:2
- Full bathrooms:1
- Kitchen Description:Dishwasher, Electric Range, Refrigerator
- Basement Description:Partial
Heating and cooling
- Cooling:Central Air
- Heating:Forced Air
Structure and exterior
- Roof:Composition
- Year built:1978
- Lot Features:Cul-De-Sac
- Construction Materials:Brick, Wood Siding
- Exterior Features:Patio, Sprinkler System
- Levels:3 Story
Schools
- High school:Dakota Ridge
- Middle school:OTHER
- Elementary school:Westridge
Utilities
- Water:City
Finances and disclosures
- Price:$540,000
- Tax amount:$4,802
Features and amenities
- Appliances:Dishwasher, Electric Range, Refrigerator
Parking
- Garage spaces:2
New listings near 5670 S Parfet St
- New
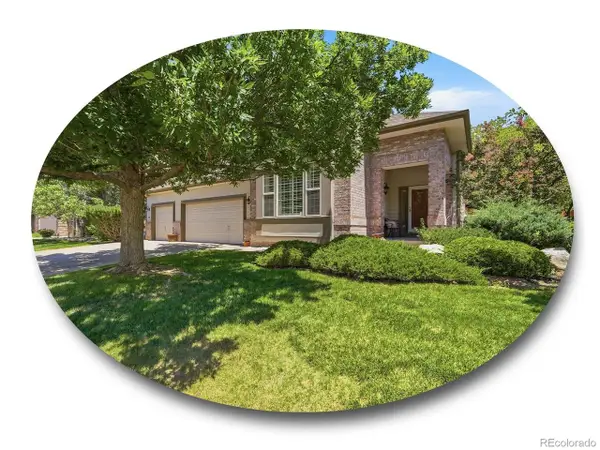 $999,000Active6 beds 4 baths4,629 sq. ft.
7670 S Hudson St, Littleton, CO 80122
MLS# 2000098Listed by: The Steller Group, Inc - Open Sat, 11am to 1pmNew
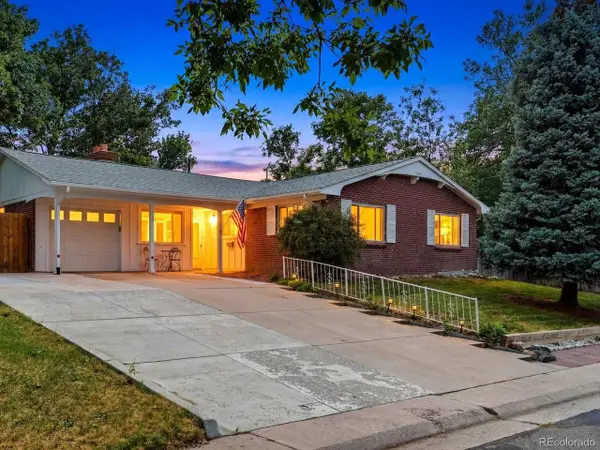 $600,000Active4 beds 3 baths2,423 sq. ft.
778 W Briarwood Ave, Littleton, CO 80120
MLS# 5212441Listed by: eXp Realty, LLC - New
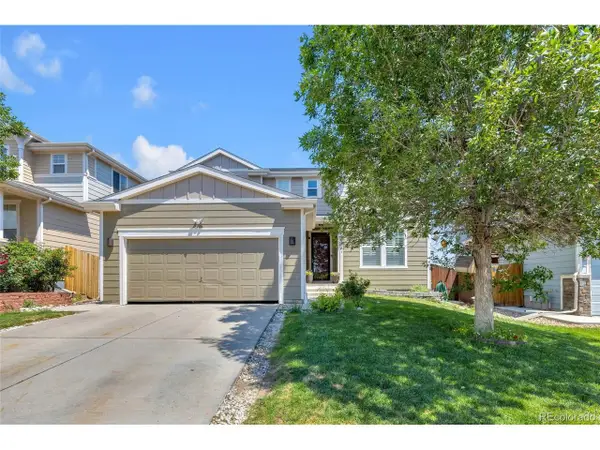 $700,000Active4 beds 4 baths3,254 sq. ft.
9571 W Rice Ave, Littleton, CO 80123
MLS# 4755022Listed by: eXp Realty, LLC - New
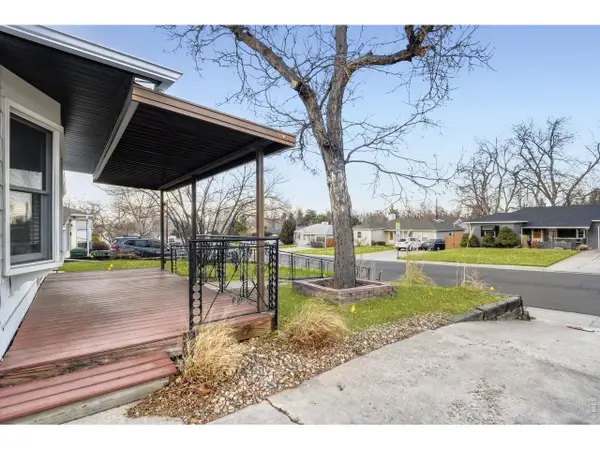 $529,900Active3 beds 2 baths2,498 sq. ft.
5291 S Sherman St, Littleton, CO 80121
MLS# 1063388Listed by: Keller Williams-Advantage Rlty - New
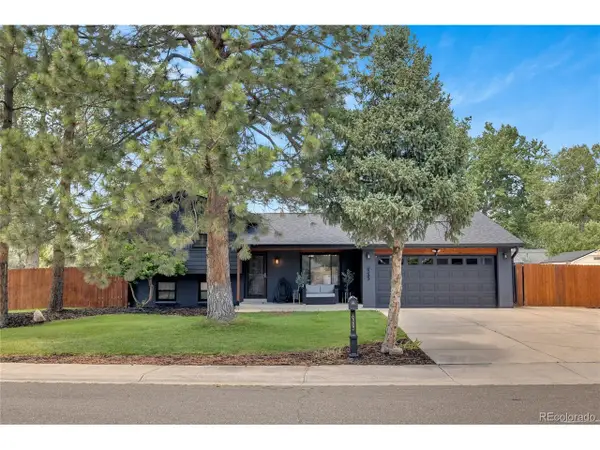 $725,000Active3 beds 2 baths2,090 sq. ft.
6383 S Depew Ct, Littleton, CO 80123
MLS# 5735692Listed by: Homechex LLC - New
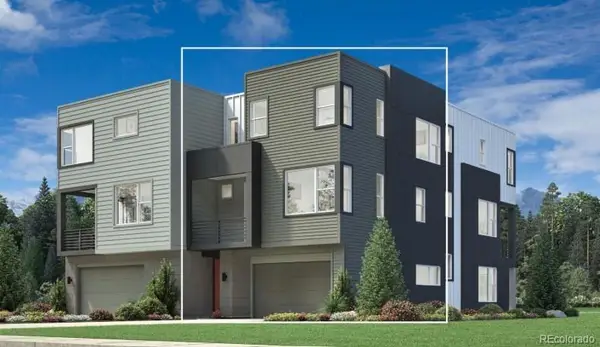 $590,000Active2 beds 3 baths1,447 sq. ft.
3468 W Elmhurst Avenue, Littleton, CO 80120
MLS# 1827860Listed by: COLDWELL BANKER REALTY 56
- New
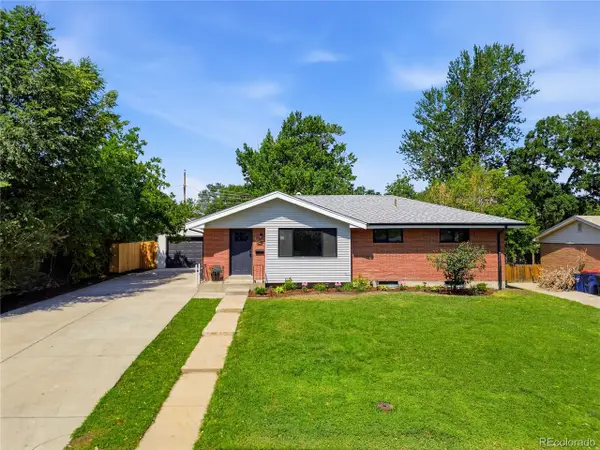 $650,000Active4 beds 3 baths2,212 sq. ft.
7265 S Lincoln Way, Littleton, CO 80122
MLS# 3095981Listed by: Compass - Denver - New
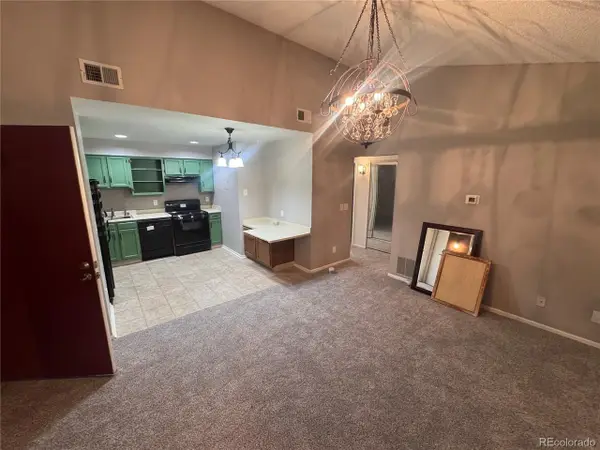 $200,000Active2 beds 1 baths706 sq. ft.
4899 S Dudley St #17C, Littleton, CO 80123
MLS# 7234587Listed by: LPT Realty - New
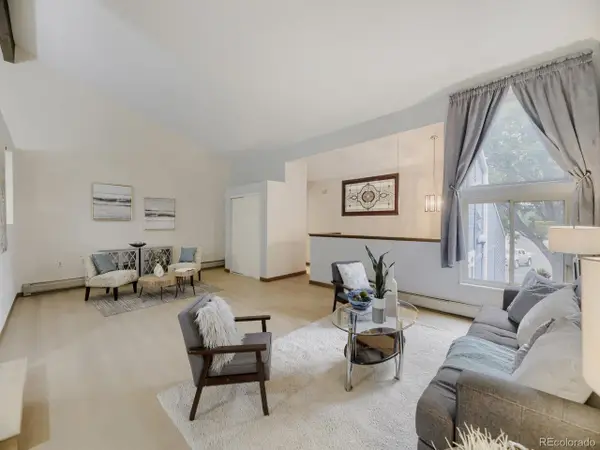 $450,000Active3 beds 3 baths2,062 sq. ft.
2835 W Davies Dr, Littleton, CO 80120
MLS# 2315341Listed by: Your Castle Real Estate Inc - New
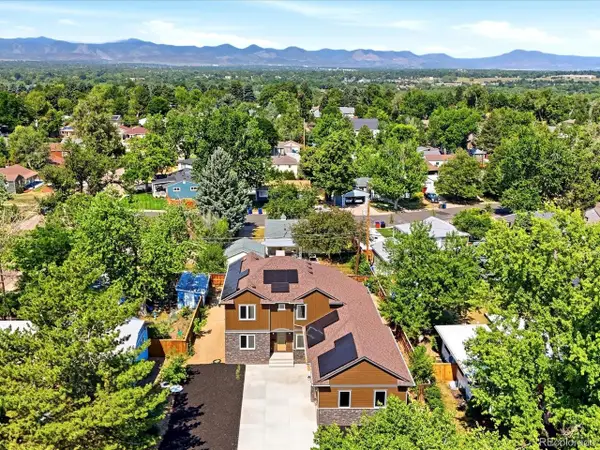 $1,500,000Active3 beds 4 baths4,291 sq. ft.
6181 S Spotswood St, Littleton, CO 80120
MLS# 6320594Listed by: EXIT Realty DTC, Cherry Creek, Pikes Peak.


Protect your home and budget from life's surprises with an Assurant Home Warranty, backed by a partner that supports you through every step of homeownership. Explore Plans.
©2026 Century 21 Real Estate LLC. All rights reserved. CENTURY 21®, the CENTURY 21 Logo and C21® are service marks owned by Century 21 Real Estate LLC. Century 21 Real Estate LLC fully supports the principles of the Fair Housing Act and the Equal Opportunity Act. Each office is independently owned and operated. Listing information is deemed reliable but not guaranteed accurate.