
5943 S Xenophon Court, Littleton, CO 80127
Local realty services provided by:CENTURY 21 Top Dog Properties
Listed by: jane fish
Office: berkshire hathaway homeservices colorado, llc. - highlands ranch real estate
MLS#:3190514
Source:ML
Price summary
- Price:$535,000
- Price per sq. ft.:$223.29
- Monthly HOA dues:$525
About this home
Beautiful Littleton town home minutes to C470, SW Plaza, Restaurants and open space! This RANCH style unit is open on three sides and only attaches to one other home. The unit has 2 bedrooms and 2 bathrooms on the main floor (Primary is an ensuite) plus the laundry room right off the garage for added convenience. The open finished basement has its own bathroom and could easily be used as a 3rd bedroom. This home has has been updated with new paint throughout and all brand new carpet in both bedrooms and stairway. The kitchen has an ample amount of cabinets, with updated appliances as well as a breakfast bar. The dining room flows seamlessly into the living room where you can enjoy the electric fire place on a cool Colorado evening. The home is furnished with up/down blinds throughout as well. The oversized two car garage will fit most trucks. The community pool is a short walk down the street! This is the perfect lock and leave town home you've been looking for as the HOA takes care of all the outside work!...
Contact an agent
Home facts
- Year built:2005
- Subdivision & Development:Ridge at West Meadows
- Listing ID #:3190514
Rooms and interior
- Bedrooms:2
- Total bathrooms:3
- Full bathrooms:2
- Flooring:Carpet, Vinyl, Wood
- Kitchen Description:Dishwasher, Disposal, Microwave, Oven, Range, Refrigerator
- Basement:Yes
- Basement Description:Finished
- Living area:2,396 sq. ft.
Heating and cooling
- Cooling:Central Air
- Heating:Active Solar, Forced Air
- Central air:Yes
Structure and exterior
- Roof:Composition
- Year built:2005
- Building area:2,396 sq. ft.
- Lot area:0.06 Acres
- Construction Materials:Brick, Cement Siding
- Exterior Features:Front Porch
- Levels:1 Story
Schools
- High school:Dakota Ridge
- Middle school:Summit Ridge
- Elementary school:Powderhorn
Utilities
- Water:Public
- Sewer:Public Sewer
Finances and disclosures
- Price:$535,000
- Price per sq. ft.:$223.29
- Tax amount:$4,252 (2025)
Features and amenities
- Laundry features:Dryer, In Unit, Washer
- Amenities:Window Treatments
Parking
- Total parking spaces:2
- Garage:Yes
- Garage spaces:2
 Based on information submitted to the MLS GRID as of September 10, 2026 08:19 AM. All data is obtained from various sources and may not have been verified by broker or MLS GRID. Supplied Open House information is subject to change without notice. All information should be independently reviewed and verified for accuracy. Properties may or may not be listed by the office/agent presenting the information.
New listings near 5943 S Xenophon Court
- Coming Soon
 $510,000Coming Soon3 beds 1 baths1,058 sq. ft.
5151 S Grant Street, Littleton, CO 80121
MLS# 2734263Listed by: COMPASS - DENVER - Coming Soon
 $504,900Coming Soon3 beds 3 baths1,600 sq. ft.
518 E Dry Creek Place, Littleton, CO 80122
MLS# 1931637Listed by: FIXED RATE REAL ESTATE, LLC - Coming Soon
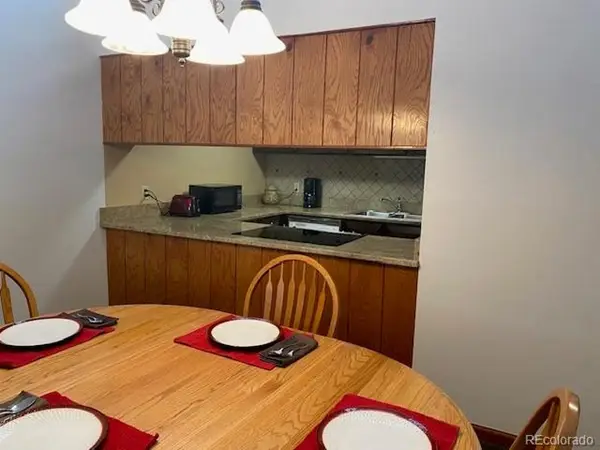 $350,000Coming Soon2 beds 2 baths1,139 sq. ft.
5534 S Greenwood St, Littleton, CO 80120
MLS# 5701298Listed by: EXIT Realty DTC, Cherry Creek, Pikes Peak. - Coming Soon
 $875,000Coming Soon3 beds 4 baths3,650 sq. ft.
9776 S Johnson Ct, Littleton, CO 80127
MLS# 8164343Listed by: RE/MAX Professionals - Coming SoonOpen Sat, 2 to 4pm
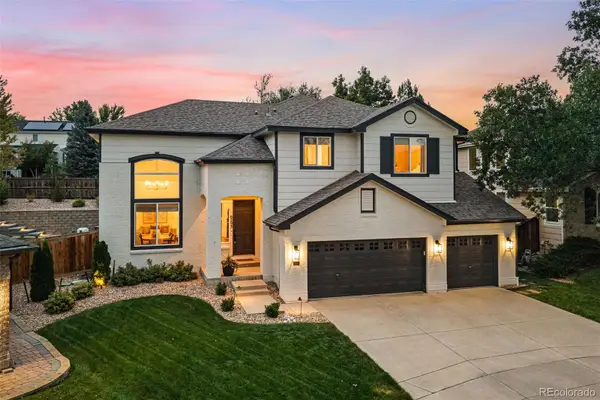 $1,375,000Coming Soon6 beds 5 baths5,413 sq. ft.
6293 W Gould Drive, Littleton, CO 80123
MLS# 9431247Listed by: THE AGENCY - DENVER - Coming Soon
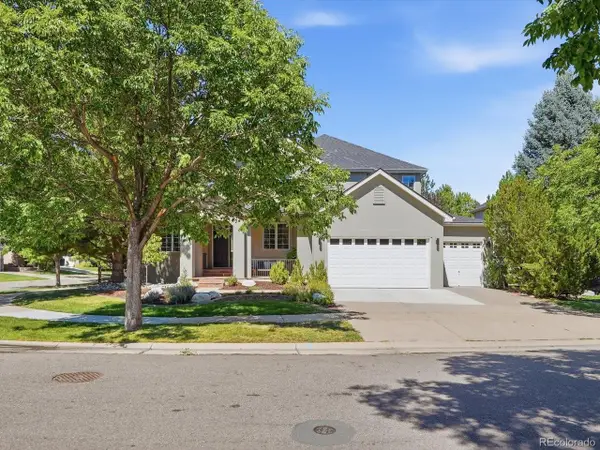 $1,400,000Coming Soon4 beds 4 baths4,928 sq. ft.
6365 W Crestline Ave, Littleton, CO 80123
MLS# 2789776Listed by: RE/MAX Professionals - Coming Soon
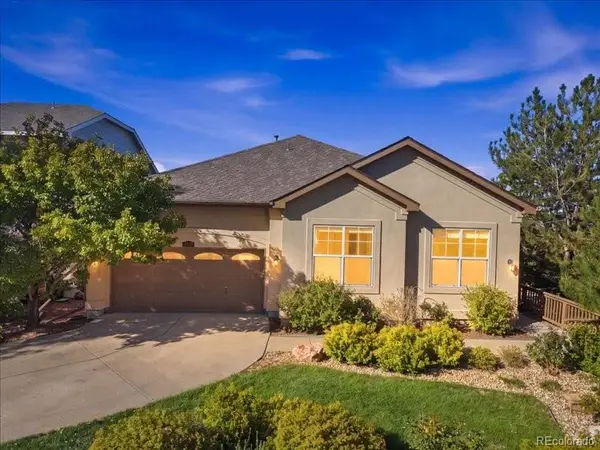 $1,000,000Coming Soon5 beds 3 baths3,978 sq. ft.
6570 S Ames Court, Littleton, CO 80123
MLS# 6007092Listed by: COLDWELL BANKER REALTY 24 - Coming Soon
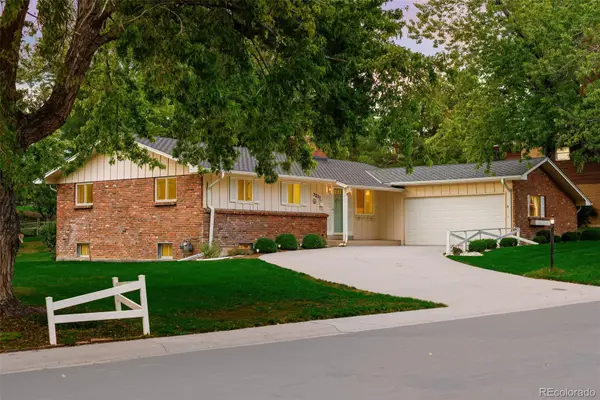 $750,000Coming Soon5 beds 3 baths3,036 sq. ft.
2285 W Davies Avenue, Littleton, CO 80120
MLS# 7306662Listed by: COLDWELL BANKER GLOBAL LUXURY DENVER - Coming Soon
 $285,000Coming Soon2 beds 2 baths1,024 sq. ft.
4896 S Dudley Street #5-8, Littleton, CO 80123
MLS# 3952819Listed by: COMPASS - DENVER - Coming Soon
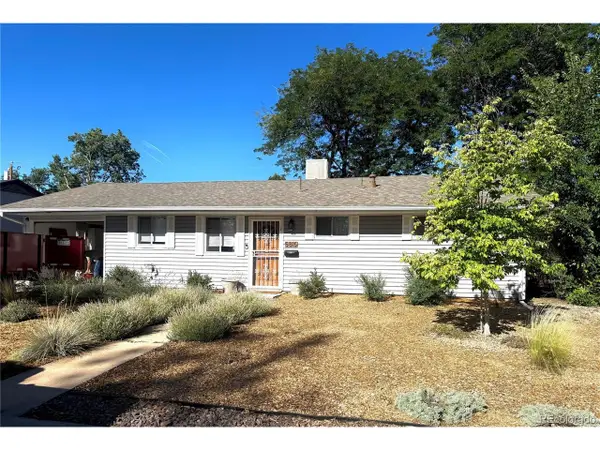 $550,000Coming Soon3 beds 2 baths1,120 sq. ft.
5815 E Elati St, Littleton, CO 80120
MLS# 4836171Listed by: RE/MAX Professionals


Protect your home and budget from life's surprises with an Assurant Home Warranty, backed by a partner that supports you through every step of homeownership. Explore Plans.
©2026 Century 21 Real Estate LLC. All rights reserved. CENTURY 21®, the CENTURY 21 Logo and C21® are service marks owned by Century 21 Real Estate LLC. Century 21 Real Estate LLC fully supports the principles of the Fair Housing Act and the Equal Opportunity Act. Each office is independently owned and operated. Listing information is deemed reliable but not guaranteed accurate.