
6232 S Dover St, Littleton, CO 80123
Local realty services provided by:CENTURY 21 Cornerstone
6232 S Dover St,Littleton, CO 80123
$620
- - Beds
- - Baths
- 2,246 sq. ft.
- Single family
- Active
Listed by: kathy recker
Office: re/max synergy720-242-7578
MLS#:6845353
Source:IRES
Price summary
- Price:$620
- Price per sq. ft.:$0.28
- Monthly HOA dues:$3.33
About this home
Five Bedrooms, Three Up and Two in the basement (non conforming), as well as a family room with closet (could be another bedroom in basement). Open and Light kitchen with Granite, New Stove and Dishwasher, Refrigerator, Smart Light and eating area. Upstairs master has a ceiling fan and updated bath with walk in shower. Hall bath with shower/tub also has been updated. Three updated baths, including a shower in the main bathroom, which is rare for this model. Driveway with expanded parking for another car or two. Back patio slab is the length of the entire house and the backyard has a fenced garden area as well as another fenced storage area for a motorcycle/bikes, etc. with front yard access and lockable gate. Two car garage with storage area and a loft storage area. Shed in back with electricity. New Roof and Gutters in 2023. New furnace and Air Conditioner as well as water heater in 2018. Also new windows in 2018. Outside painted 3 years ago. This home is close to everything. Just a few blocks from the park and playground, and walk to Clement Park. Lilly Gulch is also just a few blocks away for access to the gym, swimming lessons, and an indoor pool. All bedrooms have ceiling fans....
Contact an agent
Home facts
- Year built:1974
- Subdivision & Development:Kipling Villas
- Listing ID #:6845353
- Added:1 day(s) ago
- Updated:October 31, 2026 at 03:38 PM
Rooms and interior
- Dining Description:Eat-in Kitchen
- Kitchen Description:Dishwasher, Disposal, Microwave, Refrigerator, Self Cleaning Oven
- Basement Description:Partially Finished, Radon Test Available
- Living area:2,246 sq. ft.
Heating and cooling
- Cooling:Ceiling Fan(s), Central Air
- Heating:Forced Air
Structure and exterior
- Roof:Fiberglass
- Year built:1974
- Building area:2,246 sq. ft.
- Lot area:0.17 Acres
- Lot Features:Outbuildings
- Architectural Style:Contemporary
- Construction Materials:Brick
- Exterior Features:Patio, Sprinkler System
- Levels:2 Story
Schools
- High school:Dakota Ridge
- Middle school:Summit Ridge
- Elementary school:Powderhorn
Utilities
- Sewer:Public Sewer
Finances and disclosures
- Price:$620
- Price per sq. ft.:$0.28
- Tax amount:$3,907
Features and amenities
- Appliances:Dishwasher, Disposal, Dryer, Fire Alarm, Microwave, Refrigerator, Self Cleaning Oven, Washer
- Laundry features:Dryer, Washer
- Amenities:Eat-in Kitchen
Parking
- Garage spaces:2
New listings near 6232 S Dover St
- Coming Soon
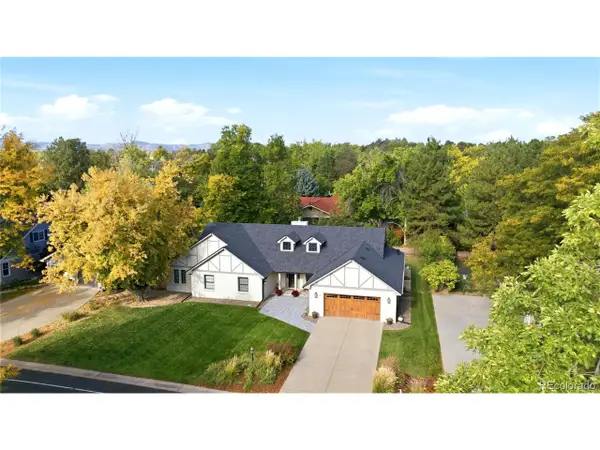 $1,685,000Coming Soon5 beds 4 baths4,338 sq. ft.
5 Village Ct, Littleton, CO 80123
MLS# 7027384Listed by: Compass - Denver - New
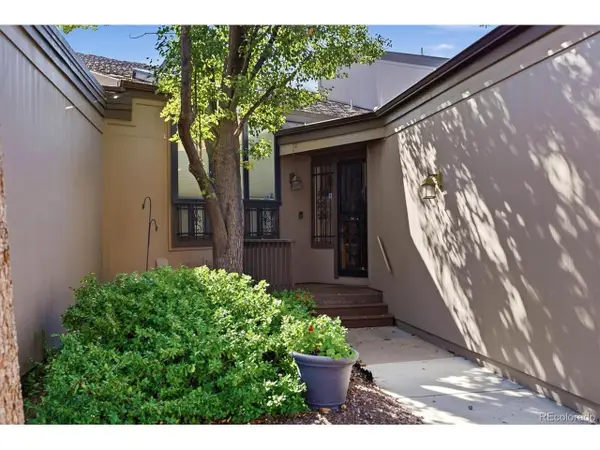 $650,000Active3 beds 3 baths3,084 sq. ft.
7270 W Stetson Pl #37, Littleton, CO 80123
MLS# 4198916Listed by: Kentwood Real Estate DTC, LLC - New
 $580,000Active2 beds 1 baths876 sq. ft.
5750 S Bemis St, Littleton, CO 80120
MLS# 5471063Listed by: LoKation - New
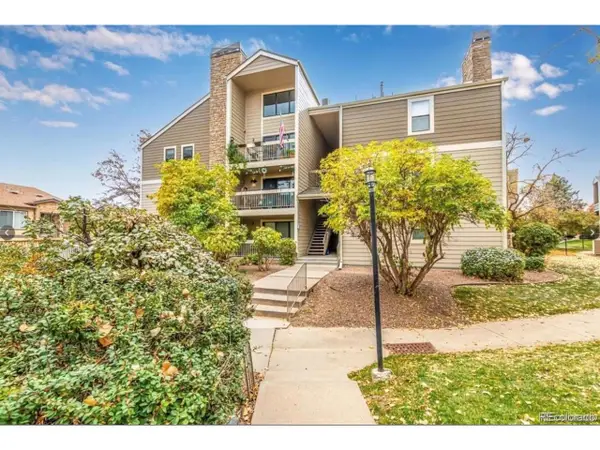 $260,000Active2 beds 2 baths1,024 sq. ft.
4896 S Dudley St #9-4, Littleton, CO 80123
MLS# 3843956Listed by: Legacy Realty - New
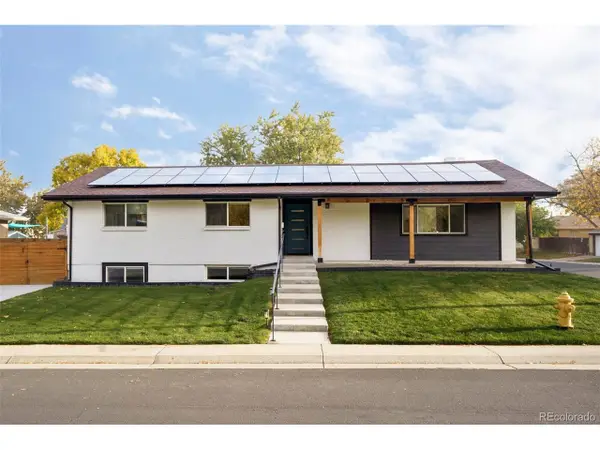 $1,049,000Active6 beds 3 baths3,408 sq. ft.
6098 S Westview St, Littleton, CO 80120
MLS# 9934111Listed by: HomeSmart Realty - New
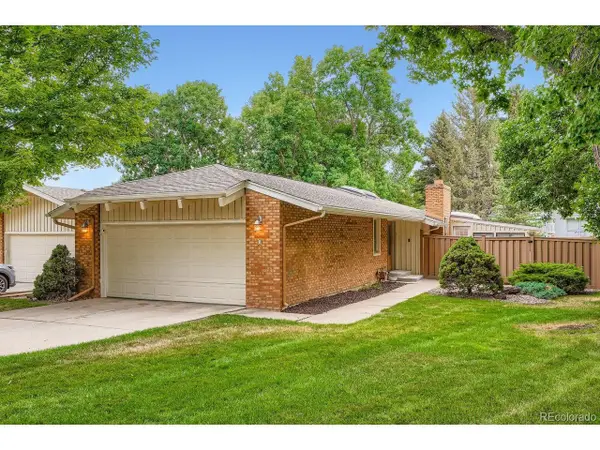 $825,000Active4 beds 3 baths3,043 sq. ft.
1 Par Cir, Littleton, CO 80123
MLS# 9145213Listed by: ideal Residential Group - New
 $975,000Active3 beds 2 baths4,062 sq. ft.
4822 S Upham Ct, Littleton, CO 80123
MLS# 6699672Listed by: eXp Realty, LLC - New
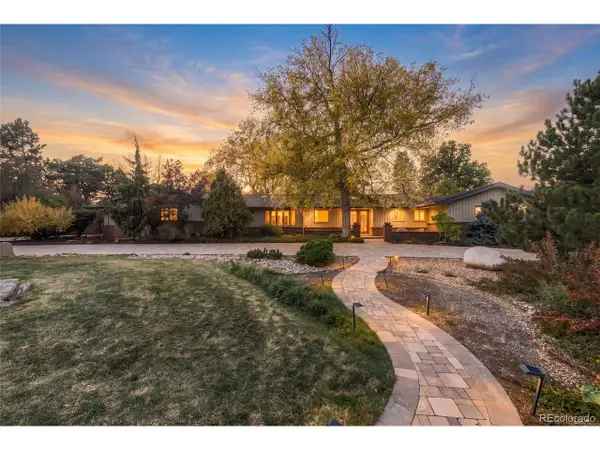 $1,300,000Active4 beds 3 baths4,136 sq. ft.
3 Meadowlark Ln, Littleton, CO 80123
MLS# 6574956Listed by: Real Broker, LLC DBA Real - New
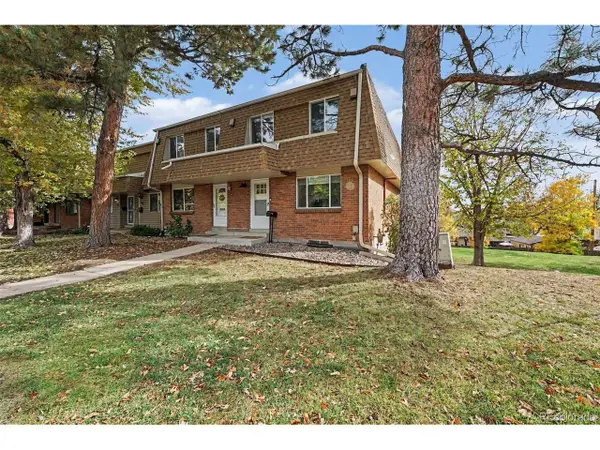 $425,000Active3 beds 3 baths2,142 sq. ft.
5724 S Lowell Blvd, Littleton, CO 80123
MLS# 4277597Listed by: Alpine Real Estate


Protect your home and budget from life's surprises with an Assurant Home Warranty, backed by a partner that supports you through every step of homeownership. Explore Plans.
©2026 Century 21 Real Estate LLC. All rights reserved. CENTURY 21®, the CENTURY 21 Logo and C21® are service marks owned by Century 21 Real Estate LLC. Century 21 Real Estate LLC fully supports the principles of the Fair Housing Act and the Equal Opportunity Act. Each office is independently owned and operated. Listing information is deemed reliable but not guaranteed accurate.