
6498 Silver Mesa Dr #D, Littleton, CO 80130
Local realty services provided by:CENTURY 21 Top Dog Properties
Listed by: ben prucey
Office: re/max professionals303-799-9898
MLS#:5434049
Source:IRES
Price summary
- Price:$510,000
- Price per sq. ft.:$252.98
- Monthly HOA dues:$543
About this home
HUGE PRICE IMPROVEMENT! REDUCED $40,000...NOW $510,000. BEAUTIFULLY UPDATED END-UNIT TOWNHOME FEATURING A HIGHLY DESIRABLE MAIN-FLOOR PRIMARY SUITE IN SILVER MESA AT PALOMINO PARK. This meticulously maintained home offers 2,016 finished square feet, 3 bedrooms, 2.5 bathrooms, and an open floor plan designed for comfortable everyday living. Step inside to an inviting Living Room featuring hand-scraped hardwood flooring, abundant natural light, a cozy gas fireplace with tile surround, and a built-in entertainment niche. The adjoining Kitchen has been beautifully updated with rich walnut cabinetry, granite countertops, tile backsplash, soft-close drawers, updated windows, and a spacious eating area. The sought-after main-floor Primary Suite features updated carpet and windows, custom window shades, fresh paint, a generous walk-in closet, and a beautifully appointed bath with 24"x12" tile flooring, dual sinks, chrome fixtures, a large soaking tub, and a separate shower. Convenient main-floor laundry includes the LG washer and dryer, along with built-in storage. Upstairs, you'll find two spacious secondary bedrooms, each featuring new carpet, updated windows, walk-in closets, ceiling fans, and custom blinds. A built-in planning station with shelving and drawers provides an ideal workspace for remote work or homework. The adjoining Jack-and-Jill bath offers dual sinks, chrome fixtures, vinyl flooring, and a tub/shower combination. The finished basement provides outstanding storage or the opportunity to create additional living space to suit your needs. Enjoy low-maintenance living with Palomino Park's exceptional amenities, including a state-of-the-art fitness center, indoor basketball court, tennis and pickleball courts, swimming pools, hot tubs, clubhouse, parks, trails, and playgrounds. Ideally located near shopping, dining, C-470, DTC, and top-rated Douglas County schools, this exceptional home truly offers the best of Colorado living. See our Virtual Tour....
Contact an agent
Home facts
- Year built:2000
- Subdivision & Development:Palomino Park
- Listing ID #:5434049
- Added:71 day(s) ago
- Updated:September 09, 2026 at 05:06 PM
Rooms and interior
- Bedrooms:3
- Total bathrooms:3
- Full bathrooms:2
- Half bathrooms:1
- Dining Description:Eat-in Kitchen
- Bathrooms Description:Jack & Jill Bathroom
- Kitchen Description:Dishwasher, Disposal, Gas Bar-B-Q, Microwave, Pantry, Refrigerator, Self Cleaning Oven
- Basement Description:Partial, Partially Finished, Slab
- Living area:2,016 sq. ft.
Heating and cooling
- Cooling:Ceiling Fan(s), Central Air
- Heating:Forced Air
Structure and exterior
- Roof:Composition
- Year built:2000
- Building area:2,016 sq. ft.
- Lot Features:Gutters, House/Lot Faces NE, Paved
- Construction Materials:Brick, Frame, Wood Siding
- Exterior Features:Patio, Tennis Court(s)
- Levels:2 Story
Schools
- High school:Highlands Ranch
- Middle school:Cresthill
- Elementary school:Acres Green
Utilities
- Water:City
- Sewer:Public Sewer
Finances and disclosures
- Price:$510,000
- Price per sq. ft.:$252.98
- Tax amount:$2,933
Features and amenities
- Appliances:Dishwasher, Disposal, Dryer, Fire Alarm, Gas Bar-B-Q, Microwave, Refrigerator, Self Cleaning Oven, Washer
- Laundry features:Dryer, Washer
- Amenities:Eat-in Kitchen, Jack & Jill Bathroom, Pantry, Walk-In Closet(s)
Parking
- Garage spaces:2
New listings near 6498 Silver Mesa Dr #D
- Coming Soon
 $504,900Coming Soon3 beds 3 baths1,600 sq. ft.
518 E Dry Creek Place, Littleton, CO 80122
MLS# 1931637Listed by: FIXED RATE REAL ESTATE, LLC
- Coming Soon
 $350,000Coming Soon2 beds 2 baths1,139 sq. ft.
5534 S Greenwood Street, Littleton, CO 80120
MLS# 5701298Listed by: EXIT REALTY DTC, CHERRY CREEK, PIKES PEAK. - Coming Soon
 $875,000Coming Soon3 beds 4 baths3,650 sq. ft.
9776 S Johnson Ct, Littleton, CO 80127
MLS# 8164343Listed by: RE/MAX Professionals - Coming SoonOpen Sat, 2 to 4pm
 $1,375,000Coming Soon6 beds 5 baths5,413 sq. ft.
6293 W Gould Dr, Littleton, CO 80123
MLS# 9431247Listed by: The Agency - Denver - Coming Soon
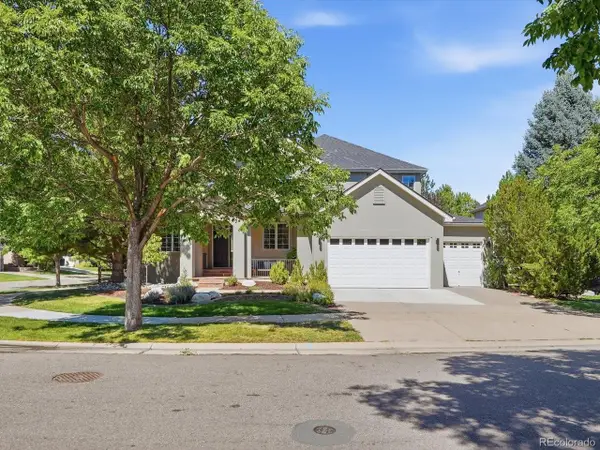 $1,400,000Coming Soon4 beds 4 baths4,928 sq. ft.
6365 W Crestline Ave, Littleton, CO 80123
MLS# 2789776Listed by: RE/MAX Professionals - Coming Soon
 $285,000Coming Soon2 beds 2 baths1,024 sq. ft.
4896 S Dudley Street #5-8, Littleton, CO 80123
MLS# 3952819Listed by: COMPASS - DENVER - Coming Soon
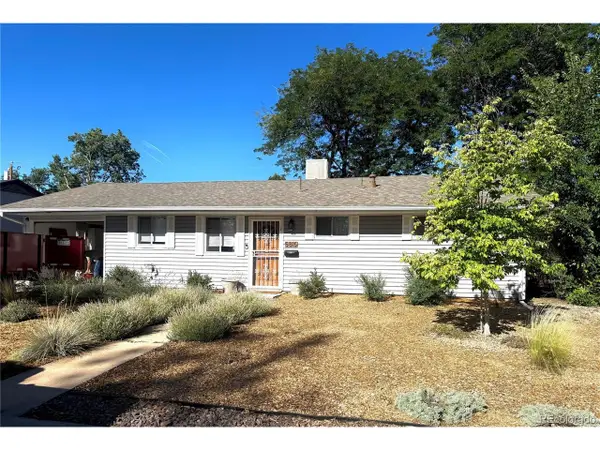 $550,000Coming Soon3 beds 2 baths1,120 sq. ft.
5815 E Elati St, Littleton, CO 80120
MLS# 4836171Listed by: RE/MAX Professionals - Coming Soon
 $3,500,000Coming Soon5 beds 7 baths7,530 sq. ft.
10370 Grande Vista Court, Littleton, CO 80124
MLS# 7370244Listed by: LIV SOTHEBY'S INTERNATIONAL REALTY - Coming SoonOpen Sat, 11am to 2pm
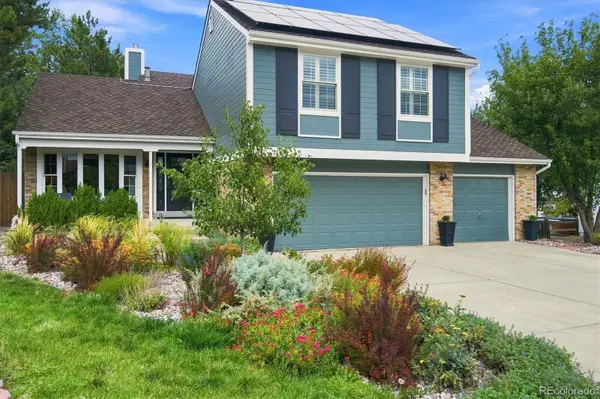 $775,000Coming Soon3 beds 4 baths2,749 sq. ft.
9647 W Dorado Drive, Littleton, CO 80123
MLS# 6042113Listed by: RE/MAX PROFESSIONALS - Coming SoonOpen Sat, 12 to 2pm
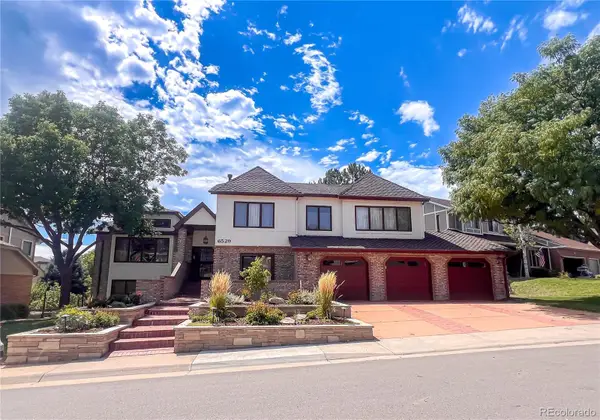 $1,500,000Coming Soon5 beds 4 baths4,976 sq. ft.
6529 S Adams Court, Littleton, CO 80121
MLS# 6025025Listed by: RE/MAX PROFESSIONALS


Protect your home and budget from life's surprises with an Assurant Home Warranty, backed by a partner that supports you through every step of homeownership. Explore Plans.
©2026 Century 21 Real Estate LLC. All rights reserved. CENTURY 21®, the CENTURY 21 Logo and C21® are service marks owned by Century 21 Real Estate LLC. Century 21 Real Estate LLC fully supports the principles of the Fair Housing Act and the Equal Opportunity Act. Each office is independently owned and operated. Listing information is deemed reliable but not guaranteed accurate.