
6556 S Adams Ct, Littleton, CO 80121
Local realty services provided by:CENTURY 21 CapRock Real Estate
Listed by: erin neptune
Office: ed prather real estate303-870-4749
MLS#:9029877
Source:IRES
Price summary
- Price:$1,299,000
- Price per sq. ft.:$214.25
- Monthly HOA dues:$150
About this home
Imagine wrapping up a Friday afternoon workout in your private gym, inviting friends over to watch the game in the theater room, and ending the night with drinks at your own hidden speakeasy, complete with three beer taps and plenty of room to gather. Designed for entertaining and everyday enjoyment, the lower level transforms the way you live at home, whether you're hosting neighborhood get-togethers, sneaking away for movie night, or simply enjoying a quiet drink after the kids have gone to bed.
And unlike many homes with these kinds of amenities, every inch of this property has been thoughtfully updated in a clean, modern style. The main living spaces feel bright and welcoming, with soaring ceilings, dramatic windows, and a fireplace that anchors the room. The kitchen is designed for the way people actually live - gathering around the oversized island, sharing meals in the sunlit dining room, or grabbing a drink from the built-in bar before heading outside to the patio. The main-floor primary suite offers a private retreat, complete with patio access and a spa-like bathroom featuring a steam shower, soaking tub, dual vanities, and oversized closets. Upstairs, a loft and cozy reading nook create the perfect spot to unwind, while three additional bedrooms - including two with en-suite baths and one with its own balcony - provide plenty of space for family and guests. One of the unexpected advantages of this home is what it doesn't have: hours of weekend yard work. The low-maintenance lot creates the perfect lock-and-leave lifestyle for buyers who would rather spend their free time doing the things that make Colorado special. Instead of mowing and landscaping, picture early morning hikes, afternoons on the golf course, ski weekends in the mountains, or shopping and dinner in downtown Littleton....
Contact an agent
Home facts
- Year built:1989
- Listing ID #:9029877
- Added:25 day(s) ago
- Updated:July 20, 2026 at 02:46 PM
Rooms and interior
- Bedrooms:5
- Total bathrooms:6
- Full bathrooms:2
- Half bathrooms:1
- Dining Description:Eat-in Kitchen
- Kitchen Description:Bar Fridge, Dishwasher, Disposal, Double Oven, Kitchen Island, Microwave, Pantry, Refrigerator, Self Cleaning Oven, Water Softener Owned
- Basement Description:Partially Finished
- Living area:6,063 sq. ft.
Heating and cooling
- Cooling:Central Air
- Heating:Forced Air, Humidity Control, Pellet Stove
Structure and exterior
- Roof:Tile
- Year built:1989
- Building area:6,063 sq. ft.
- Lot area:0.24 Acres
- Lot Features:Abuts Private Open Space, Corner Lot, Cul-De-Sac, Gutters, House Faces South, Level, Paved
- Architectural Style:Contemporary
- Construction Materials:Brick, Concrete, Stucco
- Exterior Features:Balcony, Patio, Sprinkler System
- Levels:2 Story
Schools
- High school:Littleton
- Middle school:Newton
- Elementary school:Lois Lenski
Utilities
- Water:City
- Sewer:Public Sewer
Finances and disclosures
- Price:$1,299,000
- Price per sq. ft.:$214.25
- Tax amount:$10,223
Features and amenities
- Appliances:Bar Fridge, Dishwasher, Disposal, Double Oven, Dryer, Fire Alarm, Microwave, Refrigerator, Self Cleaning Oven, Washer, Water Softener Owned
- Laundry features:Dryer, Washer
- Amenities:Cathedral Ceiling(s), Eat-in Kitchen, Kitchen Island, Open Floorplan, Pantry, Skylights, Walk-In Closet(s), Wet Bar
Parking
- Parking description:Heated Garage, Oversized Garage
- Garage spaces:3
New listings near 6556 S Adams Ct
- Open Sat, 2 to 4pmNew
 $600,000Active4 beds 3 baths2,698 sq. ft.
6351 W Brittany Pl, Littleton, CO 80123
MLS# 6781482Listed by: Avenew Realty LLC - New
 $375,000Active2 beds 2 baths1,012 sq. ft.
1631 W Canal Cir #817, Littleton, CO 80120
MLS# 9181071Listed by: US Realty Pros LLC - New
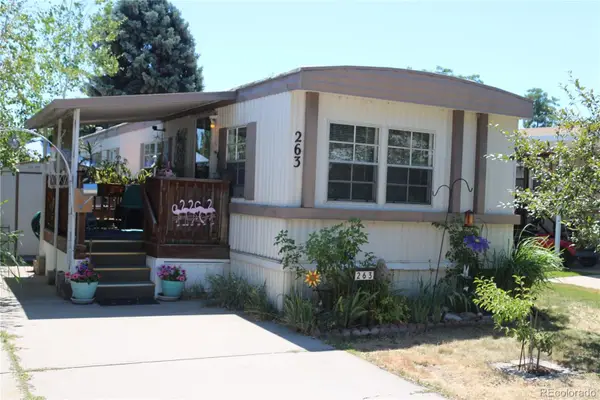 $19,500Active2 beds 1 baths744 sq. ft.
8201 S Santa Fe Drive, Littleton, CO 80120
MLS# 4562299Listed by: NEXT REALTY & MANAGEMENT, LLC
- New
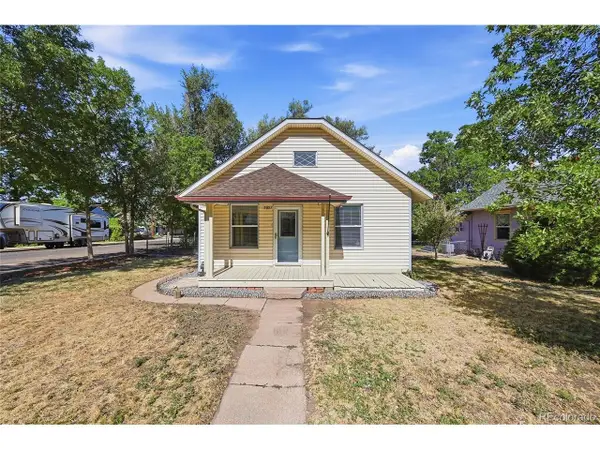 $449,900Active1 beds 1 baths728 sq. ft.
5937 S Hill St, Littleton, CO 80120
MLS# 9414592Listed by: Brokers Guild Real Estate - New
 $405,000Active3 beds 2 baths1,277 sq. ft.
541 W Crestline Cir #10B1, Littleton, CO 80120
MLS# 3828250Listed by: Guide Real Estate - New
 $785,000Active3 beds 3 baths2,952 sq. ft.
6900 W Grant Ranch Blvd #81, Littleton, CO 80123
MLS# 9276463Listed by: RE/MAX Professionals - New
 $500,000Active3 beds 4 baths2,074 sq. ft.
3952 E Weaver Ave, Littleton, CO 80121
MLS# 3276262Listed by: Keller Williams Realty Urban Elite - New
 $624,900Active4 beds 4 baths2,514 sq. ft.
9000 W Tanforan Dr, Littleton, CO 80123
MLS# 7410865Listed by: RE/MAX Professionals - New
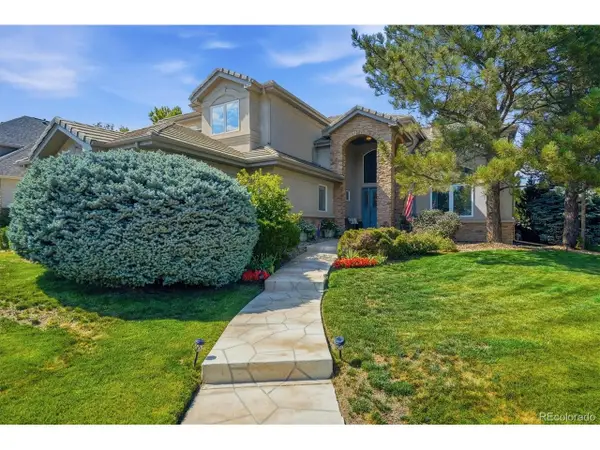 $1,385,000Active4 beds 4 baths4,779 sq. ft.
5751 S Benton Cir, Littleton, CO 80123
MLS# 8070629Listed by: RE/MAX Professionals - New
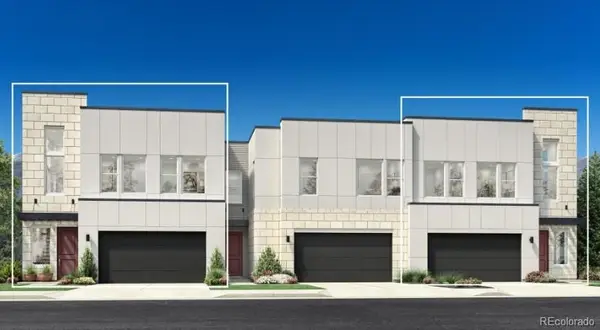 $990,000Active3 beds 3 baths2,259 sq. ft.
3525 W Elmhurst Avenue, Littleton, CO 80120
MLS# 2732608Listed by: COLDWELL BANKER REALTY 56


Protect your home and budget from life's surprises with an Assurant Home Warranty, backed by a partner that supports you through every step of homeownership. Explore Plans.
©2026 Century 21 Real Estate LLC. All rights reserved. CENTURY 21®, the CENTURY 21 Logo and C21® are service marks owned by Century 21 Real Estate LLC. Century 21 Real Estate LLC fully supports the principles of the Fair Housing Act and the Equal Opportunity Act. Each office is independently owned and operated. Listing information is deemed reliable but not guaranteed accurate.