
8201 S Santa Fe Drive, Littleton, CO 80120
Local realty services provided by:CENTURY 21 Trenka Real Estate
8201 S Santa Fe Drive,Littleton, CO 80120
$19,500
- 2 Beds
- 1 Baths
- 744 sq. ft.
- Mobile / Manufactured
- Active
Listed by: laura lopez
Office: next realty & management, llc.
MLS#:4562299
Source:ML
Price summary
- Price:$19,500
- Price per sq. ft.:$26.21
About this home
Your next chapter awaits at Wolhurst Lake! MOTIVATED SELLER. This charming 2-bedroom, 1-bath cottage-style home offers the opportunity to enjoy a comfortable and connected 55+ lifestyle. A spacious living room and a quaint eat-in kitchen, with all the appliances and the washer & dryer included. Start your mornings relaxing on the covered front porch, surrounded by a beautiful flower garden and peaceful outdoor seating area just steps to the lake!
Beyond the home, enjoy the wonderful amenities & community spirit of Wolhurst Lake, including a clubhouse with billiards, banquet space, swimming pool, community garden, gazebo gatherings, & fun community events.
Conveniently located near shopping, restaurants, outdoor recreation including walking/hiking trails and Chatfield Reservoir, this is a wonderful opportunity to simplify, connect, and enjoy the next season of life in a welcoming community. Please note this is being sold as is due to the aggressive price point. The home is in a land lease community. CALL for more details....
Contact an agent
Home facts
- Year built:1973
- Listing ID #:4562299
Rooms and interior
- Bedrooms:2
- Total bathrooms:1
- Full bathrooms:1
- Flooring:Carpet, Linoleum
- Kitchen Description:Disposal, Eat-in Kitchen, Range, Range Hood, Refrigerator
- Living area:744 sq. ft.
Heating and cooling
- Heating:Forced Air
Structure and exterior
- Roof:Tar/Gravel
- Year built:1973
- Building area:744 sq. ft.
- Lot area:0.02 Acres
- Architectural Style:Modular
- Construction Materials:Metal Siding
- Exterior Features:Covered, Front Porch, Garden, Private Yard
Schools
- High school:Heritage
- Middle school:Goddard
- Elementary school:Wilder
Utilities
- Water:Public
- Sewer:Public Sewer
Finances and disclosures
- Price:$19,500
- Price per sq. ft.:$26.21
- Tax amount:$336 (2025)
Features and amenities
- Laundry features:Coin Laundry, Dryer, Washer
- Amenities:Double Pane Windows, Window Treatments
- Pool features:Outdoor Pool
Parking
- Total parking spaces:2
- Parking description:Concrete Driveway
 Based on information submitted to the MLS GRID as of July 18, 2026 06:44 PM. All data is obtained from various sources and may not have been verified by broker or MLS GRID. Supplied Open House information is subject to change without notice. All information should be independently reviewed and verified for accuracy. Properties may or may not be listed by the office/agent presenting the information. ML Member Broker: Mark Trenka
New listings near 8201 S Santa Fe Drive
- New
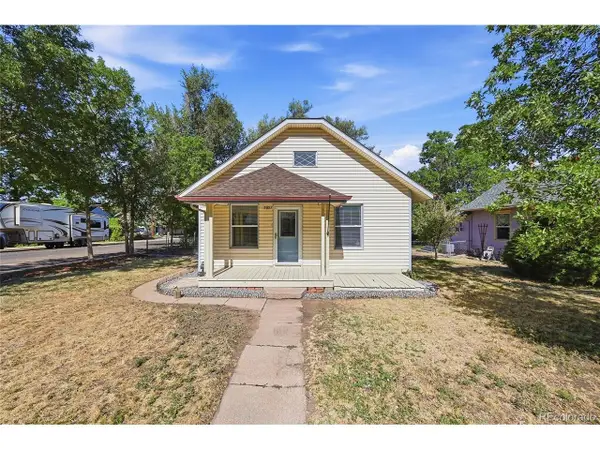 $449,900Active1 beds 1 baths728 sq. ft.
5937 S Hill St, Littleton, CO 80120
MLS# 9414592Listed by: Brokers Guild Real Estate - New
 $405,000Active3 beds 2 baths1,277 sq. ft.
541 W Crestline Cir #10B1, Littleton, CO 80120
MLS# 3828250Listed by: Guide Real Estate - New
 $785,000Active3 beds 3 baths2,952 sq. ft.
6900 W Grant Ranch Blvd #81, Littleton, CO 80123
MLS# 9276463Listed by: RE/MAX Professionals - New
 $624,900Active4 beds 4 baths2,514 sq. ft.
9000 W Tanforan Dr, Littleton, CO 80123
MLS# 7410865Listed by: RE/MAX Professionals - New
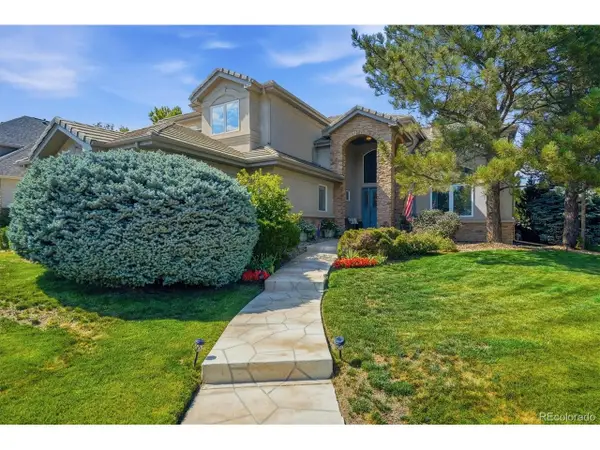 $1,385,000Active4 beds 4 baths4,779 sq. ft.
5751 S Benton Cir, Littleton, CO 80123
MLS# 8070629Listed by: RE/MAX Professionals - Open Sun, 12 to 3pmNew
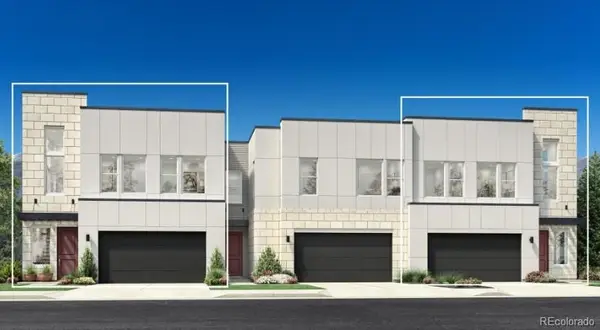 $990,000Active3 beds 3 baths2,259 sq. ft.
3525 W Elmhurst Avenue, Littleton, CO 80120
MLS# 2732608Listed by: COLDWELL BANKER REALTY 56 - Open Sat, 10am to 12pmNew
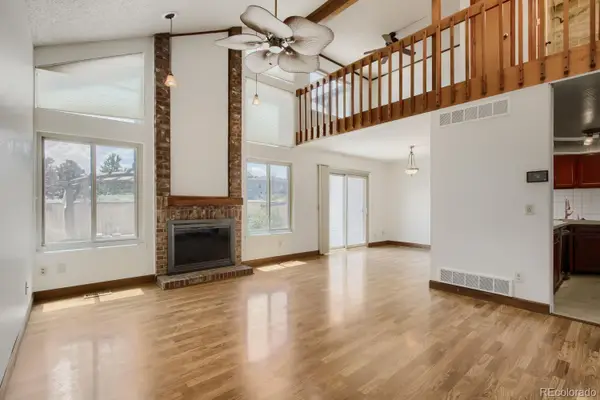 $500,000Active3 beds 4 baths2,074 sq. ft.
3952 E Weaver Avenue, Littleton, CO 80121
MLS# 3276262Listed by: KELLER WILLIAMS REALTY URBAN ELITE - New
 $615,000Active2 beds 3 baths3,328 sq. ft.
7490 W Layton Way, Littleton, CO 80123
MLS# 4933969Listed by: RE/MAX Leaders - Open Sat, 10am to 12pmNew
 $415,000Active2 beds 2 baths1,314 sq. ft.
2902 W Long Circle #B, Littleton, CO 80120
MLS# 4026191Listed by: TOMASINO PROPERTIES


Protect your home and budget from life's surprises with an Assurant Home Warranty, backed by a partner that supports you through every step of homeownership. Explore Plans.
©2026 Century 21 Real Estate LLC. All rights reserved. CENTURY 21®, the CENTURY 21 Logo and C21® are service marks owned by Century 21 Real Estate LLC. Century 21 Real Estate LLC fully supports the principles of the Fair Housing Act and the Equal Opportunity Act. Each office is independently owned and operated. Listing information is deemed reliable but not guaranteed accurate.