
6570 S Ames Ct, Littleton, CO 80123
Local realty services provided by:CENTURY 21 Cornerstone
6570 S Ames Ct,Littleton, CO 80123
$1,000,000
- 5 Beds
- 3 Baths
- 3,978 sq. ft.
- Single family
- Active
Listed by: kristine stirling
Office: coldwell banker realty 24303-409-1300
MLS#:6007092
Source:IRES
Price summary
- Price:$1,000,000
- Price per sq. ft.:$251.38
- Monthly HOA dues:$140
About this home
Welcome to this beautifully updated 5-bedroom home with a study and 3 bathrooms, ideally located on a quiet cul-de-sac in Vintage Reserve, one of Littleton's desirable neighborhoods. Offering comfortable main-floor living and excellent aging-in-place potential, this thoughtfully designed ranch-style home features a main-level primary suite with a walk-in closet and beautifully remodeled bathroom with a spacious walk-in shower.
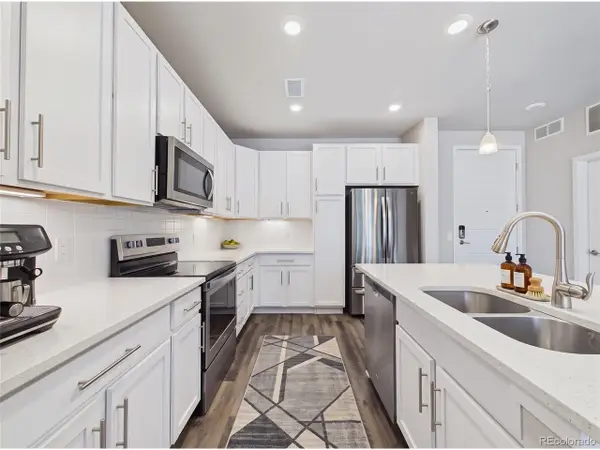
The home offers generous living space for everyday living, entertaining, guests, or multigenerational living. Modern updates include quartz countertops throughout, a fully renovated primary bathroom, a new furnace in 2026, a 2023 roof with Class 4 impact-resistant shingles, and a new radon mitigation system. The tandem 3-car garage provides plenty of room for bikes, trikes & automobiles!
The finished walk-out basement expands the home's versatility with a large family room, two additional bedrooms, a full bathroom, and generous workshop and storage areas. This flexible space is ideal for guests, teens, extended family, a home gym, or a variety of lifestyle needs. Spacious, light, and bright, the walk-out basement is ready for entertaining and enjoying fall football!
Enjoy Colorado's beautiful outdoor lifestyle from the back deck overlooking the backyard-perfect for relaxing, dining, or entertaining. Conveniently located just steps from Coal Mine Trail and Weaver Park, this move-in-ready Littleton home also offers easy access to parks, schools, shopping, dining, and everyday amenities. Vintage Reserve is a close-knit neighborhood with gathering spaces, trails, and a clubhouse. Walkable to Normandy Estates Pool & Tennis Club, a perfect place to spend your summer days! Today's buyers are looking to just move in, put out a bath mat, and start enjoying all that Colorado has to offer. THIS is the home for those buyers!...
Contact an agent
Home facts
- Year built:2006
- Subdivision & Development:Vintage Reserve
- Listing ID #:6007092
- Added:37 day(s) ago
- Updated:October 12, 2026 at 02:32 PM
Rooms and interior
- Bedrooms:5
- Total bathrooms:3
- Full bathrooms:2
- Dining Description:Eat-in Kitchen
- Kitchen Description:Dishwasher, Disposal, Double Oven, Kitchen Island, Microwave, Pantry, Refrigerator
- Basement Description:Built-In Radon, Daylight, Partial, Partially Finished, Radon Test Available, Slab, Sump Pump, Walk-Out Access
- Living area:3,978 sq. ft.
Heating and cooling
- Cooling:Ceiling Fan(s), Central Air
- Heating:Forced Air
Structure and exterior
- Roof:Composition
- Year built:2006
- Building area:3,978 sq. ft.
- Lot area:0.17 Acres
- Lot Features:Abuts Private Open Space, Abuts Public Open Space, Cul-De-Sac, Deciduous Trees, House Faces South, Paved
- Architectural Style:In-Law Area
- Construction Materials:Frame, Stucco
- Exterior Features:Deck, Patio, Sprinkler System
- Levels:One
Schools
- High school:Columbine
- Middle school:Ken Caryl
- Elementary school:Leawood
Utilities
- Water:Public
- Sewer:Public Sewer
Finances and disclosures
- Price:$1,000,000
- Price per sq. ft.:$251.38
- Tax amount:$7,453
Features and amenities
- Appliances:Dishwasher, Disposal, Double Oven, Dryer, Fire Alarm, Microwave, Refrigerator, Washer
- Laundry features:Dryer, Washer
- Amenities:Cathedral Ceiling(s), Eat-in Kitchen, Kitchen Island, Open Floorplan, Pantry, Walk-In Closet(s)
Parking
- Garage spaces:3
New listings near 6570 S Ames Ct
- Coming Soon
 $995,000Coming Soon4 beds 4 baths3,129 sq. ft.
8840 W Cannes Dr, Littleton, CO 80127
MLS# 2652781Listed by: Dubrova and Associate LLC - Coming SoonOpen Sat, 1 to 3pm
 $690,000Coming Soon3 beds 3 baths2,277 sq. ft.
9600 S Johnson St, Littleton, CO 80127
MLS# 2548646Listed by: RE/MAX Professionals - Coming Soon
 $1,950,000Coming Soon4 beds 5 baths4,734 sq. ft.
5908 S Hill St, Littleton, CO 80120
MLS# 4166227Listed by: Compass - Denver - Coming Soon
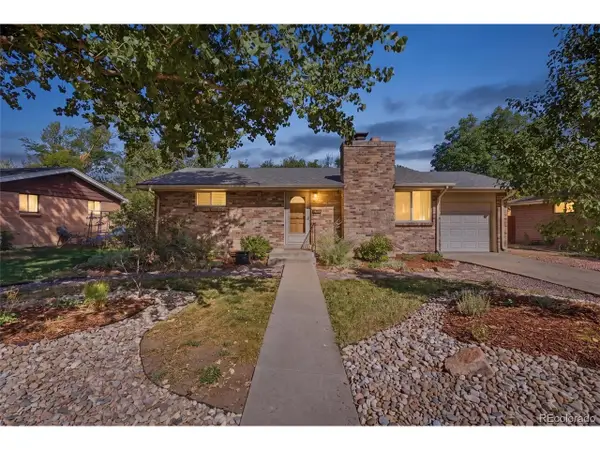 $550,000Coming Soon4 beds 2 baths1,680 sq. ft.
3435 W Powers Pl, Littleton, CO 80123
MLS# 4510676Listed by: eXp Realty, LLC - New
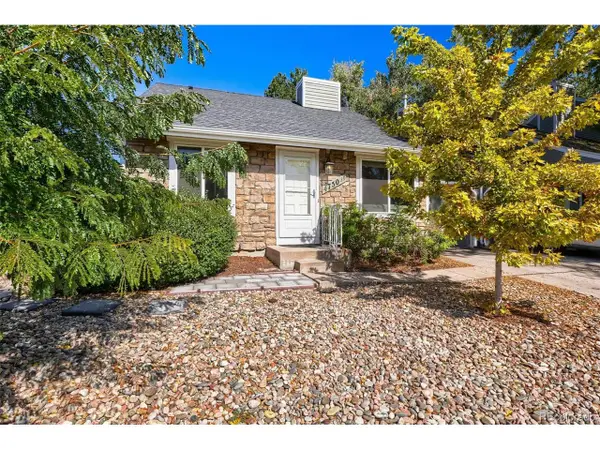 $427,500Active2 beds 2 baths914 sq. ft.
4750 S Dudley St #39, Littleton, CO 80123
MLS# 4385778Listed by: Your Castle Realty LLC - New
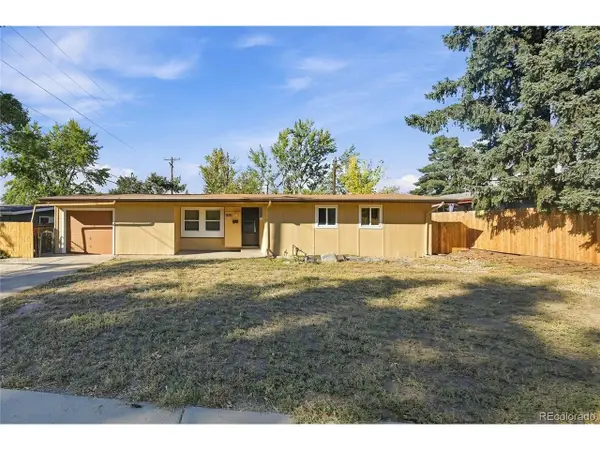 $479,900Active3 beds 2 baths1,036 sq. ft.
1631 W Prentice Ave, Littleton, CO 80120
MLS# 5389950Listed by: 1 Percent Lists Mile High - New
 $990,000Active5 beds 4 baths3,701 sq. ft.
5937 S Eudora Way, Littleton, CO 80121
MLS# 5490762Listed by: Compass - Denver - New
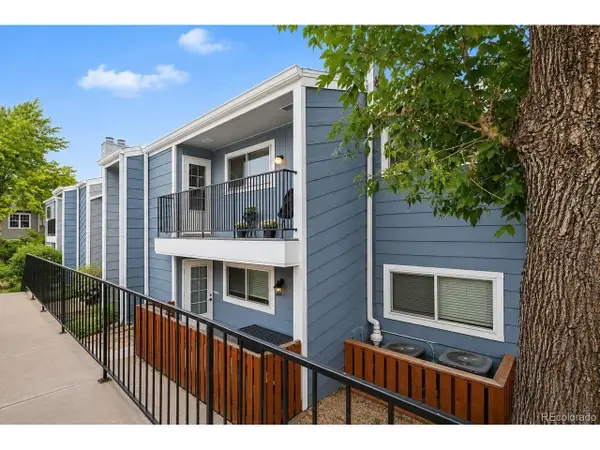 $305,000Active2 beds 1 baths1,031 sq. ft.
7195 S Gaylord St #C12, Littleton, CO 80122
MLS# 6372777Listed by: Redfin Corporation - New
 $350,000Active2 beds 2 baths1,180 sq. ft.
400 E Fremont Pl #204, Centennial, CO 80122
MLS# 7608659Listed by: Keller Williams DTC - New
 $1,075,000Active6 beds 5 baths4,644 sq. ft.
9232 W Brandt Ave, Littleton, CO 80123
MLS# 3514821Listed by: RE/MAX Professionals


Protect your home and budget from life's surprises with an Assurant Home Warranty, backed by a partner that supports you through every step of homeownership. Explore Plans.
©2026 Century 21 Real Estate LLC. All rights reserved. CENTURY 21®, the CENTURY 21 Logo and C21® are service marks owned by Century 21 Real Estate LLC. Century 21 Real Estate LLC fully supports the principles of the Fair Housing Act and the Equal Opportunity Act. Each office is independently owned and operated. Listing information is deemed reliable but not guaranteed accurate.