
6648 S Webster, Littleton, CO 80123
Local realty services provided by:CENTURY 21 Top Dog Properties
Listed by: debbie jacobs
Office: coldwell banker realty 24
MLS#:8589786
Source:ML
Price summary
- Price:$525,000
- Price per sq. ft.:$202.7
- Monthly HOA dues:$560
About this home
RARE FIND! Main-floor primary living, exceptional privacy, and an expanded patio unlike any other in the community! Tucked away at the end of the subdivision, this spacious end-unit home offers a wonderful combination of comfort, flexibility, and peaceful surroundings. A welcoming front garden creates a charming entrance, setting the tone for the inviting spaces within. The generously sized main-floor primary suite features a sliding glass door opening directly onto the private patio—perfect for stepping outside with your morning coffee or enjoying a quiet evening beneath the awning. Surrounded by mature greenery, this exceptional outdoor retreat is an inviting setting for entertaining, dining outdoors, or simply relaxing in privacy. Inside, generous living spaces, a wet bar, a kitchen with abundant cabinetry and counter space make everyday living and entertaining effortless. Four bedrooms, with the potential for a fifth, provide flexibility for guests, a home office, or hobbies. The light-filled finished basement offers wonderful possibilities for multigenerational living, with comfortable gathering areas, and room for extended stays. A spacious laundry room with extensive storage, plus an attached two-car garage, New roof and gutters in 2024 adds everyday practicality. Beyond the home, enjoy private walking paths winding through the community and monthly neighborhood socials that bring neighbors together. Clement Park is just a short walk away, offering beautiful open spaces and recreational opportunities, while nearby shopping and everyday conveniences are just minutes from your doorstep. A rare opportunity to enjoy the convenience of main-floor living, the flexibility of a spacious home, and the privacy of an exceptional end-unit setting—all in one!...
Contact an agent
Home facts
- Year built:1982
- Subdivision & Development:Woodmar Square
- Listing ID #:8589786
Rooms and interior
- Bedrooms:4
- Total bathrooms:3
- Full bathrooms:1
- Flooring:Carpet, Laminate
- Kitchen Description:Convection Oven, Dishwasher, Disposal, Eat-in Kitchen, Microwave, Range, Refrigerator, Self Cleaning Oven
- Basement Description:Daylight, Finished, Full
- Living area:2,590 sq. ft.
Heating and cooling
- Cooling:Central Air
- Heating:Forced Air
Structure and exterior
- Roof:Composition
- Year built:1982
- Building area:2,590 sq. ft.
- Lot Features:Corner, Greenbelt, Landscaped, Near Public Transit, Sprinklers In Front, Sprinklers In Rear
- Architectural Style:Contemporary
- Construction Materials:Cement Siding
- Exterior Features:Deck, Front Porch, Garden, Patio
- Foundation Description:Concrete Perimeter
- Levels:1 Story
Schools
- High school:Columbine
- Middle school:Ken Caryl
- Elementary school:Leawood
Utilities
- Water:Public
- Sewer:Public Sewer
Finances and disclosures
- Price:$525,000
- Price per sq. ft.:$202.7
- Tax amount:$2,371
Features and amenities
- Laundry features:Dryer, In Unit, Washer
- Amenities:Double Pane Windows
Parking
- Garage spaces:2
 Based on information submitted to the MLS GRID as of October 27, 2026 08:53 PM. All data is obtained from various sources and may not have been verified by broker or MLS GRID. Supplied Open House information is subject to change without notice. All information should be independently reviewed and verified for accuracy. Properties may or may not be listed by the office/agent presenting the information.
New listings near 6648 S Webster
- Coming Soon
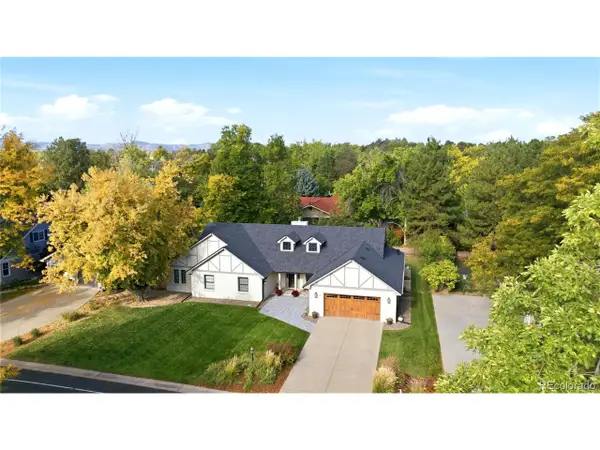 $1,685,000Coming Soon5 beds 4 baths4,338 sq. ft.
5 Village Ct, Littleton, CO 80123
MLS# 7027384Listed by: Compass - Denver - New
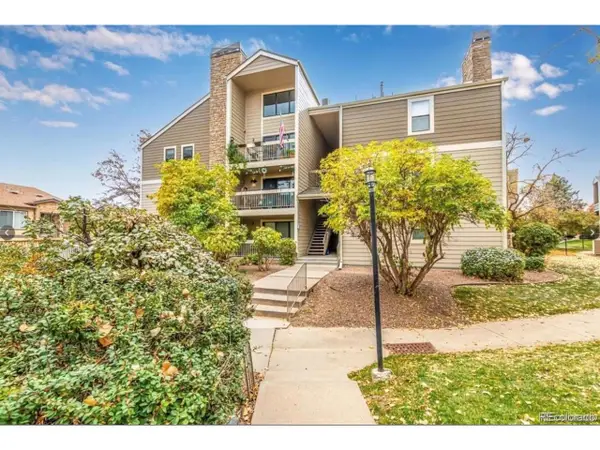 $260,000Active2 beds 2 baths1,024 sq. ft.
4896 S Dudley St #9-4, Littleton, CO 80123
MLS# 3843956Listed by: Legacy Realty - New
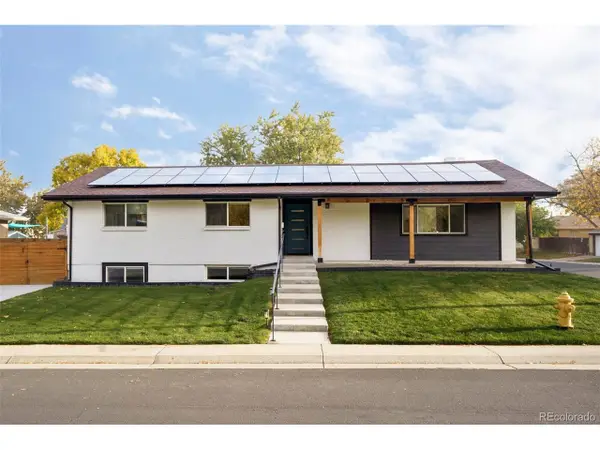 $1,049,000Active6 beds 3 baths3,408 sq. ft.
6098 S Westview St, Littleton, CO 80120
MLS# 9934111Listed by: HomeSmart Realty - New
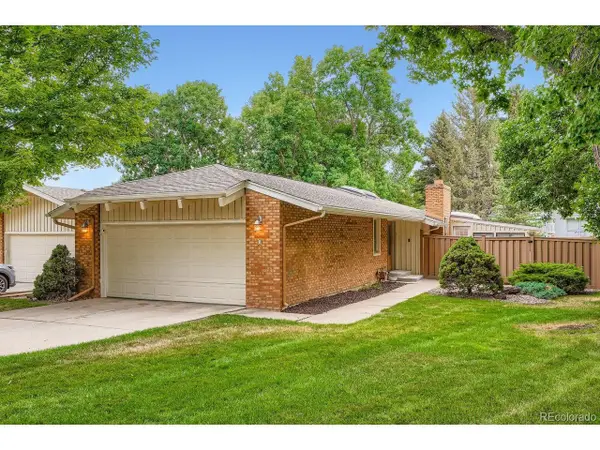 $825,000Active4 beds 3 baths3,043 sq. ft.
1 Par Cir, Littleton, CO 80123
MLS# 9145213Listed by: ideal Residential Group - New
 $975,000Active3 beds 2 baths4,062 sq. ft.
4822 S Upham Ct, Littleton, CO 80123
MLS# 6699672Listed by: eXp Realty, LLC - New
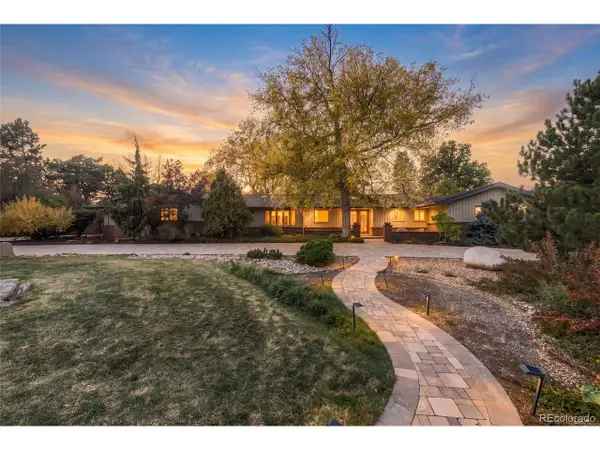 $1,300,000Active4 beds 3 baths4,136 sq. ft.
3 Meadowlark Ln, Littleton, CO 80123
MLS# 6574956Listed by: Real Broker, LLC DBA Real - New
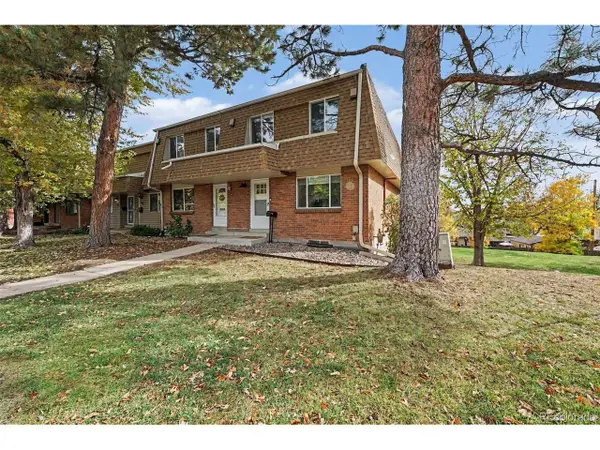 $425,000Active3 beds 3 baths2,142 sq. ft.
5724 S Lowell Blvd, Littleton, CO 80123
MLS# 4277597Listed by: Alpine Real Estate - New
 $849,000Active5 beds 4 baths2,920 sq. ft.
1375 W Hinsdale Dr, Littleton, CO 80120
MLS# 7363991Listed by: Megastar Realty - New
 $1,000,000Active4 beds 4 baths3,775 sq. ft.
5029 W Maplewood Pl, Littleton, CO 80123
MLS# 7228894Listed by: Berkshire Hathaway HomeServices Colorado Real Estate, LLC - Brighton - New
 $699,000Active3 beds 2 baths2,277 sq. ft.
1339 W Littleton Blvd, Littleton, CO 80120
MLS# 5617089Listed by: Mcguire Realty


Protect your home and budget from life's surprises with an Assurant Home Warranty, backed by a partner that supports you through every step of homeownership. Explore Plans.
©2026 Century 21 Real Estate LLC. All rights reserved. CENTURY 21®, the CENTURY 21 Logo and C21® are service marks owned by Century 21 Real Estate LLC. Century 21 Real Estate LLC fully supports the principles of the Fair Housing Act and the Equal Opportunity Act. Each office is independently owned and operated. Listing information is deemed reliable but not guaranteed accurate.