
6894 W Chatfield Lane, Littleton, CO 80125
Local realty services provided by:CENTURY 21 Bear Facts Realty
6894 W Chatfield Lane,Littleton, CO 80125
$1,400,000
- 4 Beds
- 3 Baths
- 3,778 sq. ft.
- Single family
- Active
Listed by: chad madlom
Office: madlom real estate
MLS#:6719567
Source:ML
Price summary
- Price:$1,400,000
- Price per sq. ft.:$370.57
- Monthly HOA dues:$20.83
About this home
Homes like this simply aren't available anymore. Set on 4 usable acres in the highly sought-after Chatfield East neighborhood, this rare property offers breathtaking 180-degree panoramic mountain views, sweeping vistas of Chatfield Reservoir, and the freedom to create the Colorado lifestyle you’ve always envisioned.
Chatfield East continues to evolve as older homes are transformed into spectacular custom estates, reinforcing its reputation as one of Littleton’s premier acreage communities. Opportunities to own four acres with this combination of views, usable land, utilities, and location are exceptionally rare. This isn’t just a home—it’s a legacy property with limitless potential.
Whether you’re looking for a move-in-ready home, a luxury renovation, or the perfect homesite for a custom estate, the possibilities here are endless. With four acres of usable land, there’s room for horse facilities, barns, workshops, RV garages, guest quarters, sport courts, gardens, or additional outbuildings. Bring your horses, store all your boats, RVs, trailers, and recreational toys at home, and enjoy the privacy and flexibility that only acreage living can provide.
Unlike many large properties, this home is served by public water while also benefiting from a private domestic well, providing the ideal combination of convenience and versatility.
The existing home features 5 bedrooms, 3 bathrooms, over 3,400 finished square feet, an updated kitchen, remodeled primary bath, walkout lower level with kitchenette, 3-car garage on the main and a secondary matching garage below, and a unique indoor swimming pool. A spacious composite deck provides the perfect place to relax while taking in unforgettable Colorado sunsets.
Just five minutes from Chatfield Reservoir, you’ll enjoy quick access to boating, fishing, paddleboarding, hiking, biking, and miles of equestrian trails, while remaining close to shopping, dining, and everyday conveniences.
Property is agent owned...
Contact an agent
Home facts
- Year built:1980
- Listing ID #:6719567
Rooms and interior
- Bedrooms:4
- Total bathrooms:3
- Full bathrooms:2
- Flooring:Carpet, Concrete, Tile, Vinyl
- Kitchen Description:Dishwasher, Disposal, Eat-in Kitchen, Microwave, Range, Refrigerator
- Basement:Yes
- Basement Description:Finished, Full, Walk-Out Access
- Living area:3,778 sq. ft.
Heating and cooling
- Cooling:Evaporative Cooling
- Heating:Baseboard, Hot Water, Natural Gas
Structure and exterior
- Roof:Composition
- Year built:1980
- Building area:3,778 sq. ft.
- Lot area:3.97 Acres
- Lot Features:Cul-De-Sac, Many Trees, Sloped
- Architectural Style:Traditional
- Construction Materials:Brick, Frame, Stucco
- Exterior Features:Deck, Private Yard, Rain Gutters
- Foundation Description:Slab
- Levels:1 Story
Schools
- High school:Thunderridge
- Middle school:Ranch View
- Elementary school:Roxborough
Utilities
- Water:Well
- Sewer:Septic Tank
Finances and disclosures
- Price:$1,400,000
- Price per sq. ft.:$370.57
- Tax amount:$7,786 (2025)
Features and amenities
- Laundry features:In Unit
- Amenities:Double Pane Windows, Skylight(s), Smoke Detector(s)
- Pool features:Indoor, Private
Parking
- Total parking spaces:3
- Parking description:Concrete Driveway
- Garage:Yes
- Garage spaces:3
 Based on information submitted to the MLS GRID as of July 28, 2026 02:39 PM. All data is obtained from various sources and may not have been verified by broker or MLS GRID. Supplied Open House information is subject to change without notice. All information should be independently reviewed and verified for accuracy. Properties may or may not be listed by the office/agent presenting the information. ML Member Broker: Juan L. Sanchez
New listings near 6894 W Chatfield Lane
- New
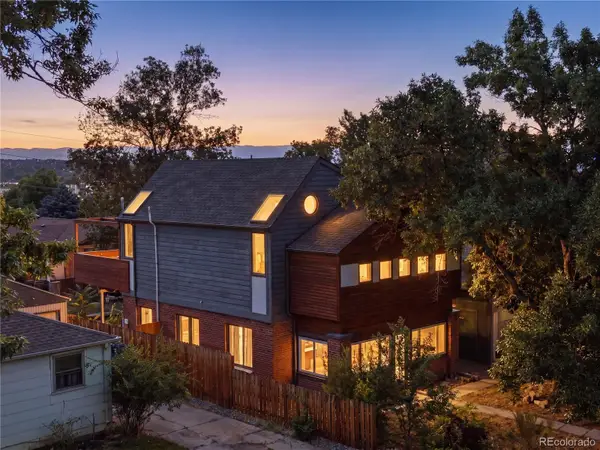 $1,249,000Active6 beds 3 baths1,736 sq. ft.
5325 S Crocker Street, Littleton, CO 80120
MLS# 7731576Listed by: EXP REALTY, LLC - New
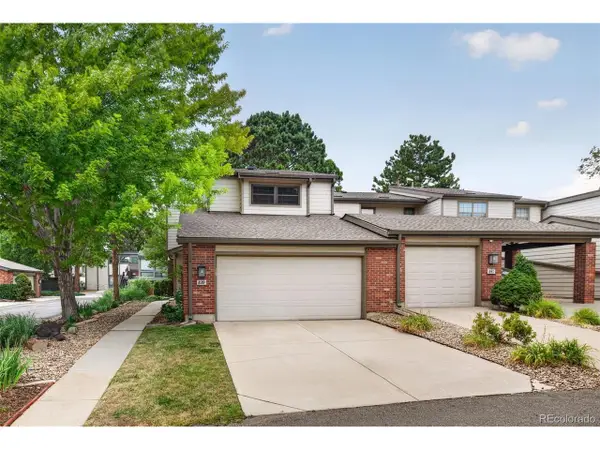 $472,500Active3 beds 4 baths2,721 sq. ft.
7900 W Layton Ave #839, Littleton, CO 80123
MLS# 8652996Listed by: Keller Williams DTC - Open Sat, 9 to 11amNew
 $245,000Active2 beds 1 baths706 sq. ft.
4899 S Dudley St #4K, Littleton, CO 80123
MLS# 8035624Listed by: eXp Realty, LLC - Coming Soon
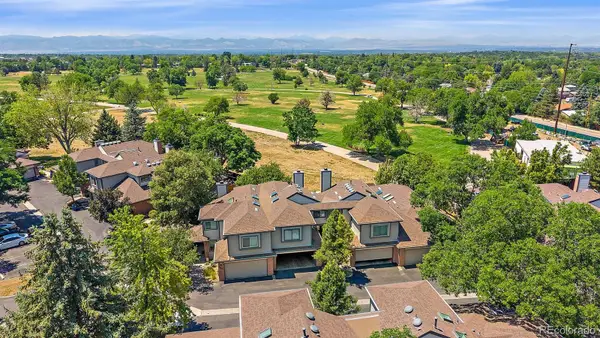 $490,000Coming Soon3 beds 4 baths
6355 S Jackson Street, Littleton, CO 80121
MLS# 1799315Listed by: LIV SOTHEBY'S INTERNATIONAL REALTY - New
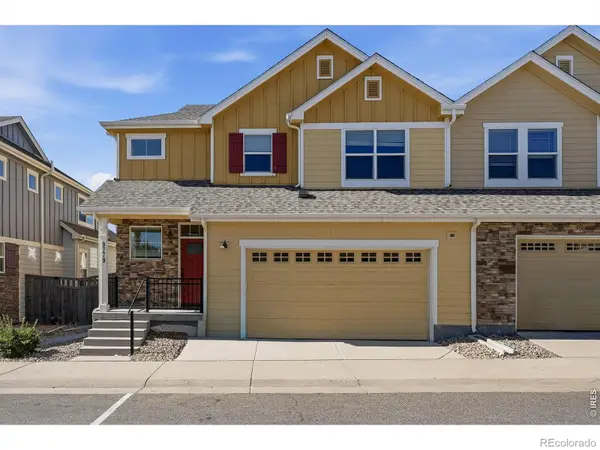 $665,000Active3 beds 4 baths2,314 sq. ft.
9779 W Stanford Avenue, Littleton, CO 80123
MLS# IR1065127Listed by: LIVE WEST REALTY - Coming SoonOpen Sat, 11am to 2pm
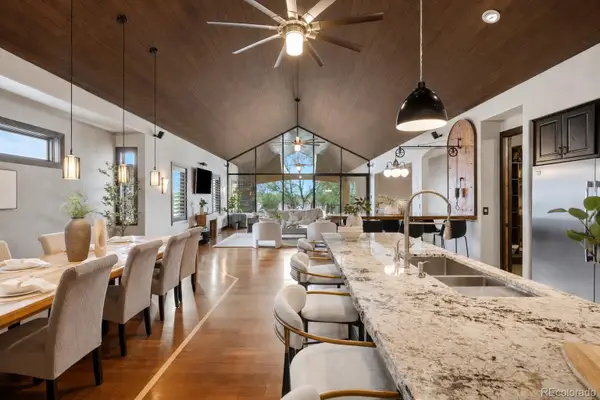 $1,595,000Coming Soon3 beds 4 baths
7610 W Grand Avenue, Littleton, CO 80123
MLS# 6386604Listed by: COLDWELL BANKER REALTY 24 - Open Sun, 11am to 1pmNew
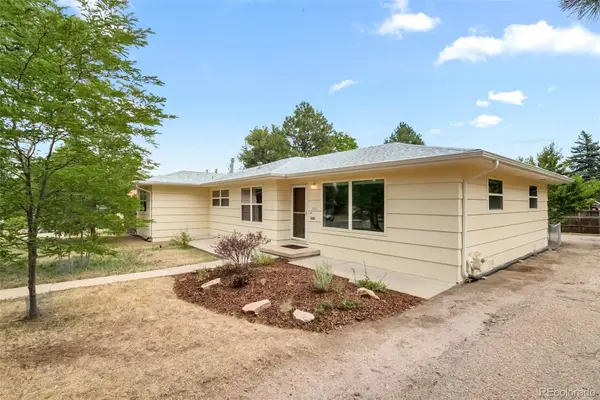 $600,000Active3 beds 2 baths1,750 sq. ft.
6760 S Foresthill Street, Littleton, CO 80120
MLS# 5875258Listed by: RE/MAX OF CHERRY CREEK - New
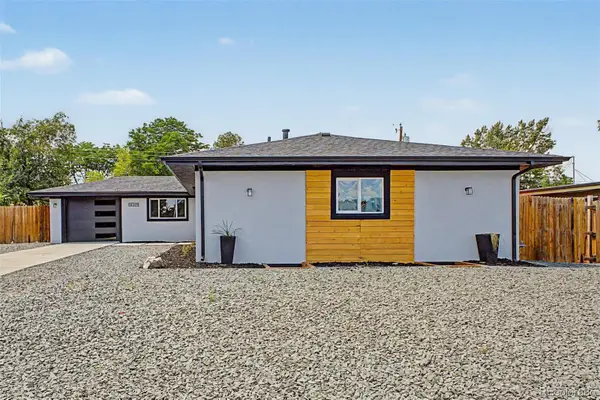 $789,000Active5 beds 3 baths2,952 sq. ft.
6019 S Broadway, Littleton, CO 80121
MLS# 1852767Listed by: REAL BROKER, LLC DBA REAL - New
 $330,000Active2 beds 1 baths879 sq. ft.
3020 W Prentice Avenue #H, Littleton, CO 80123
MLS# 6251013Listed by: DISCOVER REAL ESTATE LLC - New
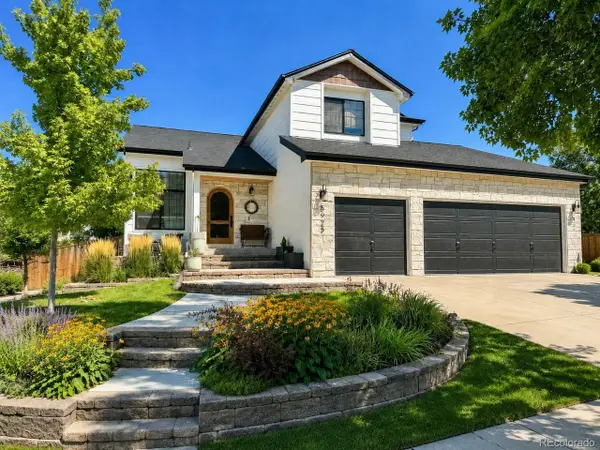 $835,000Active4 beds 4 baths2,400 sq. ft.
5925 W Long Dr, Littleton, CO 80123
MLS# 4778839Listed by: RE/MAX of Cherry Creek


Protect your home and budget from life's surprises with an Assurant Home Warranty, backed by a partner that supports you through every step of homeownership. Explore Plans.
©2026 Century 21 Real Estate LLC. All rights reserved. CENTURY 21®, the CENTURY 21 Logo and C21® are service marks owned by Century 21 Real Estate LLC. Century 21 Real Estate LLC fully supports the principles of the Fair Housing Act and the Equal Opportunity Act. Each office is independently owned and operated. Listing information is deemed reliable but not guaranteed accurate.