
7 Purple Ash, Littleton, CO 80127
Local realty services provided by:CENTURY 21 Trenka Real Estate
Listed by: eva stadelmaier
Office: re/max professionals
MLS#:5546912
Source:ML
Price summary
- Price:$875,000
- Price per sq. ft.:$348.88
- Monthly HOA dues:$83
About this home
Welcome home to fabulous Ken Caryl Valley! This wonderful 4-bedroom home has it all and is perfectly situated on a quiet cul-de-sac. Enjoy low-maintenance composite front and back decks, a large fenced yard and plenty of space for outdoor living and entertaining.
The main level features formal living and dining rooms with gleaming hardwood floors and custom shutters, along with a spacious kitchen with slab granite countertops and bar seating. Just a few steps down, the lower level offers a comfortable family room with newer carpet and a cozy wood-burning fireplace, plus a convenient half bath and laundry room.
Upstairs, the spacious primary suite features a vaulted ceiling, bay window, walk-in closet, and private 5-piece bath. Two additional bedrooms also feature vaulted ceilings and share an updated secondary bath.
The finished basement adds valuable flexibility with a fourth bedroom, 3/4 bath, and bonus room—ideal for guests, recreation, a home office, or additional living space.
Enjoy all the incredible Ken Caryl amenities, including pools, parks, tennis and pickleball courts, miles of hiking and biking trails, equestrian facilities and private open space. A fantastic opportunity to enjoy the Ken Caryl lifestyle!...
Contact an agent
Home facts
- Year built:1991
- Subdivision & Development:Ken Caryl
- Listing ID #:5546912
Rooms and interior
- Bedrooms:4
- Total bathrooms:4
- Full bathrooms:2
- Half bathrooms:1
- Flooring:Carpet, Laminate, Tile, Wood
- Bathrooms Description:Five Piece Bath, Jet Action Tub
- Kitchen Description:Dishwasher, Eat-in Kitchen, Microwave, Pantry, Range, Refrigerator
- Basement Description:Finished, Partial
- Living area:2,508 sq. ft.
Heating and cooling
- Cooling:Central Air
- Heating:Forced Air
Structure and exterior
- Roof:Composition
- Year built:1991
- Building area:2,508 sq. ft.
- Lot Features:Cul-De-Sac, Landscaped
- Architectural Style:Traditional
- Construction Materials:Brick, Frame, Wood Siding
- Exterior Features:Covered, Deck, Front Porch, Gas Valve, Private Yard
Schools
- High school:Chatfield
- Middle school:Bradford
- Elementary school:Bradford
Utilities
- Water:Public
- Sewer:Public Sewer
Finances and disclosures
- Price:$875,000
- Price per sq. ft.:$348.88
- Tax amount:$6,263
Features and amenities
- Laundry features:Dryer, Washer
- Amenities:Bay Window(s), Double Pane Windows, Skylight(s), Window Coverings
Parking
- Garage spaces:2
 Based on information submitted to the MLS GRID as of October 27, 2026 06:03 PM. All data is obtained from various sources and may not have been verified by broker or MLS GRID. Supplied Open House information is subject to change without notice. All information should be independently reviewed and verified for accuracy. Properties may or may not be listed by the office/agent presenting the information. ML Member Broker: Mark Trenka
New listings near 7 Purple Ash
- Coming Soon
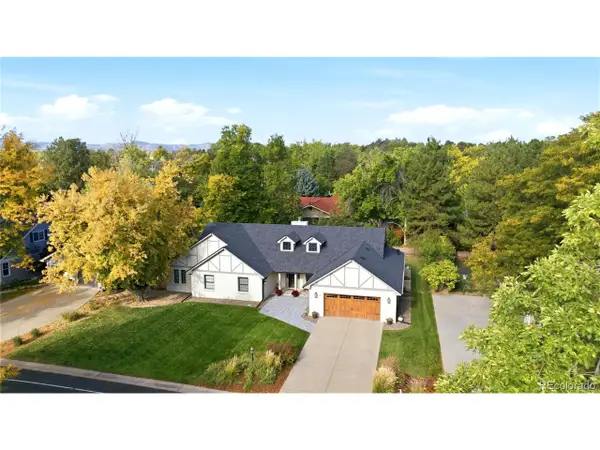 $1,685,000Coming Soon5 beds 4 baths4,338 sq. ft.
5 Village Ct, Littleton, CO 80123
MLS# 7027384Listed by: Compass - Denver - New
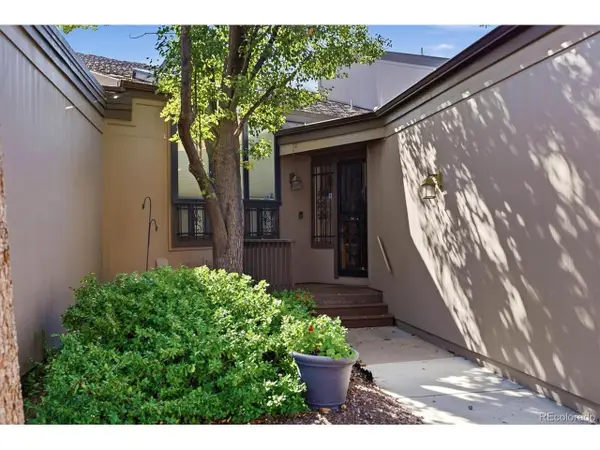 $650,000Active3 beds 3 baths3,084 sq. ft.
7270 W Stetson Pl #37, Littleton, CO 80123
MLS# 4198916Listed by: Kentwood Real Estate DTC, LLC - New
 $580,000Active2 beds 1 baths876 sq. ft.
5750 S Bemis St, Littleton, CO 80120
MLS# 5471063Listed by: LoKation - New
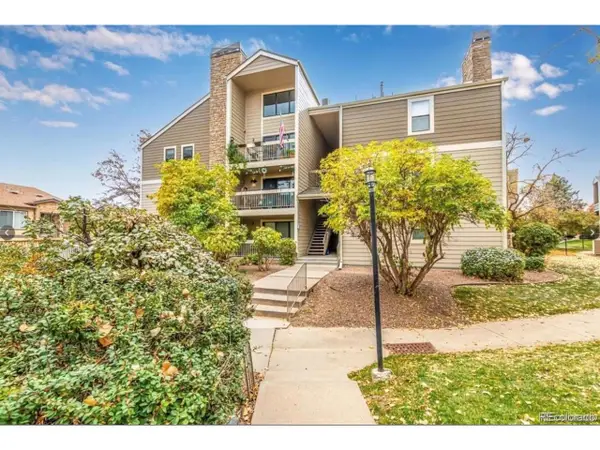 $260,000Active2 beds 2 baths1,024 sq. ft.
4896 S Dudley St #9-4, Littleton, CO 80123
MLS# 3843956Listed by: Legacy Realty - New
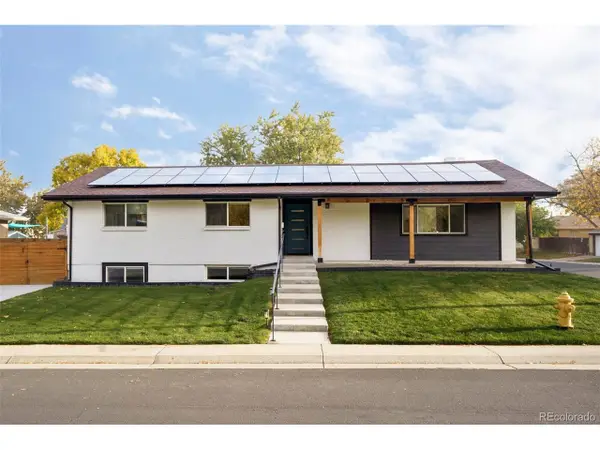 $1,049,000Active6 beds 3 baths3,408 sq. ft.
6098 S Westview St, Littleton, CO 80120
MLS# 9934111Listed by: HomeSmart Realty - New
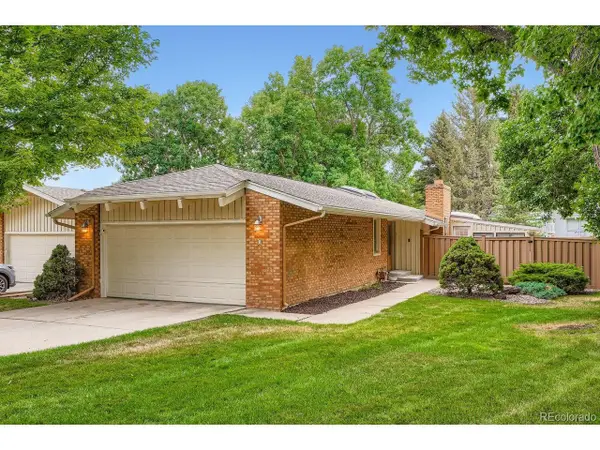 $825,000Active4 beds 3 baths3,043 sq. ft.
1 Par Cir, Littleton, CO 80123
MLS# 9145213Listed by: ideal Residential Group - New
 $975,000Active3 beds 2 baths4,062 sq. ft.
4822 S Upham Ct, Littleton, CO 80123
MLS# 6699672Listed by: eXp Realty, LLC - New
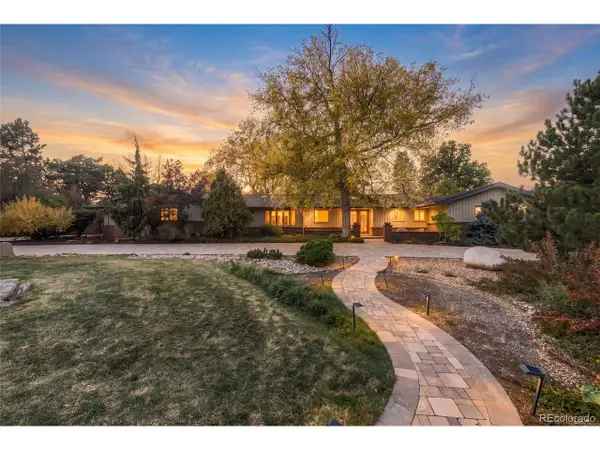 $1,300,000Active4 beds 3 baths4,136 sq. ft.
3 Meadowlark Ln, Littleton, CO 80123
MLS# 6574956Listed by: Real Broker, LLC DBA Real - New
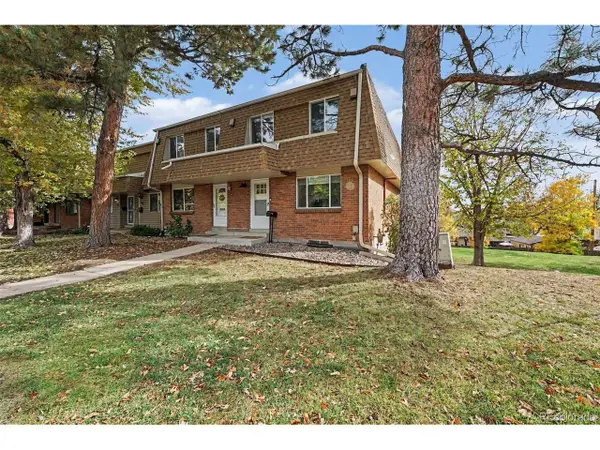 $425,000Active3 beds 3 baths2,142 sq. ft.
5724 S Lowell Blvd, Littleton, CO 80123
MLS# 4277597Listed by: Alpine Real Estate - New
 $849,000Active5 beds 4 baths2,920 sq. ft.
1375 W Hinsdale Dr, Littleton, CO 80120
MLS# 7363991Listed by: Megastar Realty


Protect your home and budget from life's surprises with an Assurant Home Warranty, backed by a partner that supports you through every step of homeownership. Explore Plans.
©2026 Century 21 Real Estate LLC. All rights reserved. CENTURY 21®, the CENTURY 21 Logo and C21® are service marks owned by Century 21 Real Estate LLC. Century 21 Real Estate LLC fully supports the principles of the Fair Housing Act and the Equal Opportunity Act. Each office is independently owned and operated. Listing information is deemed reliable but not guaranteed accurate.