
7136 W Portland Ave, Littleton, CO 80128
Local realty services provided by:CENTURY 21 Top Dog Properties
7136 W Portland Ave,Littleton, CO 80128
$379,000
- 3 Beds
- 3 Baths
- 2,200 sq. ft.
- Townhouse
- Active
Listed by: kayla givens
Office: exp realty, llc888-440-2724
MLS#:4566867
Source:IRES
Price summary
- Price:$379,000
- Price per sq. ft.:$172.27
- Monthly HOA dues:$600
About this home
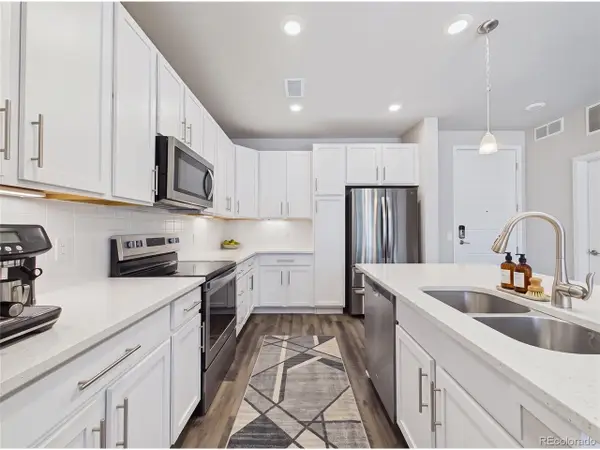
Back on market due to buyer financing - no fault of sellers! Welcome to 7136 W Portland! Step inside to a bright, vaulted living room with a whitewashed stone fireplace as the focal point. The space flows into the spacious dining area and kitchen. The primary bedroom offers a private ensuite bath, while a second bedroom and additional full bath provide flexibility for guests, family, or a home office.
Downstairs, the finished basement adds even more living space, with a family room with wood beam accents, a wet bar, a bonus room, laundry and utility space, and another half bathroom. Head back upstairs to your own private, covered patio, for a quiet spot to relax or entertain.
The location delivers just as much as the home itself. You're minutes from Clement Park's trails and open green space, with quick access to Chatfield State Park, Waterton Canyon, and the foothills for all of your outdoor activities. Red Rocks Amphitheatre and the mountains are a short drive away, keeping weekend adventures and a quick commute to Denver both within easy reach. Columbine Park and pool are just steps away as well, along with a large open space, baseball field, and playground, perfect for enjoying the outdoors right outside your door....
Contact an agent
Home facts
- Year built:1973
- Subdivision & Development:Columbine Townhouses
- Listing ID #:4566867
- Added:81 day(s) ago
- Updated:October 11, 2026 at 02:32 PM
Rooms and interior
- Bedrooms:3
- Total bathrooms:3
- Full bathrooms:1
- Half bathrooms:1
- Kitchen Description:Dishwasher, Disposal, Microwave
- Basement Description:Partially Finished, Radon Test Available
- Living area:2,200 sq. ft.
Heating and cooling
- Cooling:Ceiling Fan(s), Central Air
- Heating:Forced Air
Structure and exterior
- Roof:Composition
- Year built:1973
- Building area:2,200 sq. ft.
- Lot area:0.02 Acres
- Construction Materials:Wood Siding
- Exterior Features:Patio
- Levels:One
Schools
- High school:Columbine
- Middle school:Ken Caryl
- Elementary school:Dutch Creek
Utilities
- Water:Public
- Sewer:Public Sewer
Finances and disclosures
- Price:$379,000
- Price per sq. ft.:$172.27
- Tax amount:$3,102
Features and amenities
- Appliances:Dishwasher, Disposal, Dryer, Microwave, Washer
- Laundry features:Dryer, Washer
Parking
- Garage spaces:2
New listings near 7136 W Portland Ave
- Coming SoonOpen Sat, 1 to 3pm
 $690,000Coming Soon3 beds 3 baths2,277 sq. ft.
9600 S Johnson St, Littleton, CO 80127
MLS# 2548646Listed by: RE/MAX Professionals - Coming Soon
 $1,950,000Coming Soon4 beds 5 baths4,734 sq. ft.
5908 S Hill St, Littleton, CO 80120
MLS# 4166227Listed by: Compass - Denver - Coming Soon
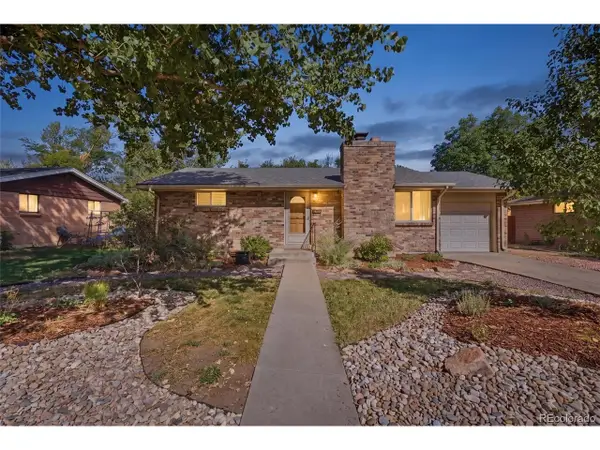 $550,000Coming Soon4 beds 2 baths1,680 sq. ft.
3435 W Powers Pl, Littleton, CO 80123
MLS# 4510676Listed by: eXp Realty, LLC - New
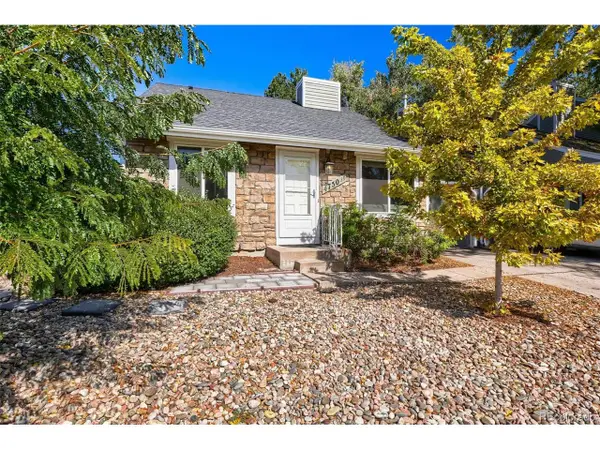 $427,500Active2 beds 2 baths914 sq. ft.
4750 S Dudley St #39, Littleton, CO 80123
MLS# 4385778Listed by: Your Castle Realty LLC - New
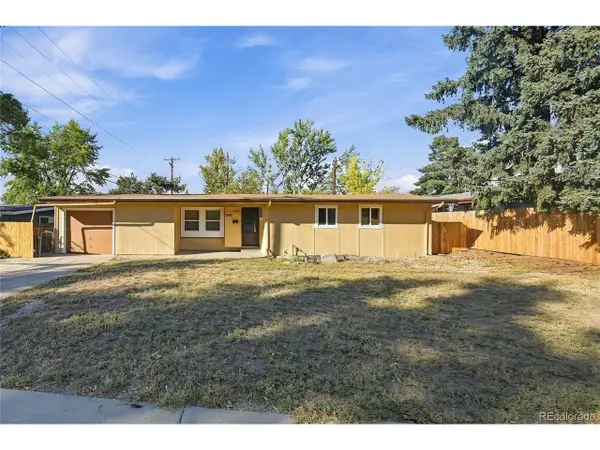 $479,900Active3 beds 2 baths1,036 sq. ft.
1631 W Prentice Ave, Littleton, CO 80120
MLS# 5389950Listed by: 1 Percent Lists Mile High - Open Sun, 10am to 4pmNew
 $990,000Active5 beds 4 baths3,701 sq. ft.
5937 S Eudora Way, Littleton, CO 80121
MLS# 5490762Listed by: Compass - Denver - New
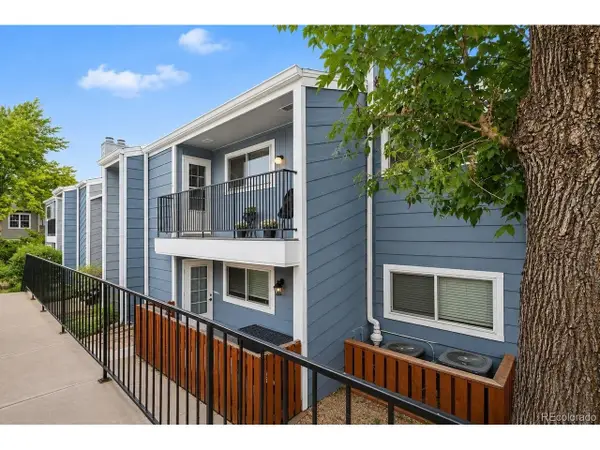 $305,000Active2 beds 1 baths1,031 sq. ft.
7195 S Gaylord St #C12, Littleton, CO 80122
MLS# 6372777Listed by: Redfin Corporation - New
 $350,000Active2 beds 2 baths1,180 sq. ft.
400 E Fremont Pl #204, Centennial, CO 80122
MLS# 7608659Listed by: Keller Williams DTC - Open Sun, 1 to 3pmNew
 $1,075,000Active6 beds 5 baths4,644 sq. ft.
9232 W Brandt Ave, Littleton, CO 80123
MLS# 3514821Listed by: RE/MAX Professionals - New
 $625,000Active4 beds 3 baths2,134 sq. ft.
3457 W Alamo Ave, Littleton, CO 80123
MLS# 4746577Listed by: Redfin Corporation


Protect your home and budget from life's surprises with an Assurant Home Warranty, backed by a partner that supports you through every step of homeownership. Explore Plans.
©2026 Century 21 Real Estate LLC. All rights reserved. CENTURY 21®, the CENTURY 21 Logo and C21® are service marks owned by Century 21 Real Estate LLC. Century 21 Real Estate LLC fully supports the principles of the Fair Housing Act and the Equal Opportunity Act. Each office is independently owned and operated. Listing information is deemed reliable but not guaranteed accurate.