
7231 Palisade Dr, Littleton, CO 80130
Local realty services provided by:CENTURY 21 CapRock Real Estate
7231 Palisade Dr,Littleton, CO 80130
$635,000
- 3 Beds
- 3 Baths
- 2,274 sq. ft.
- Single family
- Active
Listed by: tara maynard
Office: redfin corporation303-536-8941
MLS#:8100921
Source:IRES
Price summary
- Price:$635,000
- Price per sq. ft.:$279.24
- Monthly HOA dues:$58
About this home
Welcome to this updated, move-in-ready home situated right in Highlands Ranch! Light-filled and thoughtfully updated, this residence has benefited from extensive improvements since the sellers purchased the home, including a remodeled kitchen with new flooring, countertops and appliances, new roof and water heater, new HVAC system and thermostat, updated primary bath fixtures, new upstairs carpet, new rear gutters with leaf guards, a new sprinkler line, stamped concrete patio, and new sliding back door. Step inside the welcoming main level, where soaring vaulted ceilings immediately set a bright, airy tone across the formal living and dining spaces. The layout flows gracefully into the updated kitchen, which boasts sleek quartz countertops, stainless steel appliances, a pantry, and additional vaulted ceilings. A few steps down, the lower level features a cozy family room centered around a fireplace, with sliding glass doors opening to the back patio. A convenient half bath and direct access to the attached 2-car garage round out this level. Upstairs, the expansive primary suite serves as a true sanctuary, featuring vaulted ceilings, sunny bay windows, a walk-in closet, and a luxurious 5-piece en-suite bath highlighted by skylights and vaulted ceilings. Two additional bedrooms and a full hallway bathroom complete the upper level, while the unfinished basement offers fantastic storage or future expansion potential. Out back, the private yard features a sunny patio and a lush lawn framed by mature trees. Nestled in a quiet, exceptionally well-kept neighborhood with nearby community parks, this home provides access to all four top-tier HRCA recreation centers, year-round community events, and miles of scenic trails. Enjoy incredible local shopping and dining, with effortless access to C-470 and I-25 for seamless commuting!...
Contact an agent
Home facts
- Year built:1988
- Subdivision & Development:Acres Green
- Listing ID #:8100921
- Added:21 day(s) ago
- Updated:September 09, 2026 at 03:03 PM
Rooms and interior
- Bedrooms:3
- Total bathrooms:3
- Full bathrooms:2
- Half bathrooms:1
- Bathrooms Description:Jack & Jill Bathroom
- Kitchen Description:Bar Fridge, Dishwasher, Disposal, Freezer, Microwave, Refrigerator, Self Cleaning Oven
- Basement Description:Built-In Radon, Crawl Space, Radon Test Available, Unfinished
- Living area:2,274 sq. ft.
Heating and cooling
- Cooling:Ceiling Fan(s), Central Air
Structure and exterior
- Roof:Fiberglass
- Year built:1988
- Building area:2,274 sq. ft.
- Lot area:0.11 Acres
- Lot Features:Gutters, Paved
- Construction Materials:Brick, Concrete, Wood Siding
- Exterior Features:Patio, Sprinkler System
- Levels:3 Story
Schools
- High school:Highlands Ranch
- Middle school:Cresthill
- Elementary school:Eagle Ridge
Utilities
- Water:City
- Sewer:Public Sewer
Finances and disclosures
- Price:$635,000
- Price per sq. ft.:$279.24
- Tax amount:$3,885
Features and amenities
- Appliances:Bar Fridge, Dishwasher, Disposal, Fire Alarm, Freezer, Microwave, Refrigerator, Self Cleaning Oven, Washer
- Laundry features:Washer
- Amenities:Bay or Bow Window, Jack & Jill Bathroom, Skylights, Walk-In Closet(s)
Parking
- Garage spaces:2
New listings near 7231 Palisade Dr
- Coming Soon
 $504,900Coming Soon3 beds 3 baths1,600 sq. ft.
518 E Dry Creek Place, Littleton, CO 80122
MLS# 1931637Listed by: FIXED RATE REAL ESTATE, LLC
- Coming Soon
 $350,000Coming Soon2 beds 2 baths1,139 sq. ft.
5534 S Greenwood Street, Littleton, CO 80120
MLS# 5701298Listed by: EXIT REALTY DTC, CHERRY CREEK, PIKES PEAK. - Coming Soon
 $875,000Coming Soon3 beds 4 baths3,650 sq. ft.
9776 S Johnson Ct, Littleton, CO 80127
MLS# 8164343Listed by: RE/MAX Professionals - Coming SoonOpen Sat, 2 to 4pm
 $1,375,000Coming Soon6 beds 5 baths5,413 sq. ft.
6293 W Gould Dr, Littleton, CO 80123
MLS# 9431247Listed by: The Agency - Denver - Coming Soon
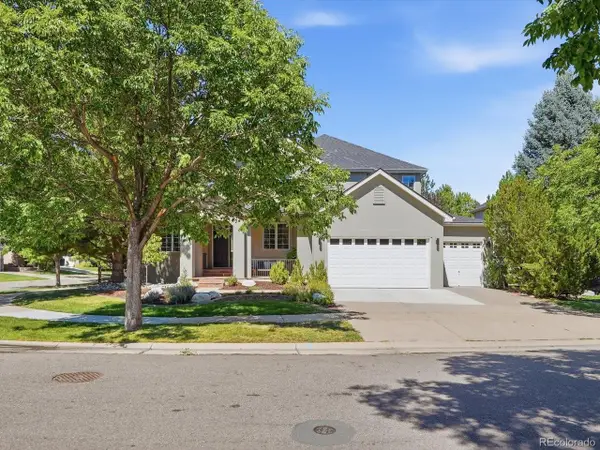 $1,400,000Coming Soon4 beds 4 baths4,928 sq. ft.
6365 W Crestline Ave, Littleton, CO 80123
MLS# 2789776Listed by: RE/MAX Professionals - Coming Soon
 $285,000Coming Soon2 beds 2 baths1,024 sq. ft.
4896 S Dudley Street #5-8, Littleton, CO 80123
MLS# 3952819Listed by: COMPASS - DENVER - Coming Soon
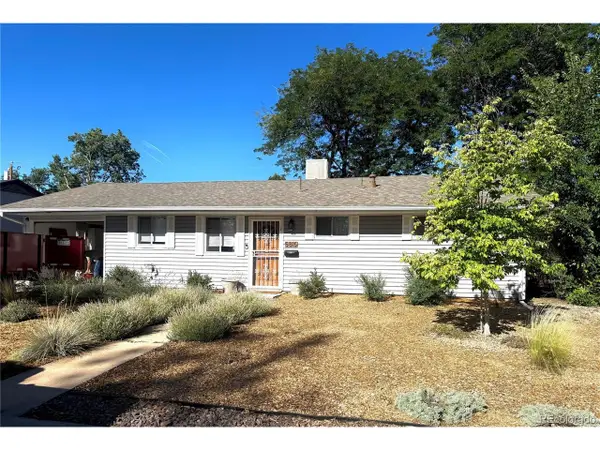 $550,000Coming Soon3 beds 2 baths1,120 sq. ft.
5815 E Elati St, Littleton, CO 80120
MLS# 4836171Listed by: RE/MAX Professionals - Coming Soon
 $3,500,000Coming Soon5 beds 7 baths7,530 sq. ft.
10370 Grande Vista Court, Littleton, CO 80124
MLS# 7370244Listed by: LIV SOTHEBY'S INTERNATIONAL REALTY - Coming SoonOpen Sat, 11am to 2pm
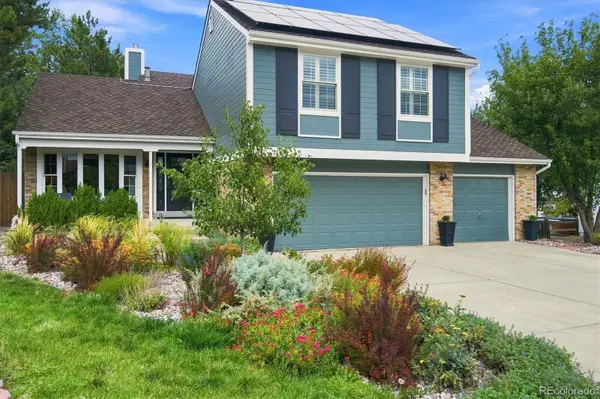 $775,000Coming Soon3 beds 4 baths2,749 sq. ft.
9647 W Dorado Drive, Littleton, CO 80123
MLS# 6042113Listed by: RE/MAX PROFESSIONALS - Coming SoonOpen Sat, 12 to 2pm
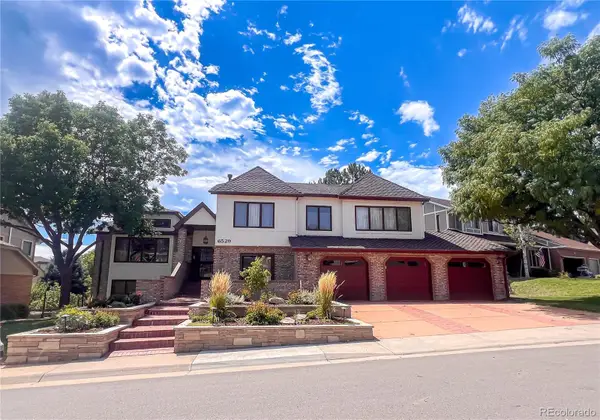 $1,500,000Coming Soon5 beds 4 baths4,976 sq. ft.
6529 S Adams Court, Littleton, CO 80121
MLS# 6025025Listed by: RE/MAX PROFESSIONALS


Protect your home and budget from life's surprises with an Assurant Home Warranty, backed by a partner that supports you through every step of homeownership. Explore Plans.
©2026 Century 21 Real Estate LLC. All rights reserved. CENTURY 21®, the CENTURY 21 Logo and C21® are service marks owned by Century 21 Real Estate LLC. Century 21 Real Estate LLC fully supports the principles of the Fair Housing Act and the Equal Opportunity Act. Each office is independently owned and operated. Listing information is deemed reliable but not guaranteed accurate.