
7270 S Dudley Ct, Littleton, CO 80128
Local realty services provided by:CENTURY 21 CapRock Real Estate
7270 S Dudley Ct,Littleton, CO 80128
$530,000
- 4 Beds
- 2 Baths
- - sq. ft.
- Single family
- Sold
Listed by: brent paine
Office: your castle real estate inc303-962-4272
MLS#:5059156
Source:IRES
Sorry, we are unable to map this address
Price summary
- Price:$530,000
About this home
Welcome home to this charming ranch-style residence nestled in the desirable Stony Creek neighborhood. Offering comfortable main floor living with 3 bedrooms, 1 bathrooms, and another bedroom and bathroom in the basement. This home provides the perfect blend of space and convenience. The bright living areas flow seamlessly into the kitchen and dining space, making everyday living and entertaining effortless.
The mostly finished basement expands your living space for a family room, home office, gym, or guest accommodations. Outside, enjoy a spacious, private backyard with plenty of room for gardening, pets, play, or summer gatherings.
Conveniently located near parks, walking trails, top-rated schools, shopping, dining, and easy access to C-470, this home offers an exceptional lifestyle in one of Littleton's most sought-after communities. Don't miss the opportunity to make this wonderful property your next home!
Contact an agent
Home facts
- Year built:1979
- Subdivision & Development:Stony Creek
- Listing ID #:5059156
- Added:40 day(s) ago
- Updated:September 07, 2026 at 06:24 AM
Rooms and interior
- Bedrooms:4
- Total bathrooms:2
- Full bathrooms:1
- Kitchen Description:Dishwasher, Disposal, Microwave, Refrigerator
- Basement Description:Full
Heating and cooling
- Cooling:Central Air
- Heating:Forced Air
Structure and exterior
- Roof:Fiberglass
- Year built:1979
- Lot Features:Corner Lot, Gutters, House Faces East, Outbuildings, Paved, Sloping Lot
- Architectural Style:A-Frame
- Construction Materials:Brick, Frame, Vinyl Siding
- Exterior Features:Patio
- Levels:One
Schools
- High school:Chatfield
- Middle school:Deer Creek
- Elementary school:Stony Creek
Utilities
- Water:City
- Sewer:Public Sewer
Finances and disclosures
- Price:$530,000
- Tax amount:$3,053
Features and amenities
- Appliances:Dishwasher, Disposal, Dryer, Microwave, Refrigerator
- Laundry features:Dryer
Parking
- Garage spaces:2
New listings near 7270 S Dudley Ct
- Coming Soon
 $840,000Coming Soon3 beds 3 baths3,304 sq. ft.
9836 S Johnson Ct, Littleton, CO 80127
MLS# 9211659Listed by: RE/MAX Professionals - Coming Soon
 $875,000Coming Soon3 beds 4 baths3,650 sq. ft.
9776 S Johnson Ct, Littleton, CO 80127
MLS# 8164343Listed by: RE/MAX Professionals - Coming SoonOpen Sat, 9am to 12pm
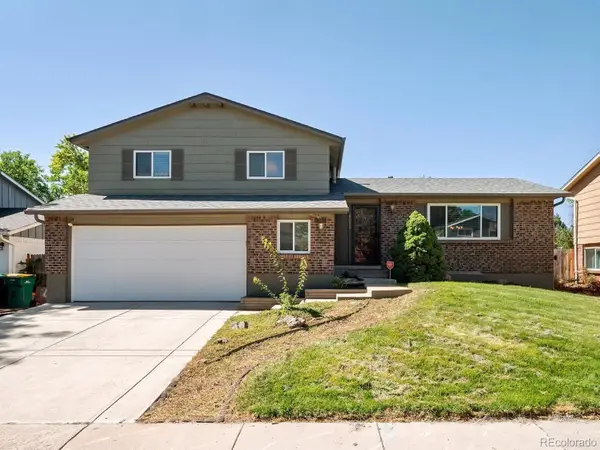 $525,000Coming Soon3 beds 3 baths2,246 sq. ft.
8882 W Arbor Avenue, Littleton, CO 80123
MLS# 2618634Listed by: RE/MAX PROFESSIONALS
- Coming Soon
 $1,375,000Coming Soon6 beds 5 baths5,413 sq. ft.
6293 W Gould Dr, Littleton, CO 80123
MLS# 9431247Listed by: The Agency - Denver - Coming Soon
 $629,000Coming Soon4 beds 3 baths3,072 sq. ft.
9114 W Progress Ave, Littleton, CO 80123
MLS# 2741851Listed by: Urban Companies - Coming Soon
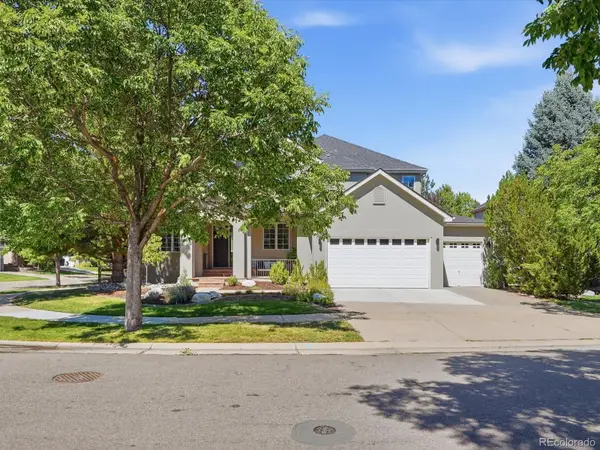 $1,400,000Coming Soon4 beds 4 baths4,928 sq. ft.
6365 W Crestline Avenue, Littleton, CO 80123
MLS# 2789776Listed by: RE/MAX PROFESSIONALS - Coming Soon
 $285,000Coming Soon2 beds 2 baths1,024 sq. ft.
4896 S Dudley Street #5-8, Littleton, CO 80123
MLS# 3952819Listed by: COMPASS - DENVER - Coming Soon
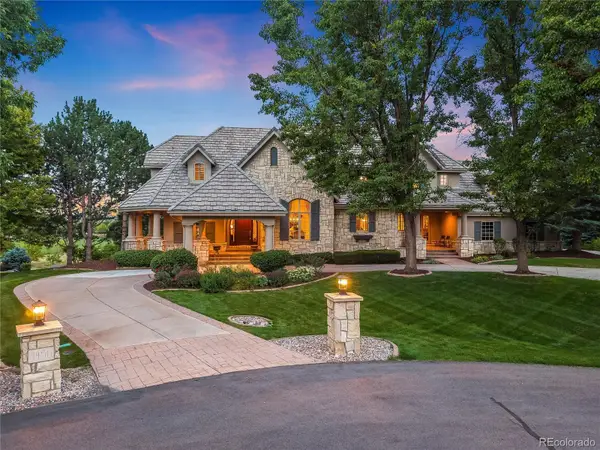 $3,995,000Coming Soon5 beds 7 baths8,109 sq. ft.
4450 W Caspian Circle, Littleton, CO 80128
MLS# 6772457Listed by: MADISON & COMPANY PROPERTIES - Coming Soon
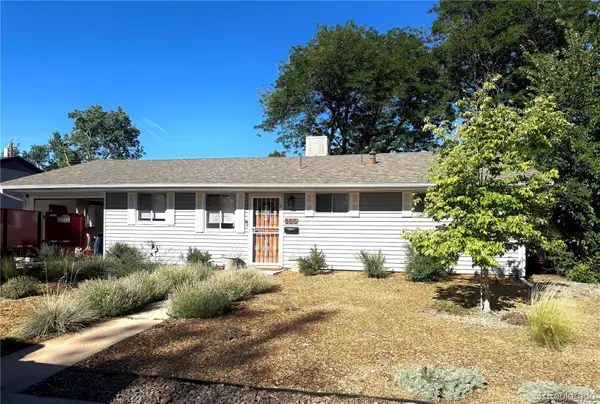 $550,000Coming Soon3 beds 2 baths1,120 sq. ft.
5815 E Elati Street, Littleton, CO 80120
MLS# 4836171Listed by: RE/MAX PROFESSIONALS - Coming Soon
 $3,500,000Coming Soon5 beds 7 baths7,530 sq. ft.
10370 Grande Vista Court, Littleton, CO 80124
MLS# 7370244Listed by: LIV SOTHEBY'S INTERNATIONAL REALTY


Protect your home and budget from life's surprises with an Assurant Home Warranty, backed by a partner that supports you through every step of homeownership. Explore Plans.
©2026 Century 21 Real Estate LLC. All rights reserved. CENTURY 21®, the CENTURY 21 Logo and C21® are service marks owned by Century 21 Real Estate LLC. Century 21 Real Estate LLC fully supports the principles of the Fair Housing Act and the Equal Opportunity Act. Each office is independently owned and operated. Listing information is deemed reliable but not guaranteed accurate.