
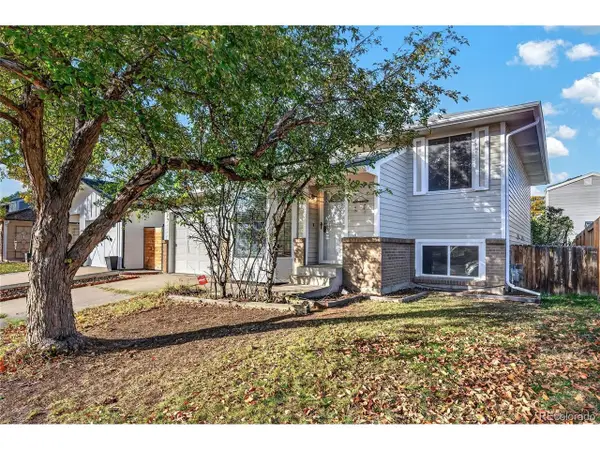
7391 S Costilla St, Littleton, CO 80120
Local realty services provided by:CENTURY 21 Cornerstone
7391 S Costilla St,Littleton, CO 80120
$949,000
- 6 Beds
- 4 Baths
- 2,936 sq. ft.
- Single family
- Active
Listed by: kenneth posen
Office: compass - denver303-536-1786
MLS#:6803355
Source:IRES
Price summary
- Price:$949,000
- Price per sq. ft.:$323.23
About this home
BEAT THE MARKET! Secure a 7-year ARM fixed in the low 6s through one of our preferred lending partners. Save hundreds every month and increase your buying power instantly. Contact your agent directly for more details!///////Freshly priced at $949,000, this stunning residence at 7391 S Costilla St has been transformed by over $100,000 in high-end upgrades, offering a rare opportunity to own a turnkey home that feels brand new. From the moment you step inside, the modern design shines through, anchored by gorgeous new wood floors and oversized windows that flood the entire main level with natural light.
The layout is as functional as it is beautiful, boasting six spacious bedrooms and four bathrooms. The heart of the home flows effortlessly into the living spaces, while the finished basement provides the extra room you've been looking for-perfect for a media lounge, home gym, or creative studio.
Outside, the sprawling backyard is a private oasis with plenty of room for summer hosting or quiet evenings under the stars. For those with a collection of vehicles or gear, the oversized three-car garage offers exceptional storage and convenience.
Located just moments away from the premier shopping and dining at Aspen Grove, you'll have easy access to local favorites and everyday essentials. With its recent price improvement and extensive list of premium updates, this home is ready for its next chapter. Schedule your tour today and see the quality for yourself....
Contact an agent
Home facts
- Year built:1974
- Subdivision & Development:Goldenwest Park
- Listing ID #:6803355
- Added:48 day(s) ago
- Updated:November 04, 2026 at 04:49 PM
Rooms and interior
- Bedrooms:6
- Total bathrooms:4
- Full bathrooms:2
- Half bathrooms:1
- Dining Description:Eat-in Kitchen
- Kitchen Description:Dishwasher, Disposal, Kitchen Island, Microwave, Refrigerator
- Basement Description:Partially Finished, Slab
- Living area:2,936 sq. ft.
Heating and cooling
- Cooling:Central Air
- Heating:Forced Air
Structure and exterior
- Roof:Composition
- Year built:1974
- Building area:2,936 sq. ft.
- Lot area:0.2 Acres
- Lot Features:Corner Lot, Deciduous Trees, House Faces South, Paved
- Architectural Style:Contemporary
- Construction Materials:Frame
- Exterior Features:Patio, Sprinkler System
- Levels:2 Story
Schools
- High school:Heritage
- Middle school:Goddard
- Elementary school:Little Raven
Utilities
- Water:Public
- Sewer:Public Sewer
Finances and disclosures
- Price:$949,000
- Price per sq. ft.:$323.23
- Tax amount:$6,718
Features and amenities
- Appliances:Dishwasher, Disposal, Dryer, Microwave, Refrigerator, Washer
- Laundry features:Dryer, Washer
- Amenities:Cathedral Ceiling(s), Eat-in Kitchen, Kitchen Island, Open Floorplan, Walk-In Closet(s)
Parking
- Garage spaces:3
New listings near 7391 S Costilla St
- Coming SoonOpen Sat, 11am to 1pm
 $630,000Coming Soon5 beds 2 baths2,372 sq. ft.
5912 S Crestview St, Littleton, CO 80120
MLS# 8633554Listed by: NextHome Aspire - Coming Soon
 $1,275,000Coming Soon5 beds 5 baths4,645 sq. ft.
5330 S Jay Dr, Littleton, CO 80123
MLS# 5538657Listed by: RE/MAX Professionals - Coming SoonOpen Sat, 11am to 1pm
 $885,000Coming Soon4 beds 4 baths2,765 sq. ft.
7740 W Caley Dr, Littleton, CO 80123
MLS# 5538103Listed by: H&CO Real Estate LLC - New
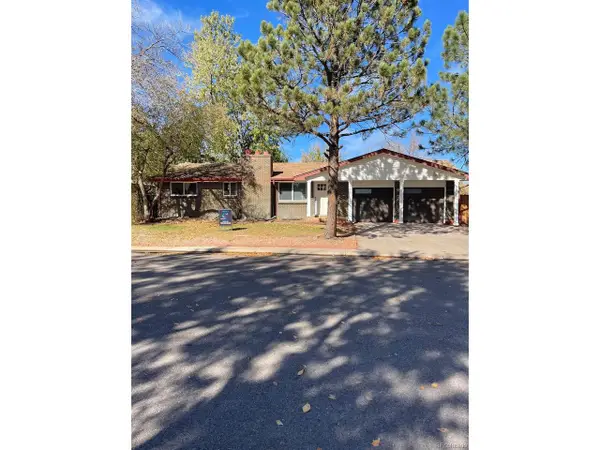 $615,500Active5 beds 2 baths2,080 sq. ft.
3401 W Patterson, Littleton, CO 80123
MLS# 8849335Listed by: Patrick Pink - New
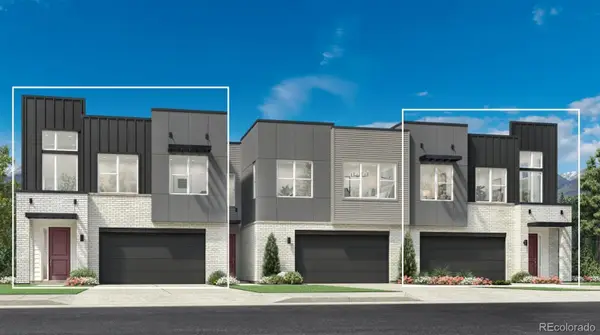 $1,013,000Active4 beds 4 baths3,404 sq. ft.
7762 S Irving, Littleton, CO 80120
MLS# 3638003Listed by: COLDWELL BANKER REALTY 56
- New
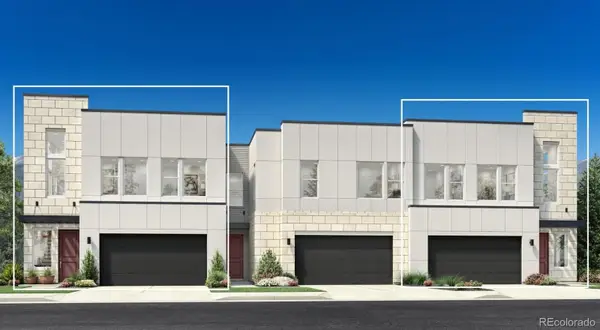 $836,000Active3 beds 3 baths2,259 sq. ft.
7772 S Irving, Littleton, CO 80120
MLS# 5686420Listed by: COLDWELL BANKER REALTY 56 - New
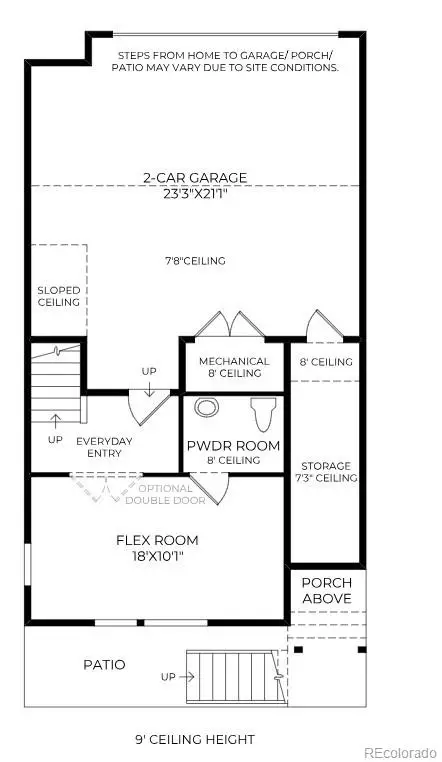 $840,000Active3 beds 4 baths2,300 sq. ft.
7728 S Lowell, Littleton, CO 80120
MLS# 2769569Listed by: COLDWELL BANKER REALTY 56 - New
 $775,000Active7 beds 4 baths3,310 sq. ft.
7942 S Corona Ct, Littleton, CO 80122
MLS# 5800509Listed by: Keller Williams Realty Downtown LLC - New
 $450,000Active3 beds 2 baths1,426 sq. ft.
7804 S Windermere Cir, Littleton, CO 80120
MLS# 7556622Listed by: Equity Colorado Real Estate - New
 $320,000Active2 beds 2 baths1,012 sq. ft.
1691 W Canal Cir #1128, Littleton, CO 80120
MLS# 3063237Listed by: Keller Williams Advantage Realty LLC


Protect your home and budget from life's surprises with an Assurant Home Warranty, backed by a partner that supports you through every step of homeownership. Explore Plans.
©2026 Century 21 Real Estate LLC. All rights reserved. CENTURY 21®, the CENTURY 21 Logo and C21® are service marks owned by Century 21 Real Estate LLC. Century 21 Real Estate LLC fully supports the principles of the Fair Housing Act and the Equal Opportunity Act. Each office is independently owned and operated. Listing information is deemed reliable but not guaranteed accurate.