
7826 Mule Deer Pl, Littleton, CO 80125
Local realty services provided by:CENTURY 21 Top Dog Properties
7826 Mule Deer Pl,Littleton, CO 80125
$530,000
- 3 Beds
- 2 Baths
- - sq. ft.
- Single family
- Sold
Listed by: leisha white
Office: redfin corporation303-536-8941
MLS#:4481593
Source:IRES
Sorry, we are unable to map this address
Price summary
- Price:$530,000
- Monthly HOA dues:$42
About this home
Rare opportunity to own a move-in-ready ranch home backing to Denver Water open space with a sprawling meadow view, exceptional privacy, and peaceful surroundings. Nestled in desirable Roxborough Village, this bright and sunny home offers an inviting open floorplan with skylights, vaulted ceilings, and a warm neutral color palette throughout. The open living room, dining area, and kitchen create the perfect setting for entertaining and everyday living, while easy-maintenance laminate flooring adds both style and function. The chef-worthy kitchen features sleek granite countertops, stainless steel appliances, an expansive eat-in center island, and a cheerful corner sink framed by dual windows overlooking the backyard. The living room is anchored by a cozy fireplace with a beautiful stone surround and blower for added comfort. Three generously sized bedrooms provide flexible living options, including a spacious primary retreat with serene open space views, a private en-suite bath, and walk-in closet. The full-footprint unfinished basement offers endless possibilities for storage or future expansion and is already plumbed for a bathroom. Step outside to enjoy the large backyard deck, peaceful yard, garden areas, and lovely mature landscaping in both the front and back. With no neighbors behind, the setting feels private, quiet, and connected to nature. Additional updates include newer exterior doors, windows, furnace and A/C, hot water heater, flooring, carpet, and fireplace improvements. Window coverings are included for added convenience. Enjoy Roxborough Village amenities, Mule Deer Park just steps away, and easy access to C-470, Roxborough State Park, shopping, dining, and outdoor recreation. This is Colorado living at its best....
Contact an agent
Home facts
- Year built:2001
- Listing ID #:4481593
- Added:40 day(s) ago
- Updated:July 07, 2026 at 07:31 AM
Rooms and interior
- Bedrooms:3
- Total bathrooms:2
- Full bathrooms:1
- Kitchen Description:Disposal, Gas Bar-B-Q, Kitchen Island, Microwave, Pantry, Refrigerator, Water Softener Owned
- Basement Description:Built-In Radon, Sump Pump, Unfinished
Heating and cooling
- Cooling:Ceiling Fan(s), Central Air
- Heating:Forced Air
Structure and exterior
- Roof:Composition
- Year built:2001
- Lot Features:Abuts Public Open Space, Gutters, Level, Paved
- Construction Materials:Frame, Stone, Vinyl Siding
- Exterior Features:Deck, Patio
- Levels:One
Schools
- High school:Thunderridge
- Middle school:Ranch View
- Elementary school:Roxborough
Utilities
- Water:City
- Sewer:Public Sewer
Finances and disclosures
- Price:$530,000
- Tax amount:$4,014
Features and amenities
- Appliances:Disposal, Dryer, Fire Alarm, Gas Bar-B-Q, Microwave, Refrigerator, Washer, Water Softener Owned
- Laundry features:Dryer, Washer
- Amenities:Kitchen Island, Open Floorplan, Pantry, Skylights, Walk-In Closet(s)
Parking
- Garage spaces:2
New listings near 7826 Mule Deer Pl
- New
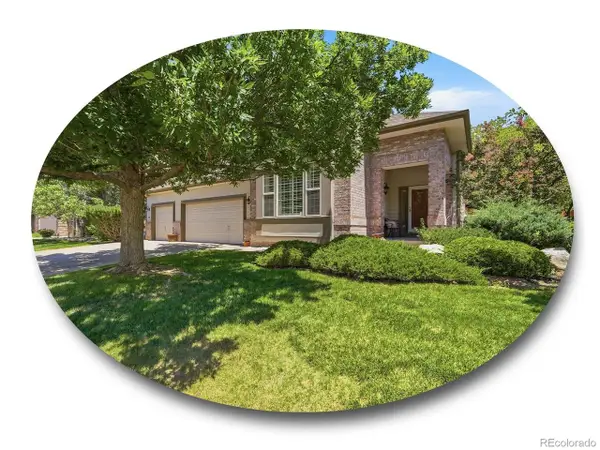 $999,000Active6 beds 4 baths4,629 sq. ft.
7670 S Hudson St, Littleton, CO 80122
MLS# 2000098Listed by: The Steller Group, Inc - Open Sat, 11am to 1pmNew
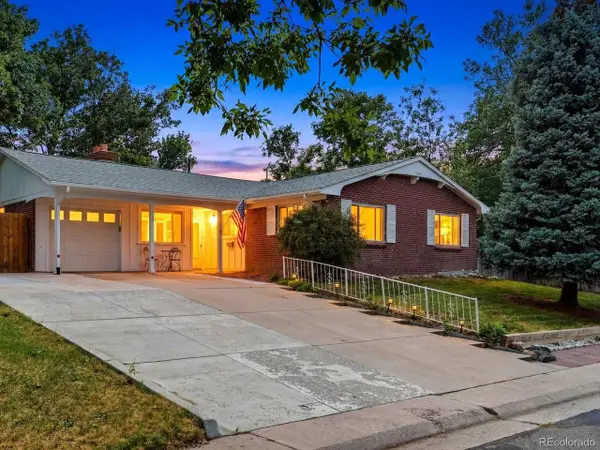 $600,000Active4 beds 3 baths2,423 sq. ft.
778 W Briarwood Ave, Littleton, CO 80120
MLS# 5212441Listed by: eXp Realty, LLC - New
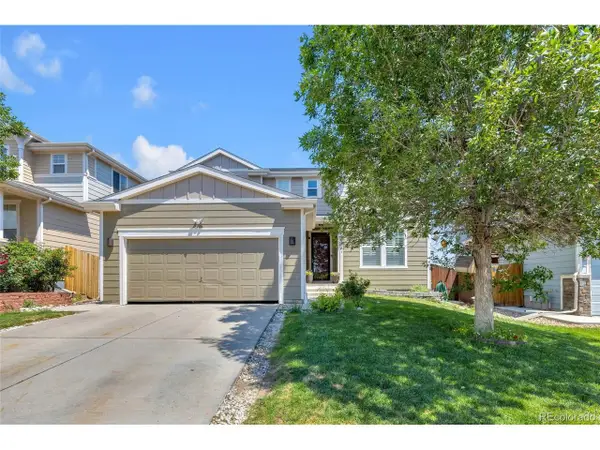 $700,000Active4 beds 4 baths3,254 sq. ft.
9571 W Rice Ave, Littleton, CO 80123
MLS# 4755022Listed by: eXp Realty, LLC - New
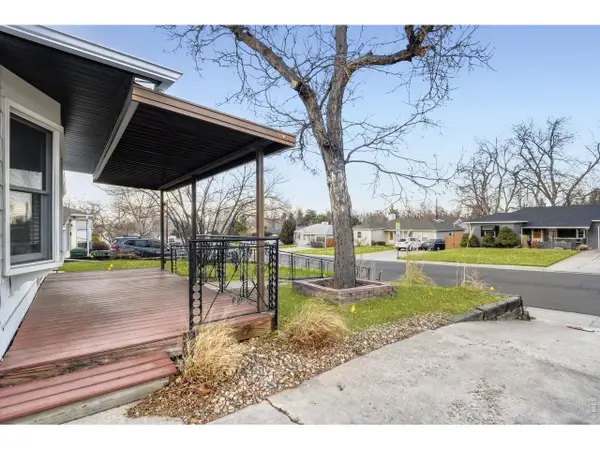 $529,900Active3 beds 2 baths2,498 sq. ft.
5291 S Sherman St, Littleton, CO 80121
MLS# 1063388Listed by: Keller Williams-Advantage Rlty - New
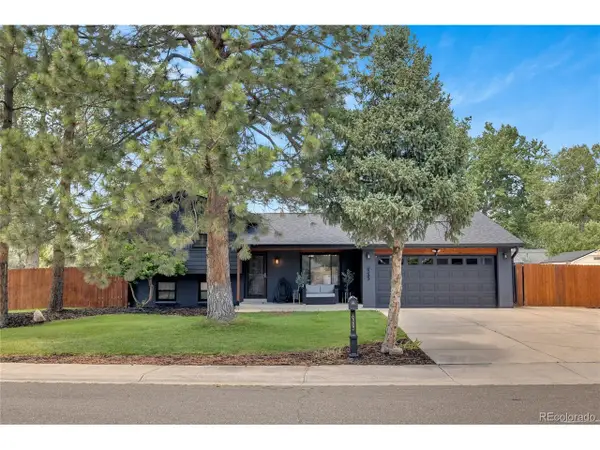 $725,000Active3 beds 2 baths2,090 sq. ft.
6383 S Depew Ct, Littleton, CO 80123
MLS# 5735692Listed by: Homechex LLC - New
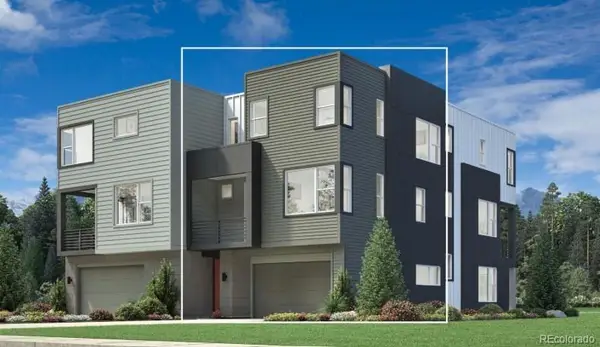 $590,000Active2 beds 3 baths1,447 sq. ft.
3468 W Elmhurst Avenue, Littleton, CO 80120
MLS# 1827860Listed by: COLDWELL BANKER REALTY 56
- New
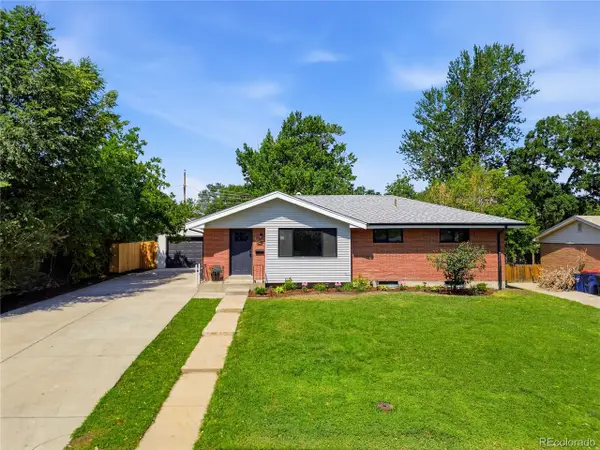 $650,000Active4 beds 3 baths2,212 sq. ft.
7265 S Lincoln Way, Littleton, CO 80122
MLS# 3095981Listed by: Compass - Denver - New
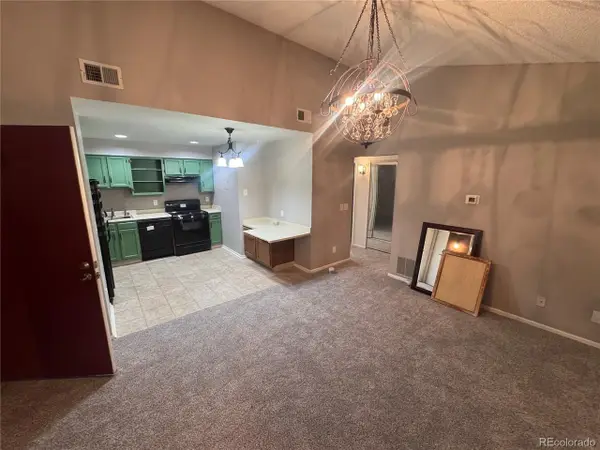 $200,000Active2 beds 1 baths706 sq. ft.
4899 S Dudley St #17C, Littleton, CO 80123
MLS# 7234587Listed by: LPT Realty - New
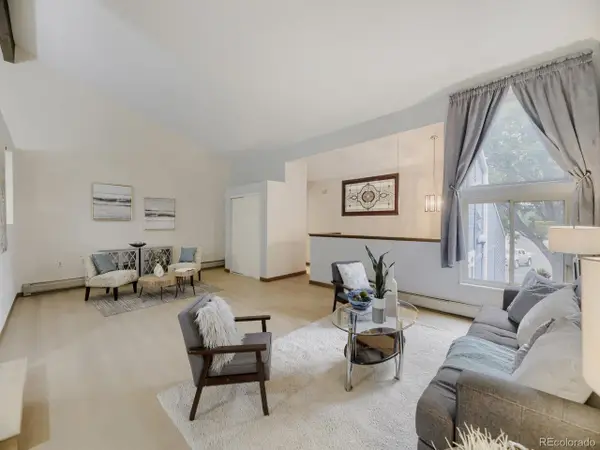 $450,000Active3 beds 3 baths2,062 sq. ft.
2835 W Davies Dr, Littleton, CO 80120
MLS# 2315341Listed by: Your Castle Real Estate Inc - New
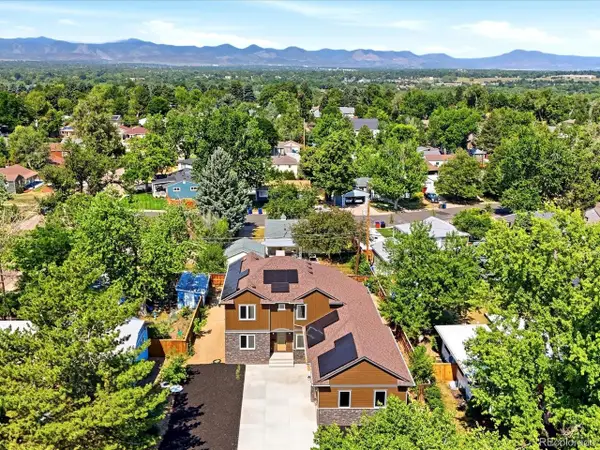 $1,500,000Active3 beds 4 baths4,291 sq. ft.
6181 S Spotswood St, Littleton, CO 80120
MLS# 6320594Listed by: EXIT Realty DTC, Cherry Creek, Pikes Peak.


Protect your home and budget from life's surprises with an Assurant Home Warranty, backed by a partner that supports you through every step of homeownership. Explore Plans.
©2026 Century 21 Real Estate LLC. All rights reserved. CENTURY 21®, the CENTURY 21 Logo and C21® are service marks owned by Century 21 Real Estate LLC. Century 21 Real Estate LLC fully supports the principles of the Fair Housing Act and the Equal Opportunity Act. Each office is independently owned and operated. Listing information is deemed reliable but not guaranteed accurate.