
8074 W Brook Drive, Littleton, CO 80128
Local realty services provided by:CENTURY 21 CapRock Real Estate
8074 W Brook Drive,Littleton, CO 80128
$695,000
- 3 Beds
- 4 Baths
- - sq. ft.
- Single family
- Sold
Listed by: karin anderson
Office: a-1 mountain property management llc.
MLS#:5787536
Source:ML
Sorry, we are unable to map this address
Price summary
- Price:$695,000
About this home
Come discover this stunning newly updated 3-bedroom, 4-bath home in one of Littleton's most desirable neighborhoods near Chatfield Reservoir. Thoughtfully renovated for modern comfort and everyday living, this home offers inviting spaces, flexible living areas, and a private backyard perfect for relaxing and entertaining.
The open floor plan features an updated kitchen with granite countertops, custom cabinetry, stainless steel appliances, tile flooring, a new tile backsplash, and a stainless steel trough sink. The adjoining dining area flows into the cozy living room with a gas fireplace with tile surround.
Upstairs, spacious bedrooms offer abundant natural light, while updated bathrooms with skylights and luxury vinyl plank flooring add a fresh, modern touch. High ceilings, large windows, and a second gas fireplace in the finished basement create warm, comfortable living spaces throughout.
The finished lower level provides flexible space for a family room, home gym, playroom, or guest suite with a convenient 3/4 bath. A bright sunroom off the kitchen is ideal for morning coffee, year-round gardening, or relaxing in the sunshine. Major updates include a new roof (2024), double-pane windows, privacy fence that encloses the large back yard, newer furnace and new 50-gallon water heater.
Outside, enjoy a private front yard and fully fenced backyard with shade sails over the patio, hot tub and BBQ area, and plenty of room for entertaining, gardening, pets, or play. Conveniently located near schools, parks, golf, shopping, dining, Wadsworth, E-470, and Chatfield Reservoir, this home offers easy access to downtown Denver, the DTC, and endless outdoor recreation. Explore the 3D tour for a closer look at this exceptional property....
Contact an agent
Home facts
- Year built:1984
- Subdivision & Development:Meadowbrook Heights
- Listing ID #:5787536
Rooms and interior
- Bedrooms:3
- Total bathrooms:4
- Full bathrooms:2
- Half bathrooms:1
- Flooring:Tile, Vinyl, Wood
- Bathrooms Description:Hot Tub
- Kitchen Description:Convection Oven, Dishwasher, Disposal, Microwave, Range, Range Hood, Refrigerator, Self Cleaning Oven
- Basement:Yes
- Basement Description:Daylight, Finished, Full
Heating and cooling
- Cooling:Central Air
- Heating:Forced Air
- Central air:Yes
Structure and exterior
- Roof:Composition
- Year built:1984
- Lot Features:Corner, Landscaped, Level, Near Public Transit
- Architectural Style:Contemporary
- Construction Materials:Vinyl Siding
- Exterior Features:Covered, Front Porch, Garden, Lighting, Patio, Private Yard, Rain Gutters, Spa/Hot Tub
- Foundation Description:Concrete Perimeter
- Levels:2 Story
Schools
- High school:Chatfield
- Middle school:Falcon Bluffs
- Elementary school:Coronado
Utilities
- Water:Public
- Sewer:Community Sewer
Finances and disclosures
- Price:$695,000
- Tax amount:$5,067 (2025)
Features and amenities
- Laundry features:Dryer, In Unit, Washer
- Amenities:Gas Water Heater, Security System, Skylight(s), Smoke Detector(s), Window Coverings
Parking
- Total parking spaces:6
- Parking description:Concrete Driveway, Exterior Access Door, Lighted, Oversized
- Garage:Yes
- Garage spaces:2
 Based on information submitted to the MLS GRID as of September 13, 2026 07:29 AM. All data is obtained from various sources and may not have been verified by broker or MLS GRID. Supplied Open House information is subject to change without notice. All information should be independently reviewed and verified for accuracy. Properties may or may not be listed by the office/agent presenting the information. ML Member Broker: Daniel Bishop
New listings near 8074 W Brook Drive
- Coming Soon
 $1,750,000Coming Soon3 beds 4 baths5,678 sq. ft.
5740 S Benton Cir, Littleton, CO 80123
MLS# 8402319Listed by: Keller Williams DTC - Coming SoonOpen Sun, 1 to 3pm
 $720,000Coming Soon2 beds 2 baths1,485 sq. ft.
5592 S Nevada Street #308, Littleton, CO 80120
MLS# 6768747Listed by: BERKSHIRE HATHAWAY HOMESERVICES COLORADO REAL ESTATE, LLC - New
 $450,000Active3 beds 3 baths2,250 sq. ft.
7900 W Layton Ave #828, Littleton, CO 80123
MLS# 6269833Listed by: Keller Williams Real Estate LLC - New
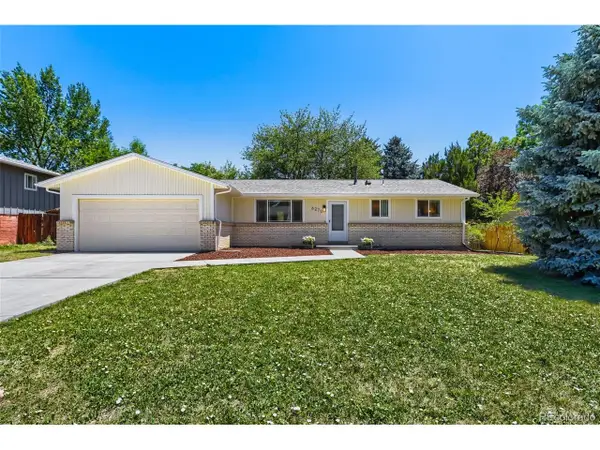 $565,000Active3 beds 2 baths2,160 sq. ft.
6270 S Fenton Ct, Littleton, CO 80123
MLS# 9047678Listed by: eXp Realty, LLC - New
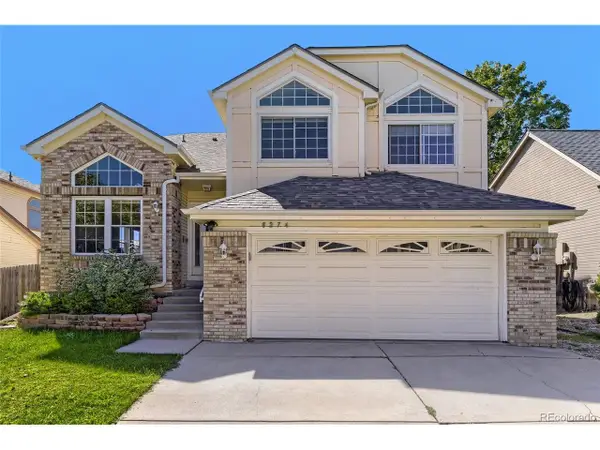 $590,000Active5 beds 4 baths2,286 sq. ft.
8274 S Ogden Cir, Littleton, CO 80122
MLS# 9931124Listed by: Forza Realty, LLC - New
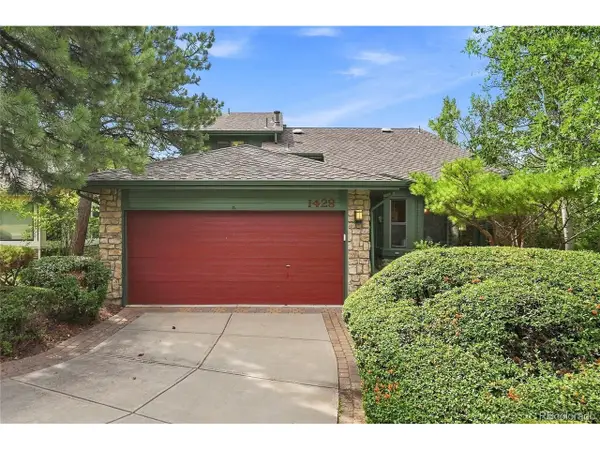 $850,000Active4 beds 3 baths3,623 sq. ft.
1428 W Briarwood Ave, Littleton, CO 80120
MLS# 8681779Listed by: Freedom Realty Group LLC - New
 $750,000Active3 beds 3 baths2,386 sq. ft.
9142 W Hialeah Place, Littleton, CO 80123
MLS# 7648751Listed by: LIV SOTHEBY'S INTERNATIONAL REALTY - New
 $620,000Active4 beds 3 baths2,774 sq. ft.
6926 S Ogden Ct, Littleton, CO 80122
MLS# 2256718Listed by: Red Carpet Realty LLC - New
 $699,900Active3 beds 2 baths2,077 sq. ft.
804 W Shepperd Ave, Littleton, CO 80120
MLS# 2461038Listed by: The Steller Group, Inc - New
 $950,000Active4 beds 4 baths3,333 sq. ft.
6184 S Benton Court, Littleton, CO 80123
MLS# 9969558Listed by: JDI INVESTMENTS


Protect your home and budget from life's surprises with an Assurant Home Warranty, backed by a partner that supports you through every step of homeownership. Explore Plans.
©2026 Century 21 Real Estate LLC. All rights reserved. CENTURY 21®, the CENTURY 21 Logo and C21® are service marks owned by Century 21 Real Estate LLC. Century 21 Real Estate LLC fully supports the principles of the Fair Housing Act and the Equal Opportunity Act. Each office is independently owned and operated. Listing information is deemed reliable but not guaranteed accurate.