
7490 W Layton Way, Littleton, CO 80123
Local realty services provided by:CENTURY 21 Top Dog Properties
7490 W Layton Way,Littleton, CO 80123
$610,000
- 2 Beds
- 3 Baths
- - sq. ft.
- Multi-family
- Sold
Listed by: leslie scholfield
Office: re/max leaders303-834-1144
MLS#:4933969
Source:IRES
Sorry, we are unable to map this address
Price summary
- Price:$610,000
- Monthly HOA dues:$325
About this home
A home that adapts to your lifestyle. A community that welcomes you into it.
As you walk in, you'll first see the open floor plan, vaulted ceilings, large windows, and a gas fireplace. Separate from the main living area are the office with double doors, the laundry room, and the guest bath with a 3/4 shower.
The main-floor primary bedroom includes a walk-in closet and 5-piece bath, while the upstairs loft, second bedroom, and full bath create a separate living area. The unfinished basement is yours to design, with approximately 1,420 square feet (per public records), egress windows, and a plumbing rough-in.
Additional features include natural wood cabinets and floors, Hunter Douglas blinds, and plantation shutters.
Twin Shores is a welcoming community with walking groups, monthly potlucks, Bunco, and other activities throughout the year. The neighborhood combines walking trails, lakes, and views of the Denver skyline with nearby shopping and dining.
(this is an attached single family home)...
Contact an agent
Home facts
- Year built:2003
- Subdivision & Development:Beers Sisters Farm Dairy
- Listing ID #:4933969
- Added:54 day(s) ago
- Updated:September 10, 2026 at 06:32 AM
Rooms and interior
- Bedrooms:2
- Total bathrooms:3
- Full bathrooms:2
- Kitchen Description:Dishwasher, Refrigerator
- Basement Description:Full, Sump Pump, Unfinished
Heating and cooling
- Cooling:Ceiling Fan(s), Central Air
- Heating:Forced Air
Structure and exterior
- Roof:Composition
- Year built:2003
- Lot Features:House Faces North, Paved
- Construction Materials:Vinyl Siding
- Exterior Features:Deck, Patio
- Levels:2 Story
Schools
- High school:Dakota Ridge
- Middle school:Summit Ridge
- Elementary school:Blue Heron
Utilities
- Water:City
- Sewer:Public Sewer
Finances and disclosures
- Price:$610,000
- Tax amount:$4,539
Features and amenities
- Appliances:Dishwasher, Dryer, Refrigerator, Washer
- Laundry features:Dryer, Washer
Parking
- Garage spaces:2
New listings near 7490 W Layton Way
- Coming Soon
 $510,000Coming Soon3 beds 1 baths1,058 sq. ft.
5151 S Grant Street, Littleton, CO 80121
MLS# 2734263Listed by: COMPASS - DENVER
- Coming Soon
 $504,900Coming Soon3 beds 3 baths1,600 sq. ft.
518 E Dry Creek Place, Littleton, CO 80122
MLS# 1931637Listed by: FIXED RATE REAL ESTATE, LLC - Coming Soon
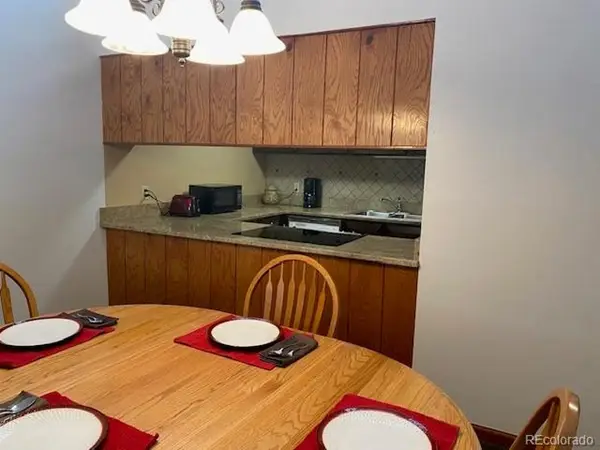 $350,000Coming Soon2 beds 2 baths1,139 sq. ft.
5534 S Greenwood St, Littleton, CO 80120
MLS# 5701298Listed by: EXIT Realty DTC, Cherry Creek, Pikes Peak. - Coming Soon
 $875,000Coming Soon3 beds 4 baths3,650 sq. ft.
9776 S Johnson Ct, Littleton, CO 80127
MLS# 8164343Listed by: RE/MAX Professionals - Coming SoonOpen Sat, 2 to 4pm
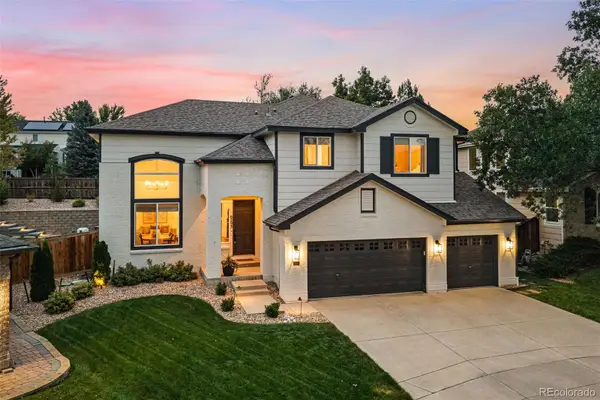 $1,375,000Coming Soon6 beds 5 baths5,413 sq. ft.
6293 W Gould Drive, Littleton, CO 80123
MLS# 9431247Listed by: THE AGENCY - DENVER - Coming Soon
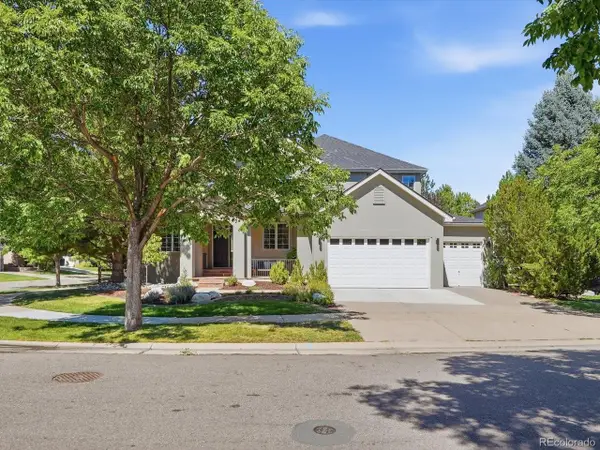 $1,400,000Coming Soon4 beds 4 baths4,928 sq. ft.
6365 W Crestline Ave, Littleton, CO 80123
MLS# 2789776Listed by: RE/MAX Professionals - Coming Soon
 $285,000Coming Soon2 beds 2 baths1,024 sq. ft.
4896 S Dudley Street #5-8, Littleton, CO 80123
MLS# 3952819Listed by: COMPASS - DENVER - Coming Soon
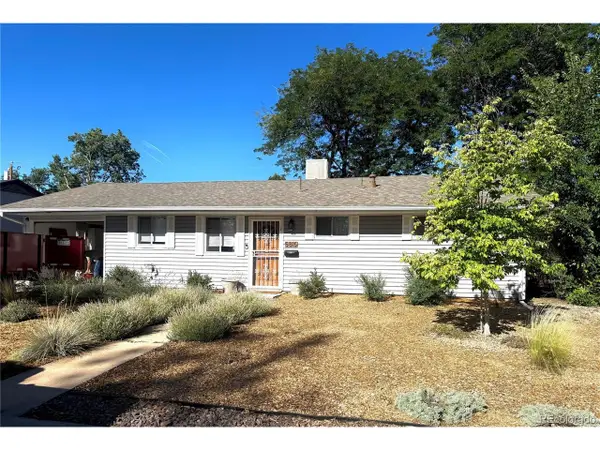 $550,000Coming Soon3 beds 2 baths1,120 sq. ft.
5815 E Elati St, Littleton, CO 80120
MLS# 4836171Listed by: RE/MAX Professionals - Coming Soon
 $3,500,000Coming Soon5 beds 7 baths7,530 sq. ft.
10370 Grande Vista Court, Littleton, CO 80124
MLS# 7370244Listed by: LIV SOTHEBY'S INTERNATIONAL REALTY - Coming SoonOpen Sat, 11am to 2pm
 $775,000Coming Soon3 beds 4 baths2,749 sq. ft.
9647 W Dorado Drive, Littleton, CO 80123
MLS# 6042113Listed by: RE/MAX PROFESSIONALS


Protect your home and budget from life's surprises with an Assurant Home Warranty, backed by a partner that supports you through every step of homeownership. Explore Plans.
©2026 Century 21 Real Estate LLC. All rights reserved. CENTURY 21®, the CENTURY 21 Logo and C21® are service marks owned by Century 21 Real Estate LLC. Century 21 Real Estate LLC fully supports the principles of the Fair Housing Act and the Equal Opportunity Act. Each office is independently owned and operated. Listing information is deemed reliable but not guaranteed accurate.