
8480 Arapahoe Peak St, Littleton, CO 80125
Local realty services provided by:CENTURY 21 CapRock Real Estate
8480 Arapahoe Peak St,Littleton, CO 80125
$945,000
- 5 Beds
- 4 Baths
- 4,920 sq. ft.
- Single family
- Active
Listed by: matthew schlitt
Office: liv sotheby's international realty303-688-6100
MLS#:4393300
Source:IRES
Price summary
- Price:$945,000
- Price per sq. ft.:$192.07
About this home
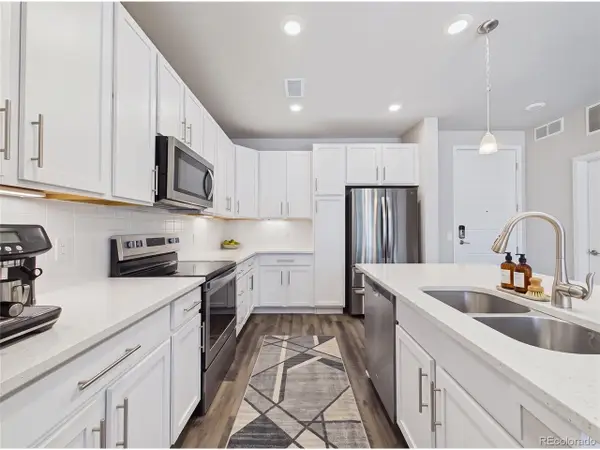
Located in one of South Denver's most desirable communities, this beautifully appointed Sterling Ranch home delivers the best of Colorado living with the rare advantage of immediate possession and a fully finished, move-in-ready experience. Thoughtfully designed with modern finishes, abundant natural light, and seamless indoor-outdoor living, this is a home where you can move in and start enjoying everything Sterling Ranch has to offer from day one. The main level is designed for both everyday living and entertaining, centered around a stunning modern kitchen with an oversized island, abundant cabinetry, and direct access to the established outdoor living space. A private main-floor office provides the perfect work-from-home retreat. Upstairs, the spacious primary suite features a spa-inspired bathroom with a gorgeous walk-in shower and dual closets, while three additional bedrooms and a massive loft offer exceptional flexibility. The finished basement expands the home with a generous recreation room, dedicated gym area, and additional guest suite ... ideal for movie nights, entertaining, guests, or multi-generational living. Outside, the professionally landscaped backyard create an inviting private retreat, complete with a built-in fire pit and thoughtfully designed outdoor living space. Add to that owned solar, finished window coverings, and a massive oversized two-car garage, and the value becomes even more compelling. Best of all, you get what new construction simply cannot provide: no construction timeline, no design-center decisions, no waiting for upgrades, no unfinished landscaping, and no uncertainty about what the finished product will look like. Just outside your door, enjoy miles of trails, parks, pools, fitness facilities, pickleball courts, community events, local coffee shops, and a brewery. With exceptional amenities and immediate access to everything that makes Sterling Ranch special, this home offers a turnkey Colorado lifestyle without the wait....
Contact an agent
Home facts
- Year built:2020
- Subdivision & Development:Sterling Ranch
- Listing ID #:4393300
- Added:30 day(s) ago
- Updated:October 12, 2026 at 02:32 PM
Rooms and interior
- Bedrooms:5
- Total bathrooms:4
- Full bathrooms:1
- Half bathrooms:1
- Dining Description:Eat-in Kitchen
- Kitchen Description:Dishwasher, Disposal, Double Oven, Gas Bar-B-Q, Kitchen Island, Microwave, Pantry, Refrigerator
- Basement Description:Full, Partially Finished, Radon Test Available, Slab, Sump Pump
- Living area:4,920 sq. ft.
Heating and cooling
- Cooling:Ceiling Fan(s), Central Air
- Heating:Forced Air
Structure and exterior
- Roof:Composition
- Year built:2020
- Building area:4,920 sq. ft.
- Lot area:0.15 Acres
- Lot Features:Deciduous Trees, Paved
- Construction Materials:Frame
- Exterior Features:Patio, Sprinkler System
- Levels:2 Story
Schools
- High school:Thunderridge
- Middle school:Ranch View
- Elementary school:Coyote Creek
Utilities
- Sewer:Public Sewer
Finances and disclosures
- Price:$945,000
- Price per sq. ft.:$192.07
- Tax amount:$10,950
Features and amenities
- Appliances:Dishwasher, Disposal, Double Oven, Dryer, Gas Bar-B-Q, Microwave, Refrigerator, Washer
- Laundry features:Dryer, Washer
- Amenities:Eat-in Kitchen, Kitchen Island, Open Floorplan, Pantry, Walk-In Closet(s)
Parking
- Parking description:Oversized Garage
- Garage spaces:3
New listings near 8480 Arapahoe Peak St
- Coming Soon
 $995,000Coming Soon4 beds 4 baths3,129 sq. ft.
8840 W Cannes Dr, Littleton, CO 80127
MLS# 2652781Listed by: Dubrova and Associate LLC - Coming SoonOpen Sat, 1 to 3pm
 $690,000Coming Soon3 beds 3 baths2,277 sq. ft.
9600 S Johnson St, Littleton, CO 80127
MLS# 2548646Listed by: RE/MAX Professionals - Coming Soon
 $1,950,000Coming Soon4 beds 5 baths4,734 sq. ft.
5908 S Hill St, Littleton, CO 80120
MLS# 4166227Listed by: Compass - Denver - Coming Soon
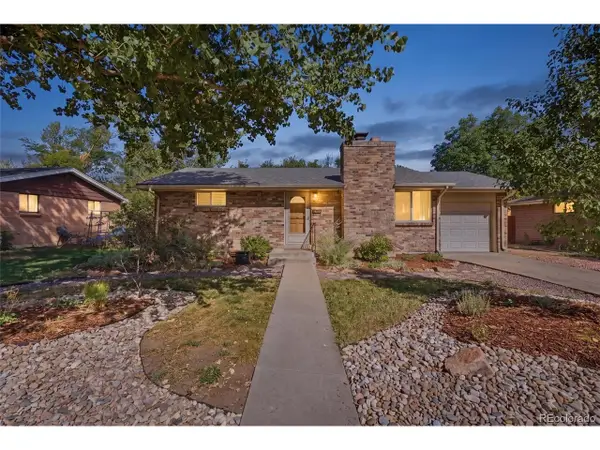 $550,000Coming Soon4 beds 2 baths1,680 sq. ft.
3435 W Powers Pl, Littleton, CO 80123
MLS# 4510676Listed by: eXp Realty, LLC - New
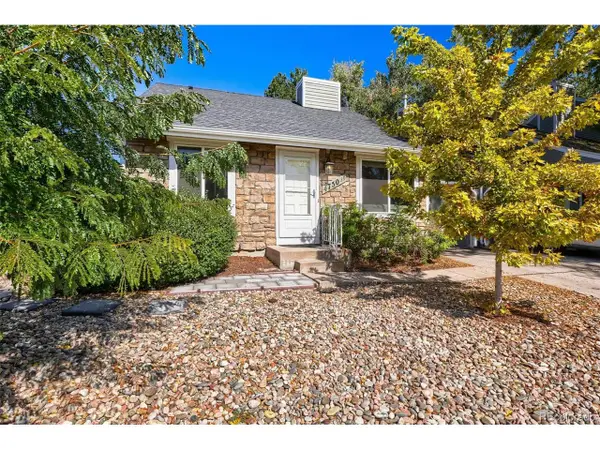 $427,500Active2 beds 2 baths914 sq. ft.
4750 S Dudley St #39, Littleton, CO 80123
MLS# 4385778Listed by: Your Castle Realty LLC - New
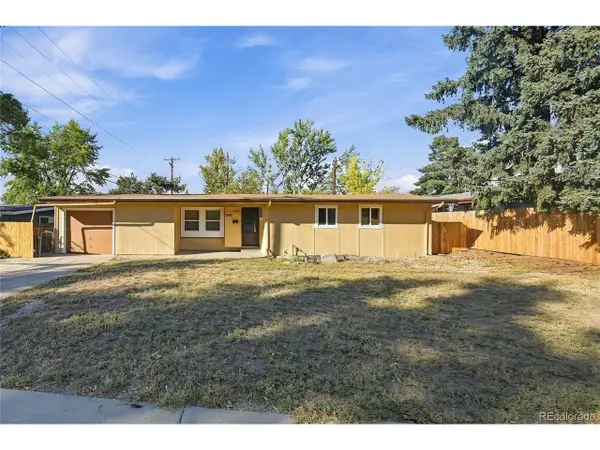 $479,900Active3 beds 2 baths1,036 sq. ft.
1631 W Prentice Ave, Littleton, CO 80120
MLS# 5389950Listed by: 1 Percent Lists Mile High - New
 $990,000Active5 beds 4 baths3,701 sq. ft.
5937 S Eudora Way, Littleton, CO 80121
MLS# 5490762Listed by: Compass - Denver - New
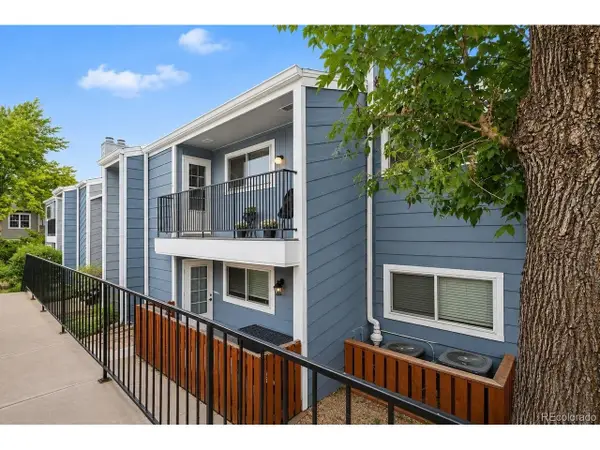 $305,000Active2 beds 1 baths1,031 sq. ft.
7195 S Gaylord St #C12, Littleton, CO 80122
MLS# 6372777Listed by: Redfin Corporation - New
 $350,000Active2 beds 2 baths1,180 sq. ft.
400 E Fremont Pl #204, Centennial, CO 80122
MLS# 7608659Listed by: Keller Williams DTC - New
 $1,075,000Active6 beds 5 baths4,644 sq. ft.
9232 W Brandt Ave, Littleton, CO 80123
MLS# 3514821Listed by: RE/MAX Professionals


Protect your home and budget from life's surprises with an Assurant Home Warranty, backed by a partner that supports you through every step of homeownership. Explore Plans.
©2026 Century 21 Real Estate LLC. All rights reserved. CENTURY 21®, the CENTURY 21 Logo and C21® are service marks owned by Century 21 Real Estate LLC. Century 21 Real Estate LLC fully supports the principles of the Fair Housing Act and the Equal Opportunity Act. Each office is independently owned and operated. Listing information is deemed reliable but not guaranteed accurate.