
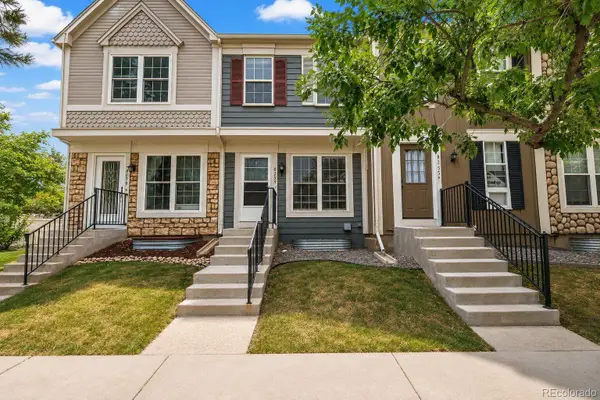
8552 Gold Peak Lane #F, Littleton, CO 80130
Local realty services provided by:CENTURY 21 Top Dog Properties
Listed by: chad barnard
Office: kentwood real estate dtc, llc.
MLS#:5329767
Source:ML
Price summary
- Price:$605,000
- Price per sq. ft.:$292.69
- Monthly HOA dues:$687
About this home
Welcome to resort-style living in the prestigious gated Gold Peak community at Palomino Park. This meticulously maintained 3-bedroom, 3-bathroom townhome offers 2,067 square feet of beautifully renovated living. A spacious loft and dedicated office provide outstanding flexibility, with the office easily serving as a non-conforming fourth bedroom. Extensively remodeled with high-end finishes throughout, the gourmet kitchen features custom cabinetry, upgraded countertops, premium Jenn Air appliances including a double oven, induction cooktop with designer hood, farmhouse sink, built-in island microwave, pull-out shelving, and an auto-light pantry. Soaring ceilings and abundant natural light enhance the open floor plan, while the inviting family room is centered around a cozy gas fireplace. The main-floor primary suite offers comfort and convenience with a spacious walk-in closet and a beautifully remodeled bathroom featuring heated floors and a large walk-in shower. The secondary bathroom has also been updated with a luxurious five-piece design. Additional upgrades include extensive Lutron programmable lighting, motorized window blinds, a new water heater, and an oversized two-car garage. Step outside to the spacious private patio with a gas hookup, perfect for outdoor dining, grilling, and entertaining. Palomino Park is one of Highlands Ranch's premier gated communities, offering an unmatched resort-style lifestyle. Residents enjoy a state-of-the-art fitness center, indoor basketball and racquetball courts, resort-style pools, hot tub, tennis and pickleball courts, volleyball, soccer and baseball fields, frisbee golf, walking trails, locker rooms, a clubhouse with café and bar & grill, and beautifully maintained grounds. Ideally located with quick access to C-470 and I-25, this exceptional home is just minutes from Park Meadows Mall, shopping, dining, parks, and everyday conveniences. Rarely does a townhome of this caliber become available!...
Contact an agent
Home facts
- Year built:2005
- Subdivision & Development:Palomino Park
- Listing ID #:5329767
Rooms and interior
- Bedrooms:3
- Total bathrooms:3
- Full bathrooms:1
- Half bathrooms:1
- Flooring:Carpet, Tile, Wood
- Kitchen Description:Convection Oven, Cooktop, Dishwasher, Disposal, Double Oven, Kitchen Island, Microwave, Range Hood, Refrigerator
- Living area:2,067 sq. ft.
Heating and cooling
- Cooling:Central Air
- Heating:Forced Air
- Central air:Yes
Structure and exterior
- Roof:Composition
- Year built:2005
- Building area:2,067 sq. ft.
- Construction Materials:Frame
- Exterior Features:Front Porch, Gas Grill, Patio
- Levels:2 Story
Schools
- High school:Highlands Ranch
- Middle school:Cresthill
- Elementary school:Acres Green
Utilities
- Water:Public
- Sewer:Public Sewer
Finances and disclosures
- Price:$605,000
- Price per sq. ft.:$292.69
- Tax amount:$4,206 (2025)
Features and amenities
- Laundry features:In Unit
- Amenities:Carbon Monoxide Detector(s), Double Pane Windows, Gas Water Heater, Security Entrance, Smart Locks, Smoke Detector(s), Video Doorbell, Window Coverings, Window Treatments
Parking
- Total parking spaces:2
- Parking description:2 Carport Space(s)
- Carport spaces:2
 Based on information submitted to the MLS GRID as of July 31, 2026 02:23 PM. All data is obtained from various sources and may not have been verified by broker or MLS GRID. Supplied Open House information is subject to change without notice. All information should be independently reviewed and verified for accuracy. Properties may or may not be listed by the office/agent presenting the information.
New listings near 8552 Gold Peak Lane #F
- New
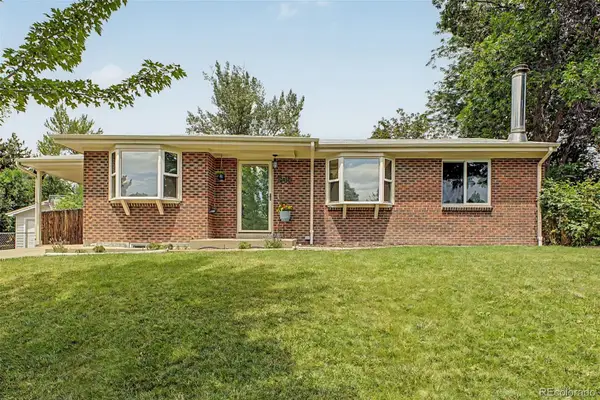 $735,000Active5 beds 3 baths2,240 sq. ft.
1040 W Longview Avenue, Littleton, CO 80120
MLS# 9215342Listed by: RE/MAX SYNERGY - New
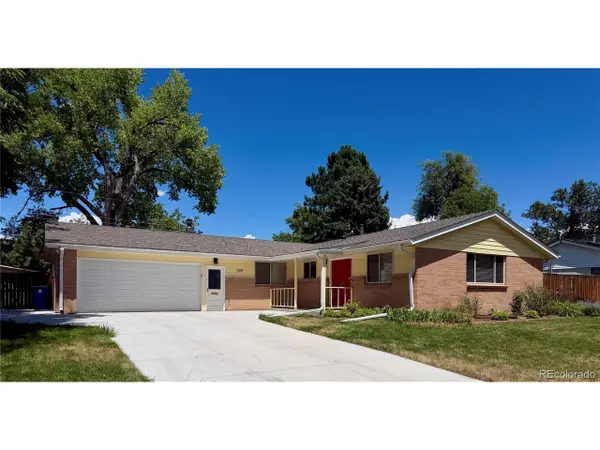 $820,000Active5 beds 3 baths2,746 sq. ft.
399 W Caley Dr, Littleton, CO 80120
MLS# 7164287Listed by: eXp Realty, LLC - New
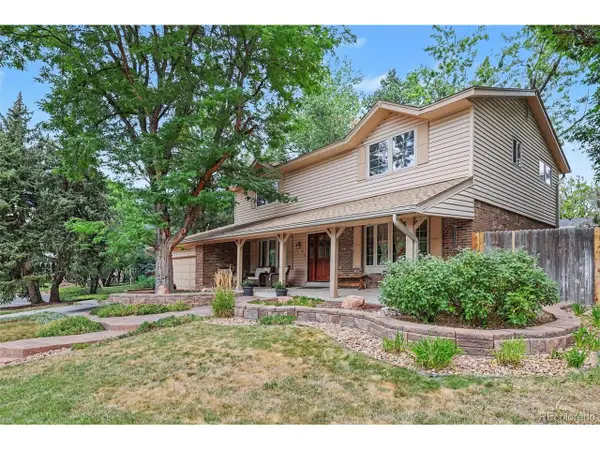 $850,000Active5 beds 4 baths3,450 sq. ft.
7314 S Downing W Cir, Littleton, CO 80122
MLS# 2307493Listed by: Buyers & Sellers 1st Choice - Open Sat, 11am to 2pmNew
 $1,500,000Active4 beds 4 baths3,746 sq. ft.
24 Wilder Lane, Littleton, CO 80123
MLS# 3464769Listed by: COLDWELL BANKER GLOBAL LUXURY DENVER - Open Sat, 1 to 4pmNew
 $1,000,000Active5 beds 3 baths3,165 sq. ft.
3532 E Davies Place, Littleton, CO 80122
MLS# 7571632Listed by: THE STELLER GROUP, INC - New
 $830,000Active5 beds 4 baths2,808 sq. ft.
7703 S Elizabeth Way, Littleton, CO 80122
MLS# 9203744Listed by: RE/MAX PROFESSIONALS - New
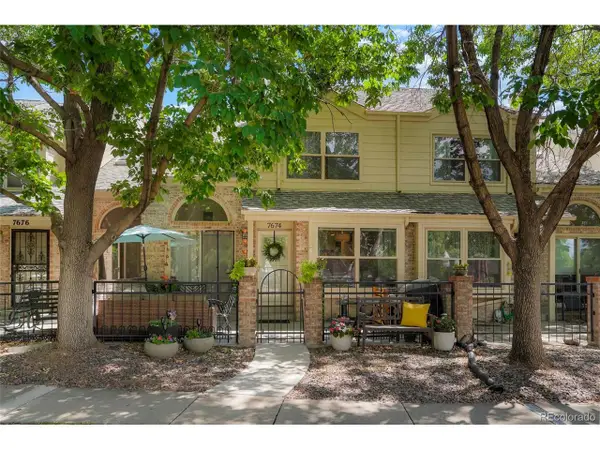 $539,000Active3 beds 4 baths2,100 sq. ft.
7674 S Cove Cir, Littleton, CO 80122
MLS# 4217537Listed by: Colorado Flat Fee Realty Inc - New
 $5,995,000Active7 beds 9 baths12,577 sq. ft.
6930 S Polo Ridge Drive, Littleton, CO 80128
MLS# IR1065353Listed by: COMPASS-DENVER - Open Sat, 11am to 1pmNew
 $375,000Active2 beds 2 baths2,161 sq. ft.
4619 W Ponds Circle, Littleton, CO 80123
MLS# 9480663Listed by: LPT REALTY - New
 $325,000Active2 beds 3 baths1,543 sq. ft.
8257 S Fillmore Way, Littleton, CO 80122
MLS# 9056814Listed by: EXP REALTY, LLC


Protect your home and budget from life's surprises with an Assurant Home Warranty, backed by a partner that supports you through every step of homeownership. Explore Plans.
©2026 Century 21 Real Estate LLC. All rights reserved. CENTURY 21®, the CENTURY 21 Logo and C21® are service marks owned by Century 21 Real Estate LLC. Century 21 Real Estate LLC fully supports the principles of the Fair Housing Act and the Equal Opportunity Act. Each office is independently owned and operated. Listing information is deemed reliable but not guaranteed accurate.