
9041 Kittiwake Street, Littleton, CO 80126
Local realty services provided by:CENTURY 21 Bear Facts Realty
9041 Kittiwake Street,Littleton, CO 80126
$979,000
- 5 Beds
- 4 Baths
- 4,402 sq. ft.
- Single family
- Active
Upcoming open houses
- Sat, Aug 0111:00 am - 02:00 pm
- Sun, Aug 0211:00 am - 02:00 pm
Listed by: sean closset
Office: coldwell banker global luxury denver
MLS#:5701491
Source:ML
Price summary
- Price:$979,000
- Price per sq. ft.:$222.4
- Monthly HOA dues:$47
About this home
Discover the perfect blend of luxury, comfort, and convenience in this beautifully updated 5-bedroom home in Littleton, Colorado. Ideally located next to Platte River Academy, a highly acclaimed K-8 charter school ranked among Colorado's best by Niche, this exceptional home also offers quick access to C-470, Whole Foods, shopping, restaurants, Kline Homestead Park, miles of scenic trails, and countless Highlands Ranch amenities.
Inside, soaring vaulted ceilings, stunning real maple hardwood floors, and expansive windows fill the home with natural Colorado sunshine. The open-concept floor plan features an impressive great room with dramatic floor-to-ceiling windows and a cozy gas fireplace that flows seamlessly into the gourmet kitchen, complete with a breakfast nook, oversized island with seating, pantry, and butler's pantry—perfect for entertaining.
Step outside to your newly rebuilt covered deck featuring a fully motorized retractable awning, illuminated deck railings, and a spacious backyard designed for relaxing evenings, outdoor dining, and enjoying Colorado's beautiful weather.
Upstairs, the luxurious primary suite offers a spa-inspired bath with dual vanities, a soaking tub, separate shower, and a custom walk-in closet. Spacious secondary bedrooms and a versatile loft provide flexible space for a home office, playroom, or study area.
The rare finished walk-out basement boasts 9-foot ceilings, abundant natural light, an additional bedroom and bathroom, and expansive living space ideal for a guest suite, home theater, fitness room, teen retreat, or game room.
Recent upgrades include fresh interior paint, modern lighting, Hunter Douglas shades throughout, a new roof (2020), plus HVAC and water heater replaced in 2021, offering exceptional peace of mind....
Contact an agent
Home facts
- Year built:1999
- Subdivision & Development:Province Center
- Listing ID #:5701491
Rooms and interior
- Bedrooms:5
- Total bathrooms:4
- Full bathrooms:2
- Half bathrooms:1
- Kitchen Description:Dishwasher, Disposal, Microwave, Oven, Refrigerator
- Basement:Yes
- Basement Description:Walk-Out Access
- Living area:4,402 sq. ft.
Heating and cooling
- Cooling:Central Air
- Heating:Forced Air
- Central air:Yes
Structure and exterior
- Roof:Composition
- Year built:1999
- Building area:4,402 sq. ft.
- Lot area:0.23 Acres
- Construction Materials:Frame
- Levels:2 Story
Schools
- High school:Highlands Ranch
- Middle school:Cresthill
- Elementary school:Cougar Run
Utilities
- Water:Public
- Sewer:Public Sewer
Finances and disclosures
- Price:$979,000
- Price per sq. ft.:$222.4
- Tax amount:$7,336 (2025)
Parking
- Total parking spaces:3
- Garage:Yes
- Garage spaces:3
 Based on information submitted to the MLS GRID as of August 1, 2026 04:42 AM. All data is obtained from various sources and may not have been verified by broker or MLS GRID. Supplied Open House information is subject to change without notice. All information should be independently reviewed and verified for accuracy. Properties may or may not be listed by the office/agent presenting the information. ML Member Broker: Juan L. Sanchez
New listings near 9041 Kittiwake Street
- New
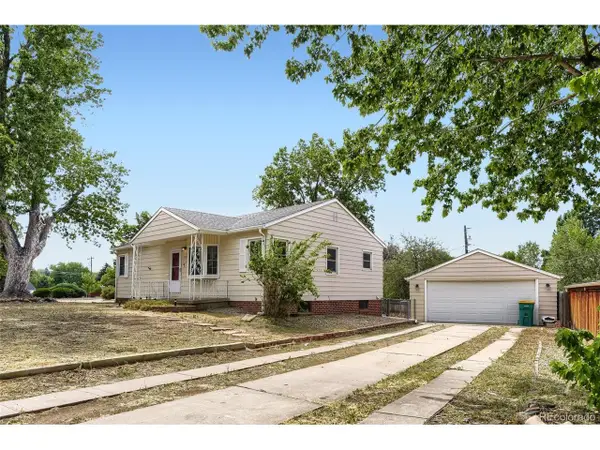 $580,000Active4 beds 2 baths2,080 sq. ft.
1704 W Crestline Ave, Littleton, CO 80120
MLS# 6307521Listed by: Your Castle Real Estate Inc - Open Sat, 11am to 2pmNew
 $895,000Active6 beds 4 baths3,832 sq. ft.
6552 W Calhoun Place, Littleton, CO 80123
MLS# IR1065487Listed by: COMPASS-DENVER - Open Sun, 11am to 1pmNew
 $735,000Active5 beds 3 baths2,240 sq. ft.
1040 W Longview Ave, Littleton, CO 80120
MLS# 9215342Listed by: RE/MAX Synergy - New
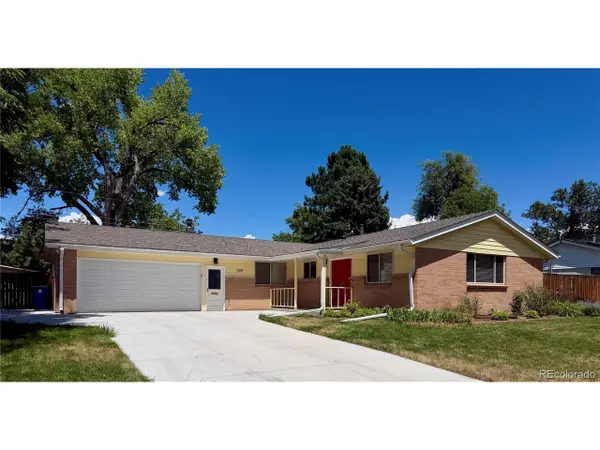 $820,000Active5 beds 3 baths2,746 sq. ft.
399 W Caley Dr, Littleton, CO 80120
MLS# 7164287Listed by: eXp Realty, LLC - New
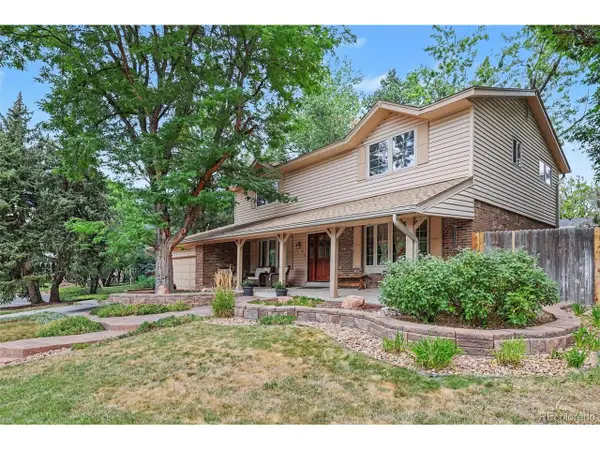 $850,000Active5 beds 4 baths3,450 sq. ft.
7314 S Downing W Cir, Littleton, CO 80122
MLS# 2307493Listed by: Buyers & Sellers 1st Choice - Open Sat, 11am to 2pmNew
 $1,500,000Active4 beds 4 baths3,746 sq. ft.
24 Wilder Lane, Littleton, CO 80123
MLS# 3464769Listed by: COLDWELL BANKER GLOBAL LUXURY DENVER - Open Sat, 1 to 4pmNew
 $1,000,000Active5 beds 3 baths3,165 sq. ft.
3532 E Davies Place, Littleton, CO 80122
MLS# 7571632Listed by: THE STELLER GROUP, INC - New
 $830,000Active5 beds 4 baths2,808 sq. ft.
7703 S Elizabeth Way, Littleton, CO 80122
MLS# 9203744Listed by: RE/MAX PROFESSIONALS - New
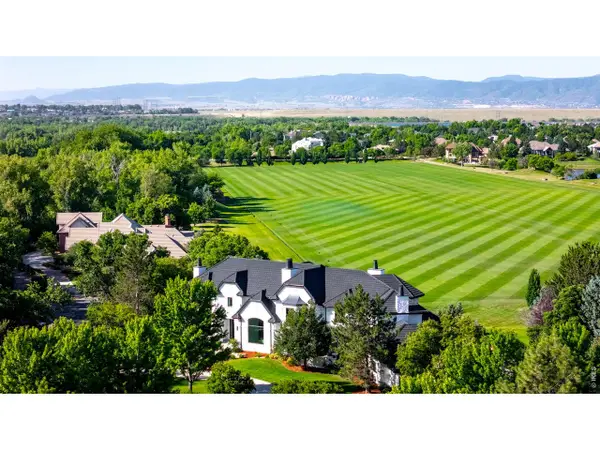 $5,995,000Active7 beds 9 baths12,577 sq. ft.
6930 S Polo Ridge Dr, Littleton, CO 80128
MLS# 1065353Listed by: Compass-Denver - New
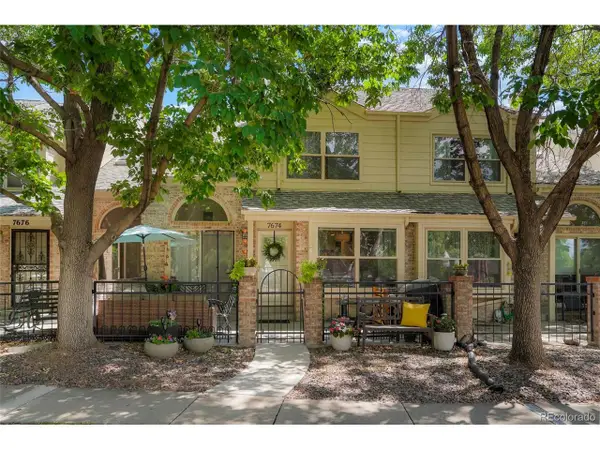 $539,000Active3 beds 4 baths2,100 sq. ft.
7674 S Cove Cir, Littleton, CO 80122
MLS# 4217537Listed by: Colorado Flat Fee Realty Inc


Protect your home and budget from life's surprises with an Assurant Home Warranty, backed by a partner that supports you through every step of homeownership. Explore Plans.
©2026 Century 21 Real Estate LLC. All rights reserved. CENTURY 21®, the CENTURY 21 Logo and C21® are service marks owned by Century 21 Real Estate LLC. Century 21 Real Estate LLC fully supports the principles of the Fair Housing Act and the Equal Opportunity Act. Each office is independently owned and operated. Listing information is deemed reliable but not guaranteed accurate.