
9158 Star Fall Cir, Littleton, CO 80125
Local realty services provided by:CENTURY 21 CapRock Real Estate
Listed by: mike thys
Office: re/max professionals303-985-4555
MLS#:4835561
Source:IRES
Price summary
- Price:$1,375,000
- Price per sq. ft.:$233.68
- Monthly HOA dues:$122
About this home
Back on the market is your opportunity so don't miss this exceptional home. Call broker for details. One of the largest models situated on arguably one of the best locations within the community (builder charged a $100K lot premium)Awe inspiring SW views out of all important areas so be sure to view all the pics! The main level welcomes you with an open and functional layout, highlighted by quality finishes and abundant natural light. The Main for study makes a great 6th bdrm with en suite full bath & walk-in closet. Beautifully upgraded 5,884 square foot home offers a thoughtful blend of space, comfort, and scenic surroundings. With over $260K in builder upgrades it was designed for both everyday living and entertaining. Featuring five generously sized bedrooms (all with en suite baths) and six and a half bathrooms, providing ample privacy and convenience for family and guests alike. The living and dining areas flow seamlessly into the ample kitchen, creating a central gathering place. Upstairs, the bedrooms are well-appointed, each with an ensuite bathroom & walk-in closet ensuring comfort and ease for all occupants. The primary suite serves as a relaxing retreat with spacious proportions and a spacious well-designed bath. The fully finished basement expands the living space significantly and is perfect for entertaining or unwinding. It features a fully equipped wet bar and plenty of room for a media area, game space, or fitness setup, making it a versatile extension of the home. One of the standout features of this property is the impressive cummunity pool w/ on-site cafe! The home's mountain views can be enjoyed from multiple vantage points. Whether enjoying a quiet morning on the huge, covered deck or hosting guests, the views provide a constant, scenic backdrop. With its generous square footage, extensive upgrades, and functional layout. Note: Some exterior photos were taken earlier in the spring or virtually staged before drought conditions....
Contact an agent
Home facts
- Year built:2023
- Subdivision & Development:Solstice
- Listing ID #:4835561
- Added:216 day(s) ago
- Updated:August 26, 2026 at 10:28 PM
Rooms and interior
- Bedrooms:6
- Total bathrooms:7
- Full bathrooms:6
- Half bathrooms:1
- Dining Description:Eat-in Kitchen
- Kitchen Description:Dishwasher, Kitchen Island, Microwave, Pantry, Refrigerator
- Basement Description:Daylight, Full, Partially Finished, Slab
- Living area:5,884 sq. ft.
Heating and cooling
- Cooling:Ceiling Fan(s), Central Air
- Heating:Forced Air
Structure and exterior
- Roof:Composition, Metal
- Year built:2023
- Building area:5,884 sq. ft.
- Lot area:0.15 Acres
- Lot Features:Abuts Private Open Space, Abuts Public Open Space
- Architectural Style:Contemporary
- Construction Materials:Frame, Wood Siding
- Exterior Features:Deck, Patio, Sprinkler System
- Levels:2 Story
Schools
- High school:Thunderridge
- Middle school:Ranch View
- Elementary school:Coyote Creek
Utilities
- Water:City
- Sewer:Public Sewer
Finances and disclosures
- Price:$1,375,000
- Price per sq. ft.:$233.68
- Tax amount:$14,640
Features and amenities
- Appliances:Dishwasher, Fire Alarm, Microwave, Refrigerator
- Amenities:Eat-in Kitchen, Kitchen Island, Open Floorplan, Pantry, Walk-In Closet(s), Wet Bar
Parking
- Garage spaces:3
New listings near 9158 Star Fall Cir
- Coming Soon
 $595,000Coming Soon3 beds 4 baths2,703 sq. ft.
2976 W Long Dr #A, Littleton, CO 80120
MLS# 3699719Listed by: Equity Colorado Real Estate - Coming Soon
 $1,275,000Coming Soon5 beds 4 baths4,277 sq. ft.
4591 Christensen Circle, Littleton, CO 80123
MLS# 4060330Listed by: HOMESMART
- Coming SoonOpen Sat, 10am to 1pm
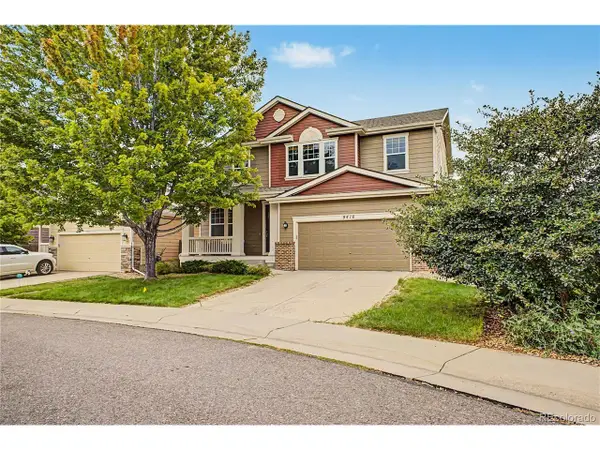 $700,000Coming Soon5 beds 3 baths3,724 sq. ft.
9416 W Swarthmore Dr, Littleton, CO 80123
MLS# 7366073Listed by: Keller Williams Advantage Realty LLC - Coming SoonOpen Sat, 11am to 1pm
 $1,550,000Coming Soon6 beds 4 baths3,898 sq. ft.
3644 E Fremont Pl, Littleton, CO 80122
MLS# 8148720Listed by: Second Story Homes Real Estate - Coming Soon
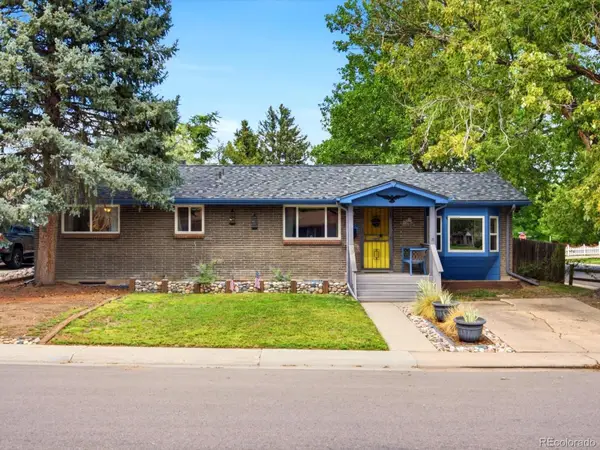 $525,000Coming Soon4 beds 2 baths2,462 sq. ft.
3409 W Berry Place, Littleton, CO 80123
MLS# 2144633Listed by: COMPASS - DENVER - Coming SoonOpen Sat, 10am to 12pm
 $1,250,000Coming Soon6 beds 5 baths4,902 sq. ft.
5764 S Depew Cir, Littleton, CO 80123
MLS# 1994010Listed by: 8z Real Estate - Coming Soon
 $3,950,000Coming Soon4 beds 7 baths6,146 sq. ft.
6960 S Polo Ridge Drive, Littleton, CO 80128
MLS# 3914652Listed by: MADISON & COMPANY PROPERTIES - Coming Soon
 $699,000Coming Soon5 beds 3 baths2,737 sq. ft.
6451 W Arbor Ave, Littleton, CO 80123
MLS# 8851393Listed by: Resident Realty South Metro - New
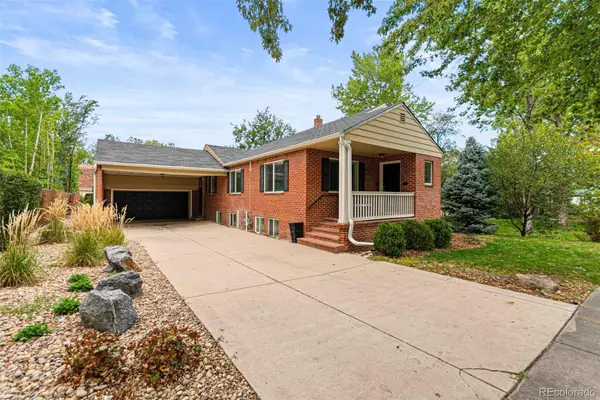 $849,000Active4 beds 3 baths3,128 sq. ft.
5645 S Crocker Street, Littleton, CO 80120
MLS# 2260669Listed by: RE/MAX SYNERGY - New
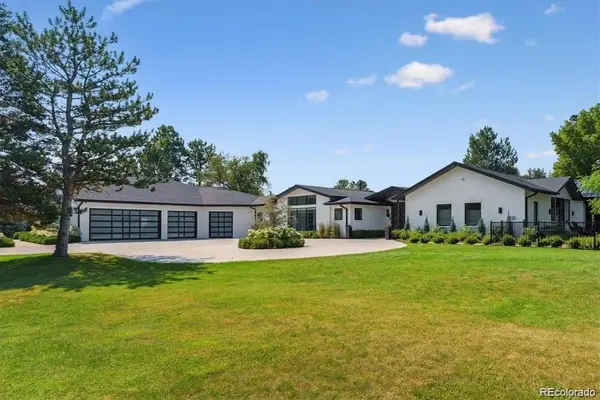 $3,950,000Active4 beds 5 baths5,486 sq. ft.
4900 Lakeshore Drive, Littleton, CO 80123
MLS# 5729777Listed by: RE/MAX PROFESSIONALS


Protect your home and budget from life's surprises with an Assurant Home Warranty, backed by a partner that supports you through every step of homeownership. Explore Plans.
©2026 Century 21 Real Estate LLC. All rights reserved. CENTURY 21®, the CENTURY 21 Logo and C21® are service marks owned by Century 21 Real Estate LLC. Century 21 Real Estate LLC fully supports the principles of the Fair Housing Act and the Equal Opportunity Act. Each office is independently owned and operated. Listing information is deemed reliable but not guaranteed accurate.