
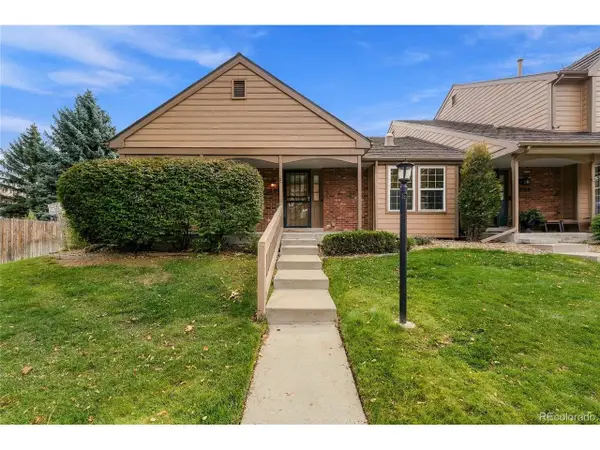
3644 E Fremont Pl, Littleton, CO 80122
Local realty services provided by:CENTURY 21 Cornerstone
Listed by: jaimie cartwright
Office: second story homes real estate720-223-5555
MLS#:8148720
Source:IRES
Price summary
- Price:$1,349,000
- Price per sq. ft.:$346.07
- Monthly HOA dues:$130
About this home
**NEW PRICE + 2/1 BUYDOWN (APPROX $25k) NOW BEING OFFERED THROUGH NEW AM FUNDING!** Welcome to this fully renovated masterpiece in the desirable Knolls community, offering nearly 4,000 square feet of unmatched space and luxurious finishes. The heart of the home is a dramatic great room featuring a cozy gas fireplace and an open-concept design that seamlessly connects to a chef's kitchen equipped with solid wood, soft-close cabinets, solid-surface quartz countertops, and top-of-the-line stainless steel Bosch appliances. Wall-to-wall accordion doors fold away to expand your living space onto an extensive new stamped concrete patio, creating the ultimate indoor-outdoor entertaining flow. Designed with exceptional versatility, this home boasts six spacious bedrooms and four fully updated bathrooms, highlighted by 2 complete primary suites with en suite baths-one conveniently located on the main level and another on the upper floor, complete with it's own dedicated laundry and A/C mini-split. Two additional main-level bedrooms (or dedicated home offices) share a beautifully finished full bath. The newly expanded basement functions as a complete mother-in-law suite, finished with its own kitchen, living room, private bedroom, and 3/4 bath, alongside an additional bedroom and flex space perfect for a craft room, game room, theater, or gym. You'll also appreciate that the attached 2-car garage is EV charger ready and that the home sits on one of The Knolls' 10 private cul-de-sac streets, creating a sense of both privacy and safety. Every square inch of this home has been updated: from plumbing to electrical to HVAC, no surface has been left untouched. Outstanding community amenities include HOA access to a clubhouse, pool, park, tennis courts, and neighborhood trails. Nestled adjacent to the Big Dry Creek Trail and near Cherry Knolls Park, this exceptional property is just minutes from Southglenn shopping and dining, and walkable to award-winning Littleton Public Schools....
Contact an agent
Home facts
- Year built:1973
- Subdivision & Development:The Knolls
- Listing ID #:8148720
- Added:59 day(s) ago
- Updated:October 24, 2026 at 09:41 PM
Rooms and interior
- Bedrooms:6
- Total bathrooms:4
- Full bathrooms:1
- Kitchen Description:Dishwasher, Disposal, Double Oven, Kitchen Island, Microwave, Refrigerator, Self Cleaning Oven
- Basement Description:Full, Partially Finished
- Living area:3,898 sq. ft.
Heating and cooling
- Cooling:Central Air
- Heating:Forced Air
Structure and exterior
- Roof:Composition
- Year built:1973
- Building area:3,898 sq. ft.
- Lot area:0.21 Acres
- Lot Features:Level
- Architectural Style:In-Law Area
- Construction Materials:Wood Siding
- Exterior Features:Patio, Sprinkler System
- Levels:2 Story
Schools
- High school:Arapahoe
- Middle school:Newton
- Elementary school:Sandburg
Utilities
- Sewer:Public Sewer
Finances and disclosures
- Price:$1,349,000
- Price per sq. ft.:$346.07
- Tax amount:$5,362
Features and amenities
- Appliances:Dishwasher, Disposal, Double Oven, Fire Alarm, Microwave, Refrigerator, Self Cleaning Oven
- Amenities:Kitchen Island, Open Floorplan, Walk-In Closet(s)
Parking
- Garage spaces:2
New listings near 3644 E Fremont Pl
- Coming SoonOpen Sat, 11am to 2pm
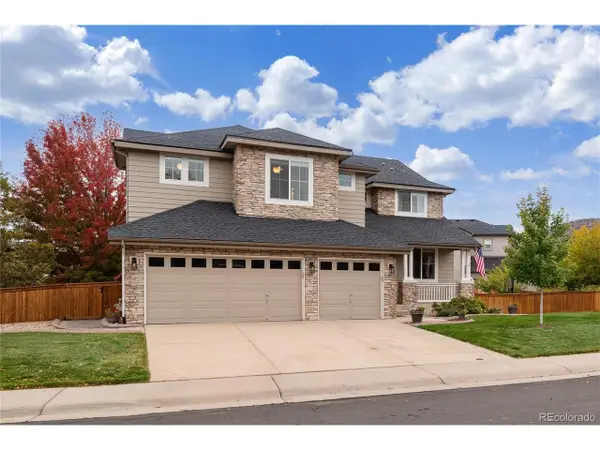 $1,165,000Coming Soon5 beds 5 baths4,372 sq. ft.
9782 W Athens Ln, Littleton, CO 80127
MLS# 8866525Listed by: Dubrova and Associate LLC - Coming Soon
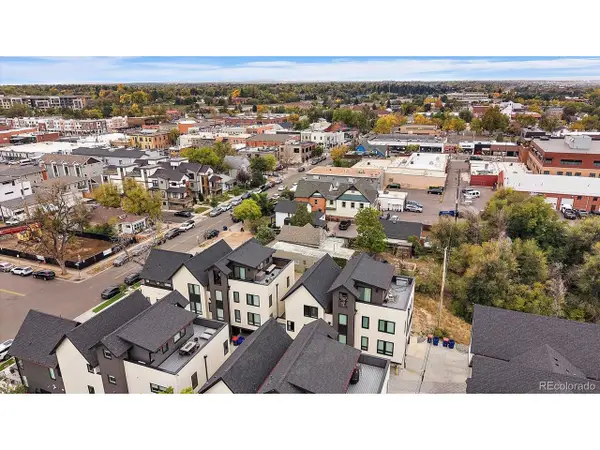 $525,000Coming Soon1 beds 2 baths1,201 sq. ft.
5609 S Curtice St #D, Littleton, CO 80120
MLS# 4906437Listed by: Madison & Company Properties - Coming SoonOpen Wed, 12 to 2pm
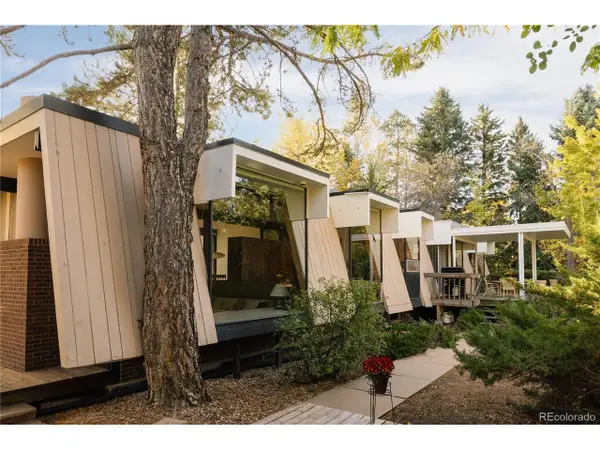 $1,995,000Coming Soon6 beds 3 baths3,888 sq. ft.
600 Front Range Rd, Littleton, CO 80120
MLS# 6735405Listed by: Serhant Colorado LLC - Coming Soon
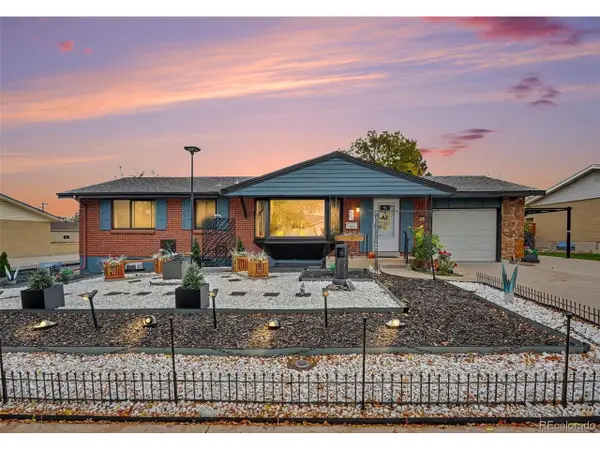 $575,000Coming Soon4 beds 2 baths2,200 sq. ft.
6964 S Clermont Dr, Littleton, CO 80122
MLS# 3637584Listed by: Your Castle Real Estate Inc - New
 $555,000Active2 beds 3 baths2,188 sq. ft.
2718 W Greens Dr, Littleton, CO 80123
MLS# 5867725Listed by: RE/MAX Synergy - New
 $490,000Active3 beds 2 baths2,150 sq. ft.
5755 S Hickory St, Littleton, CO 80120
MLS# 8792132Listed by: NextHome Aspire - New
 $465,000Active2 beds 2 baths2,567 sq. ft.
5200 S Jellison St, Littleton, CO 80123
MLS# 9550104Listed by: The Steller Group, Inc - Open Sun, 12 to 4pmNew
 $929,900Active5 beds 4 baths3,690 sq. ft.
5379 Morning Glory Ln, Littleton, CO 80123
MLS# 8622778Listed by: Keller Williams Realty Downtown LLC - New
 $529,000Active3 beds 2 baths1,679 sq. ft.
740 W Jamison Cir, Littleton, CO 80120
MLS# 6276405Listed by: Legacy 100 Real Estate Partners LLC - New
 $750,000Active4 beds 4 baths2,730 sq. ft.
1091 W Kettle Ave, Littleton, CO 80120
MLS# 3079531Listed by: MODUS Real Estate


Protect your home and budget from life's surprises with an Assurant Home Warranty, backed by a partner that supports you through every step of homeownership. Explore Plans.
©2026 Century 21 Real Estate LLC. All rights reserved. CENTURY 21®, the CENTURY 21 Logo and C21® are service marks owned by Century 21 Real Estate LLC. Century 21 Real Estate LLC fully supports the principles of the Fair Housing Act and the Equal Opportunity Act. Each office is independently owned and operated. Listing information is deemed reliable but not guaranteed accurate.