
9234 W Hinsdale Place, Littleton, CO 80128
Local realty services provided by:CENTURY 21 Bear Facts Realty
9234 W Hinsdale Place,Littleton, CO 80128
$725,000
- 5 Beds
- 4 Baths
- - sq. ft.
- Single family
- Coming Soon
Upcoming open houses
- Sat, Aug 0811:00 am - 01:00 pm
Listed by: cynthia delaney
Office: coldwell banker realty 54
MLS#:1572530
Source:ML
Price summary
- Price:$725,000
- Monthly HOA dues:$260
About this home
Exceptional two-story home with a fully finished walkout basement, stunning westerly views, and an incredibly versatile floor plan! This beautifully maintained home features soaring vaulted ceilings, vinyl flooring on the main level, skylights, and an abundance of natural light throughout.
The inviting formal living and dining rooms flow seamlessly into the well-appointed kitchen, complete with granite countertops, stainless steel appliances, a center island, and a sunny eat-in dining area. The adjacent family room is the heart of the home, featuring a cozy gas log fireplace, vaulted ceilings, and direct access to the deck overlooking the private, low-maintenance backyard.
The main floor also offers a bedroom, a three-quarter bath with a walk-in shower, a laundry room, and access to the attached two-car garage.
Upstairs, the spacious primary suite includes a luxurious five-piece bath with dual vanities and a walk-in closet. Two additional bedrooms and a full bath complete the upper level, while the open loft-style hallway overlooks the kitchen and family room below, creating an open and airy feel.
The walkout basement offers exceptional flexibility with its own private entrance. With a full kitchen featuring quartz countertops, dining area, expansive living room, oversized bedroom with a walk-in closet, and generous storage, it is ideal for multigenerational living, extended guests, or potential rental income.
Enjoy beautiful westerly views of the foothills from multiple living spaces while taking advantage of the community's outstanding amenities, including neighborhood pool, parks, and miles of scenic trails. Ideally located with convenient access to major highways, shopping, dining, and everyday conveniences, this home offers the perfect balance of accessibility and privacy. Whether you're entertaining, accommodating extended family, or simply enjoying Colorado's lifestyle, this home is designed to meet your needs today and for years to come....
Contact an agent
Home facts
- Year built:1996
- Subdivision & Development:Stony Creek
- Listing ID #:1572530
Rooms and interior
- Bedrooms:5
- Total bathrooms:4
- Full bathrooms:2
- Flooring:Carpet, Laminate
- Bathrooms Description:Five Piece Bath
- Kitchen Description:Convection Oven, Dishwasher, Disposal, Eat-in Kitchen, Freezer, Kitchen Island, Microwave, Oven, Range, Range Hood, Refrigerator, Self Cleaning Oven
- Basement:Yes
- Basement Description:Finished, Walk-Out Access
Heating and cooling
- Cooling:Central Air
- Heating:Forced Air
- Central air:Yes
Structure and exterior
- Roof:Composition
- Year built:1996
- Architectural Style:Contemporary
- Construction Materials:Brick, Frame, Wood Siding
- Exterior Features:Balcony, Deck, Dog Run
- Levels:2 Story
Schools
- High school:Chatfield
- Middle school:Deer Creek
- Elementary school:Stony Creek
Utilities
- Water:Public
- Sewer:Public Sewer
Finances and disclosures
- Price:$725,000
- Tax amount:$5,585 (2025)
Features and amenities
- Laundry features:Dryer, Washer
Parking
- Total parking spaces:2
- Garage:Yes
- Garage spaces:2
 Based on information submitted to the MLS GRID as of August 5, 2026 10:41 PM. All data is obtained from various sources and may not have been verified by broker or MLS GRID. Supplied Open House information is subject to change without notice. All information should be independently reviewed and verified for accuracy. Properties may or may not be listed by the office/agent presenting the information. ML Member Broker: Juan L. Sanchez
New listings near 9234 W Hinsdale Place
- New
 $565,000Active3 beds 2 baths2,160 sq. ft.
6270 S Fenton Ct, Littleton, CO 80123
MLS# 1065834Listed by: eXp Realty LLC - New
 $940,000Active5 beds 4 baths2,920 sq. ft.
1375 W Hinsdale Dr, Littleton, CO 80120
MLS# 3749270Listed by: Stealth Wealth Group - New
 $629,000Active3 beds 4 baths1,904 sq. ft.
6090 S Sterne Pkwy, Littleton, CO 80120
MLS# 2033145Listed by: Property Stewards - Open Sun, 2:30 to 5:30pmNew
 $700,000Active3 beds 3 baths3,370 sq. ft.
5255 Camargo Rd, Littleton, CO 80123
MLS# 7428253Listed by: eXp Realty, LLC - New
 $659,900Active3 beds 3 baths2,342 sq. ft.
6809 Tiger Walk, Littleton, CO 80124
MLS# 1065818Listed by: eXp Realty LLC - New
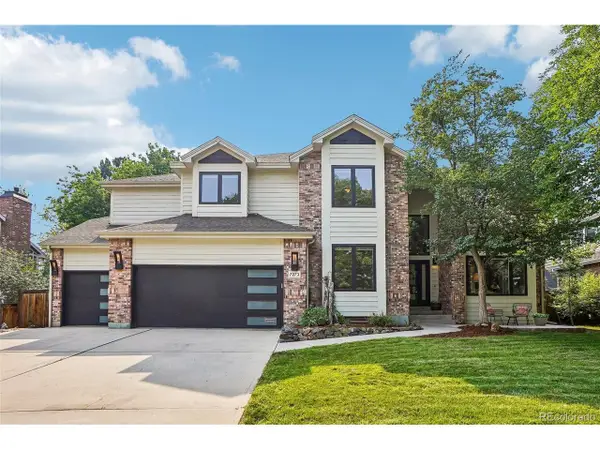 $1,025,000Active5 beds 4 baths4,033 sq. ft.
7273 S Sundown Cir, Littleton, CO 80120
MLS# 7693304Listed by: Compass - Denver - New
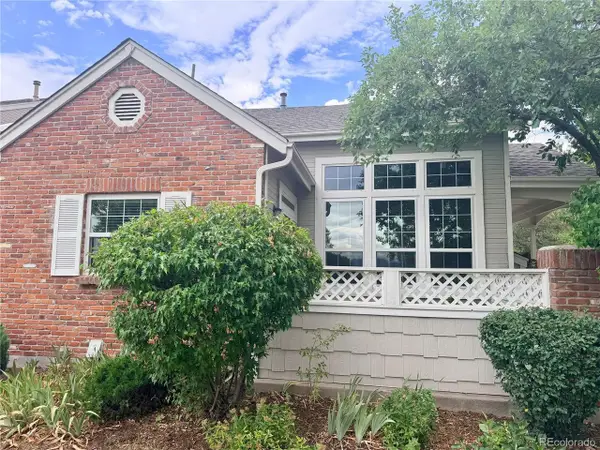 $524,900Active2 beds 2 baths2,516 sq. ft.
2906 W Long Cir #A, Littleton, CO 80120
MLS# 7311498Listed by: RE/MAX Professionals - New
 $405,000Active2 beds 2 baths1,720 sq. ft.
5680 S Lowell Blvd, Littleton, CO 80123
MLS# 8016985Listed by: Seisin Realty - New
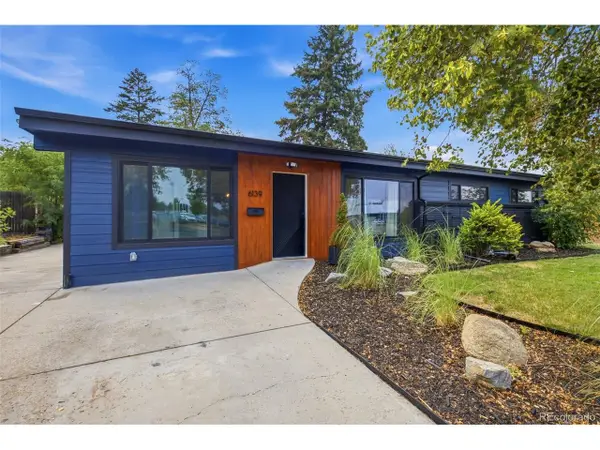 $630,000Active4 beds 2 baths1,898 sq. ft.
6139 S Broadway, Littleton, CO 80121
MLS# 5056341Listed by: Your Castle Realty LLC - New
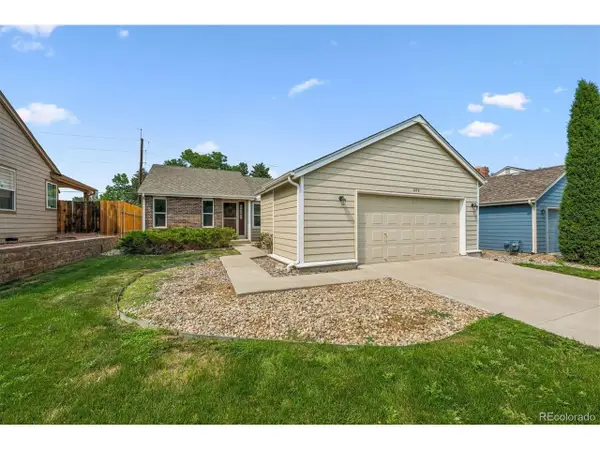 $550,000Active3 beds 3 baths2,248 sq. ft.
2175 E Nichols Dr, Littleton, CO 80122
MLS# 6277384Listed by: RE/MAX Professionals


Protect your home and budget from life's surprises with an Assurant Home Warranty, backed by a partner that supports you through every step of homeownership. Explore Plans.
©2026 Century 21 Real Estate LLC. All rights reserved. CENTURY 21®, the CENTURY 21 Logo and C21® are service marks owned by Century 21 Real Estate LLC. Century 21 Real Estate LLC fully supports the principles of the Fair Housing Act and the Equal Opportunity Act. Each office is independently owned and operated. Listing information is deemed reliable but not guaranteed accurate.