
9320 W Burgundy Ave, Littleton, CO 80123
Local realty services provided by:CENTURY 21 Cornerstone
9320 W Burgundy Ave,Littleton, CO 80123
$535,000
- 3 Beds
- 2 Baths
- 1,426 sq. ft.
- Single family
- Active
Listed by: spencer helwig
Office: re/max professionals303-973-3313
MLS#:4017586
Source:IRES
Price summary
- Price:$535,000
- Price per sq. ft.:$375.18
- Monthly HOA dues:$4.17
About this home
Completely renovated in 2024, this home boasts a new roof, gutters, windows, siding, and both interior and exterior paint. The wall and ceiling textures have been updated (no more popcorn), along with two-panel doors, trim, electrical outlets and switches, toilets, and bathroom fixtures. The kitchen is equipped with new appliances, cabinets, Quartz countertops, and carpet. Stylish real hardwood floors extend throughout the home, complemented by designer carpet inlays in the bedrooms and living room. The living room exudes warmth and charm with its brick fireplace, while the kitchen stands out with its modern cabinets and appliances. Culinary enthusiasts will appreciate the gas stove for cooking. All bedrooms are conveniently located on the same level, including the spacious primary suite that features a remodeled bath and a private balcony. Additional highlights include new fixtures, baseboards, ceiling fans, central A/C, a security door, and front and back sprinklers. The oversized extended driveway is situated on a cul-de-sac and accommodates 18 x 31 RV storage. Furthermore, there is a fenced RV area measuring 15 x 52, providing ample space for a boat, large RV, or other recreational vehicles. A storage shed on the west side of the home measures 15 x 13, offering plenty of room for bikes, yard equipment, and other items. This residence is conveniently located near restaurants, shops, grocery stores, Clement Park, and the SW Plaza Mall. The Kipling Villas neighborhood features an abundance of walking trails, with Lilley Gulch Rec Center, Dante Bichette baseball field, and soccer fields centrally located. Kipling Villas has a voluntary HOA that organizes enjoyable events throughout the year. With easy access to C-470 and Hwy 285, you are just minutes away from the Foothills, Chatfield State Park, Red Rocks Amphitheatre, and several golf courses. Downtown Denver and the Tech Center are only 20-25 minutes away....
Contact an agent
Home facts
- Year built:1976
- Subdivision & Development:Kipling Villas
- Listing ID #:4017586
- Added:99 day(s) ago
- Updated:September 20, 2026 at 02:26 PM
Rooms and interior
- Bedrooms:3
- Total bathrooms:2
- Full bathrooms:1
- Kitchen Description:Dishwasher, Disposal, Microwave, Refrigerator, Self Cleaning Oven
- Living area:1,426 sq. ft.
Heating and cooling
- Cooling:Ceiling Fan(s), Central Air
- Heating:Forced Air
Structure and exterior
- Roof:Composition
- Year built:1976
- Building area:1,426 sq. ft.
- Lot area:0.18 Acres
- Lot Features:Abuts Private Open Space, Cul-De-Sac, House Faces North, Outbuildings
- Construction Materials:Brick, Frame
- Exterior Features:Balcony, Deck, Patio, Sprinkler System
- Levels:3 Story
Schools
- High school:Dakota Ridge
- Middle school:Summit Ridge
- Elementary school:Powderhorn
Utilities
- Water:City
- Sewer:Public Sewer
Finances and disclosures
- Price:$535,000
- Price per sq. ft.:$375.18
- Tax amount:$3,603
Features and amenities
- Appliances:Dishwasher, Disposal, Dryer, Fire Alarm, Microwave, Refrigerator, Self Cleaning Oven, Washer
- Laundry features:Dryer, Washer
Parking
- Garage spaces:1
New listings near 9320 W Burgundy Ave
- New
 $375,000Active3 beds 3 baths1,674 sq. ft.
5835 S Lowell Blvd, Littleton, CO 80123
MLS# 6460097Listed by: Compass - Denver - New
 $935,000Active5 beds 4 baths4,288 sq. ft.
5554 W Ida Dr, Littleton, CO 80123
MLS# 5121979Listed by: RE/MAX Professionals - New
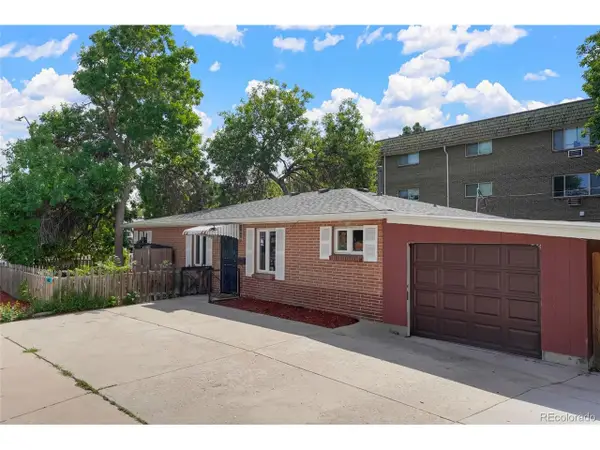 $515,000Active3 beds 2 baths1,419 sq. ft.
1608 W Powers Ave, Littleton, CO 80120
MLS# 4790642Listed by: Realty One Group Premier - New
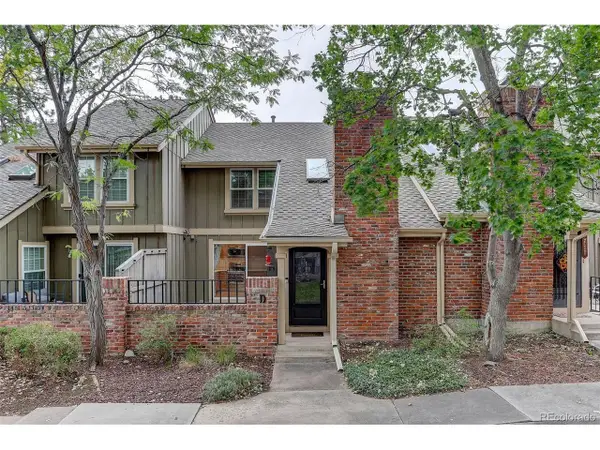 $545,000Active3 beds 3 baths2,228 sq. ft.
7711 S Curtice Way #D, Littleton, CO 80120
MLS# 5717405Listed by: Coldwell Banker Global Luxury Denver - New
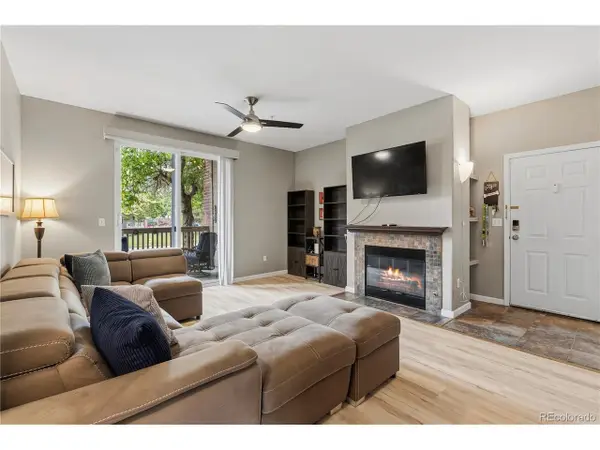 $329,900Active2 beds 2 baths1,012 sq. ft.
1691 W Canal Cir #1117, Littleton, CO 80120
MLS# 9268079Listed by: Coldwell Banker Realty 18 - New
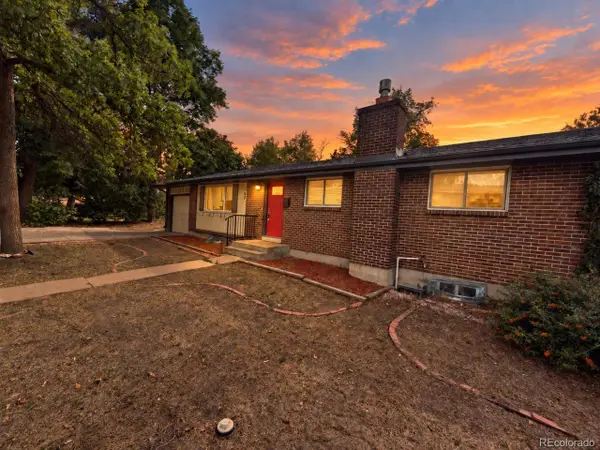 $599,900Active5 beds 3 baths2,360 sq. ft.
562 W Easter Ave, Littleton, CO 80120
MLS# 4831868Listed by: RE/MAX Professionals - New
 $467,900Active2 beds 3 baths1,973 sq. ft.
5253 S Jellison St, Littleton, CO 80123
MLS# 3292363Listed by: Vib Real Estate - New
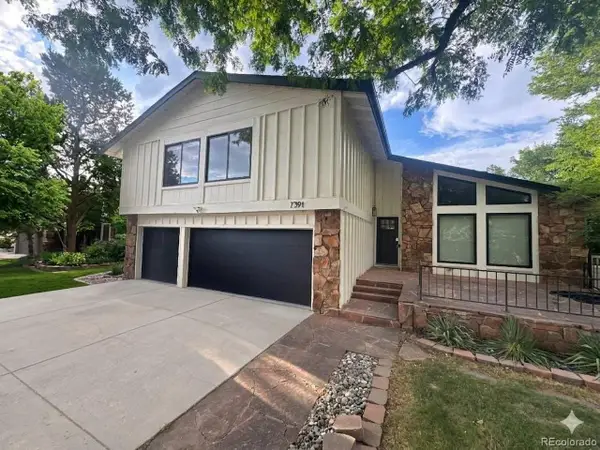 $995,000Active6 beds 4 baths2,936 sq. ft.
7391 S Costilla St, Littleton, CO 80120
MLS# 6803355Listed by: Compass - Denver - New
 $3,000,000Active5 beds 6 baths6,621 sq. ft.
6720 W Prentice Ave, Littleton, CO 80123
MLS# 9114016Listed by: Madison & Company Properties - New
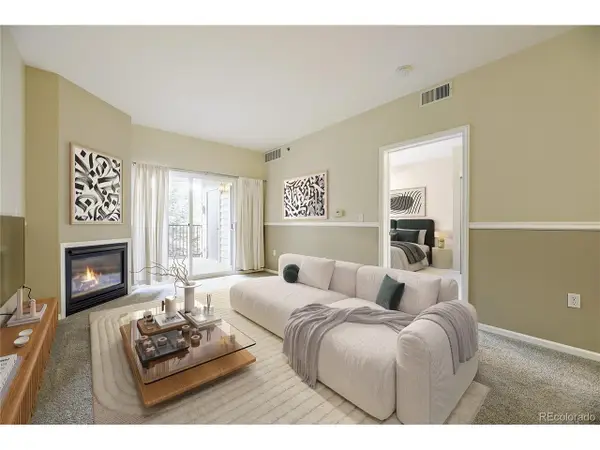 $390,000Active2 beds 2 baths1,119 sq. ft.
2896 W Riverwalk Cir #A208, Littleton, CO 80123
MLS# 5557298Listed by: MB Bahl Markerting Group


Protect your home and budget from life's surprises with an Assurant Home Warranty, backed by a partner that supports you through every step of homeownership. Explore Plans.
©2026 Century 21 Real Estate LLC. All rights reserved. CENTURY 21®, the CENTURY 21 Logo and C21® are service marks owned by Century 21 Real Estate LLC. Century 21 Real Estate LLC fully supports the principles of the Fair Housing Act and the Equal Opportunity Act. Each office is independently owned and operated. Listing information is deemed reliable but not guaranteed accurate.