
9524 Taylor River, Littleton, CO 80125
Local realty services provided by:CENTURY 21 Bear Facts Realty
Listed by: karina stevens
Office: liv sotheby's international realty
MLS#:3286983
Source:ML
Price summary
- Price:$825,000
- Price per sq. ft.:$251.68
About this home
In Sterling Ranch, peace and quiet settle in against the Front Range, setting a stunning backdrop for this 4-bedroom home. The community feels intentional, everything you need is close at hand and everything the Rockies have to offer is around the corner. Inside, a fantastic floor plan matches a private main-floor office, an upstairs loft, an expansive great room and kitchen that open to the backyard, plus a finished basement. Landscaping turns a neighborhood lot into a private retreat. Unlike new construction, it's all done, from the landscaping and fencing to the window coverings.
An 18' entry opens to the upstairs landing, with the private office behind French doors off the foyer. The spacious great room gathers around a gas fireplace with subway tile surround, and flows into the kitchen, where a rounded quartz island and its breakfast bar seats four. Stainless-steel appliances elevate and a walk-in pantry adds storage. The vaulted, window-wrapped dining area slides open to a pergola-covered patio strung with lights. Upstairs, a light-filled loft connects 3 bedrooms and the laundry.
The primary suite fits a king bed and sitting area beneath a tray ceiling with crown moulding, and the ensuite adds dual sinks, a soaking tub, a walk-in shower with rain head, and a walk-in closet. The other two bedrooms share a full hallway bath. Downstairs, a rec room made for movie night joins a 4th bedroom, a full bath, and plenty of storage. A 2-car garage completes the picture.
Life at Sterling Ranch extends beyond the front door. Trails, open space, and parks weave through the community, along with basketball courts and The Overlook Clubhouse with its resort-style pool and fitness center. The new Burns Regional Park already features an 8-court pickleball complex, with more on the way. The Sterling Center adds a coffee and wine bar, taproom, urgent and primary care, dental, eye care, and more, all within easy reach....
Contact an agent
Home facts
- Year built:2019
- Subdivision & Development:Sterling Ranch
- Listing ID #:3286983
Rooms and interior
- Bedrooms:4
- Total bathrooms:4
- Full bathrooms:2
- Half bathrooms:1
- Flooring:Carpet, Tile, Vinyl
- Bathrooms Description:Five Piece Bath
- Kitchen Description:Cooktop, Dishwasher, Disposal, Double Oven, Eat-in Kitchen, Kitchen Island, Microwave, Pantry, Refrigerator, Self Cleaning Oven, Smart Appliances
- Basement Description:Finished, Partial
- Living area:3,278 sq. ft.
Heating and cooling
- Cooling:Central Air
- Heating:Forced Air
Structure and exterior
- Roof:Composition
- Year built:2019
- Building area:3,278 sq. ft.
- Lot Features:Landscaped
- Architectural Style:Traditional
- Construction Materials:Frame, Stone
- Exterior Features:Covered, Front Porch, Lighting, Patio, Private Yard
- Levels:2 Story
Schools
- High school:Thunderridge
- Middle school:Ranch View
- Elementary school:Roxborough
Utilities
- Water:Public
- Sewer:Public Sewer
Finances and disclosures
- Price:$825,000
- Price per sq. ft.:$251.68
- Tax amount:$8,626
Features and amenities
- Amenities:Humidifier, Smart Appliances, Window Coverings
Parking
- Garage spaces:2
 Based on information submitted to the MLS GRID as of October 27, 2026 06:03 PM. All data is obtained from various sources and may not have been verified by broker or MLS GRID. Supplied Open House information is subject to change without notice. All information should be independently reviewed and verified for accuracy. Properties may or may not be listed by the office/agent presenting the information. ML Member Broker: Juan L. Sanchez
New listings near 9524 Taylor River
- Coming Soon
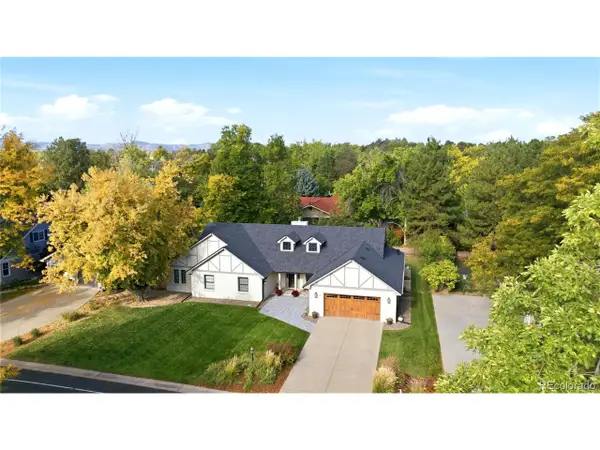 $1,685,000Coming Soon5 beds 4 baths4,338 sq. ft.
5 Village Ct, Littleton, CO 80123
MLS# 7027384Listed by: Compass - Denver - New
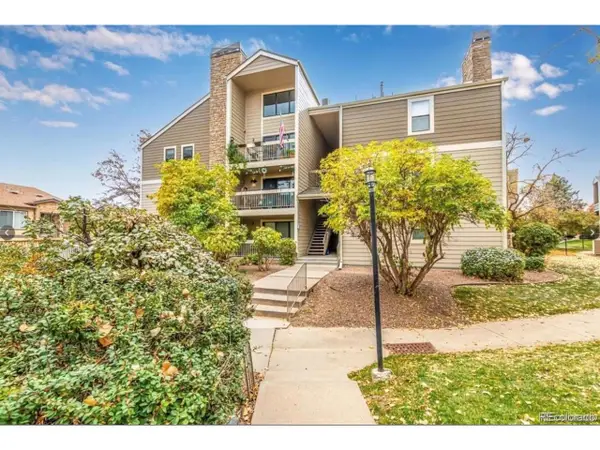 $260,000Active2 beds 2 baths1,024 sq. ft.
4896 S Dudley St #9-4, Littleton, CO 80123
MLS# 3843956Listed by: Legacy Realty - New
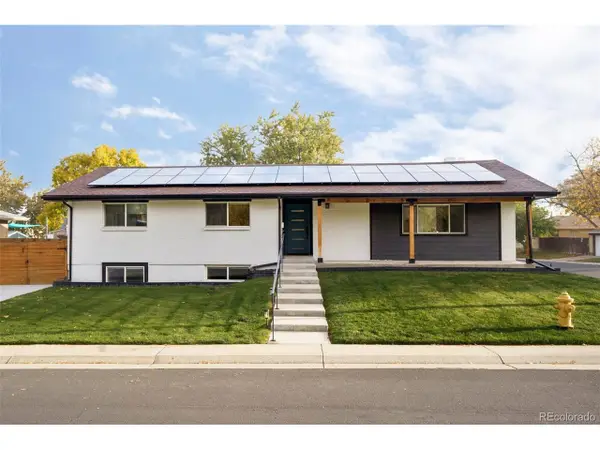 $1,049,000Active6 beds 3 baths3,408 sq. ft.
6098 S Westview St, Littleton, CO 80120
MLS# 9934111Listed by: HomeSmart Realty - New
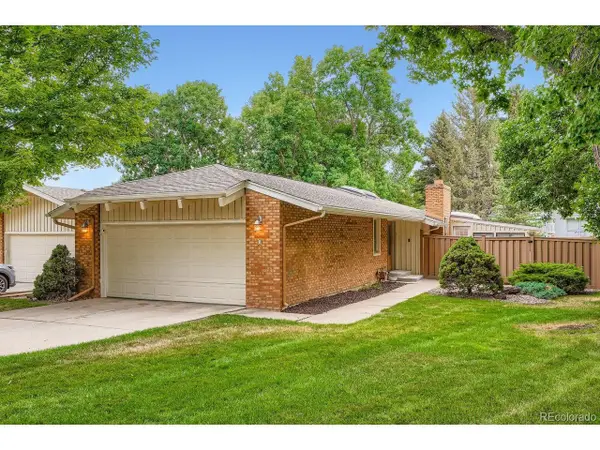 $825,000Active4 beds 3 baths3,043 sq. ft.
1 Par Cir, Littleton, CO 80123
MLS# 9145213Listed by: ideal Residential Group - New
 $975,000Active3 beds 2 baths4,062 sq. ft.
4822 S Upham Ct, Littleton, CO 80123
MLS# 6699672Listed by: eXp Realty, LLC - New
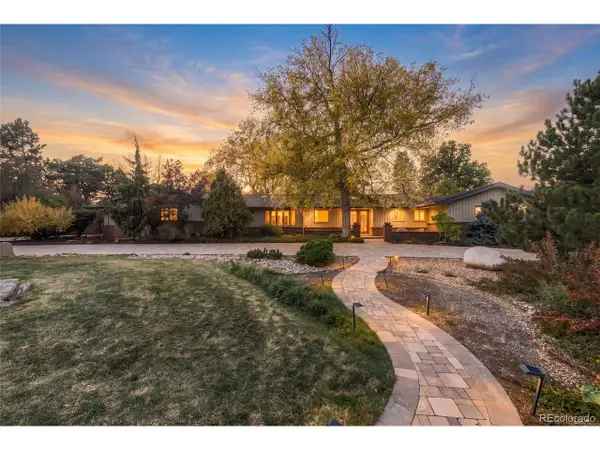 $1,300,000Active4 beds 3 baths4,136 sq. ft.
3 Meadowlark Ln, Littleton, CO 80123
MLS# 6574956Listed by: Real Broker, LLC DBA Real - New
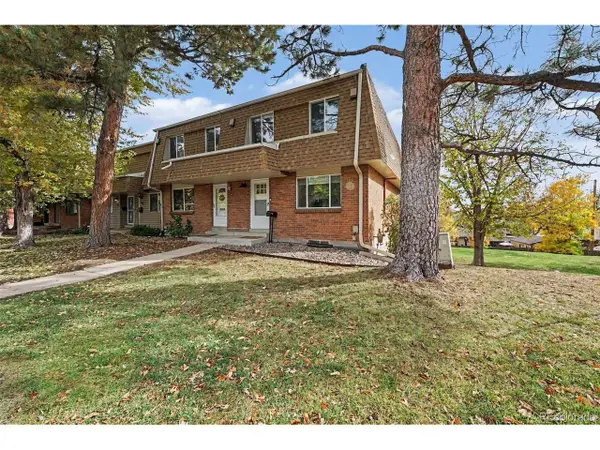 $425,000Active3 beds 3 baths2,142 sq. ft.
5724 S Lowell Blvd, Littleton, CO 80123
MLS# 4277597Listed by: Alpine Real Estate - New
 $849,000Active5 beds 4 baths2,920 sq. ft.
1375 W Hinsdale Dr, Littleton, CO 80120
MLS# 7363991Listed by: Megastar Realty - New
 $1,000,000Active4 beds 4 baths3,775 sq. ft.
5029 W Maplewood Pl, Littleton, CO 80123
MLS# 7228894Listed by: Berkshire Hathaway HomeServices Colorado Real Estate, LLC - Brighton - New
 $699,000Active3 beds 2 baths2,277 sq. ft.
1339 W Littleton Blvd, Littleton, CO 80120
MLS# 5617089Listed by: Mcguire Realty


Protect your home and budget from life's surprises with an Assurant Home Warranty, backed by a partner that supports you through every step of homeownership. Explore Plans.
©2026 Century 21 Real Estate LLC. All rights reserved. CENTURY 21®, the CENTURY 21 Logo and C21® are service marks owned by Century 21 Real Estate LLC. Century 21 Real Estate LLC fully supports the principles of the Fair Housing Act and the Equal Opportunity Act. Each office is independently owned and operated. Listing information is deemed reliable but not guaranteed accurate.