9586 Middle Fork Street, Littleton, CO 80125
Local realty services provided by:CENTURY 21 Trenka Real Estate
9586 Middle Fork Street,Littleton, CO 80125
$715,000
- 3 Beds
- 4 Baths
- - sq. ft.
- Single family
- Sold
Listed by: erika freeman-daniels, chris wardrep
Office: orchard brokerage llc.
MLS#:6697862
Source:ML
Sorry, we are unable to map this address
Price summary
- Price:$715,000
About this home
With a new price adjustment and the 2-1 rate buydown this home just became even more valuable! This modern sanctuary in Sterling Ranch blends contemporary architecture with the ultimate Colorado lifestyle. Flooded with natural light, this home boasts premium finishes, all of the modern conveniences you're looking for, and a show-stopping rooftop deck framing unobstructed Rocky Mountain views. Property highlights include contemporary design including oversized windows, high ceilings, and an open-concept layout on the main level feeding out onto the private outdoor living room, creating beautiful flow for those outdoor gatherings. The chef-inspired kitchen has a large island, quartz countertops, a gas stove, and designer cabinetry. The spacious primary suite is a true sanctuary complete with a large en-suite bath and walk-in closet. Upstairs find the loft - perfect for a home office or exercise space, and a second bedroom that includes it's own full en-suite bath & walk-in closet, along with access to that sought-after rooftop deck. Head downstairs to the basement and find the spacious third bedroom and walk-in closet, and another bathroom with full sized walk-in shower. The large finished basement includes a custom built-in bar, and is perfect for hosting those game-day get togethers. Smart & Sustainable: this home is already wired for solar panels and an electric car charger in the garage; the tankless water heater is a feature everyone loves. Located in Sterling Ranch, this highly sought-after Douglas County community delivers a resort-like feel. Residents gain exclusive access to The Overlook Clubhouse & Pool as well as The Sterling Center - your neighborhood gathering place for local coffee, craft beer, and co-working. The possibilities for recreation in this area are endless with miles of interconnected trails and a prime location bordering Chatfield State Park and Roxborough State Park. Come see this move-in ready beauty in person!...
Contact an agent
Home facts
- Year built:2020
- Subdivision & Development:Sterling Ranch
- Listing ID #:6697862
Rooms and interior
- Bedrooms:3
- Total bathrooms:4
- Full bathrooms:2
- Half bathrooms:1
- Flooring:Carpet, Tile, Vinyl, Wood
- Bathrooms Description:Five Piece Bath
- Kitchen Description:Bar Fridge, Dishwasher, Disposal, Kitchen Island, Microwave, Oven, Range Hood, Refrigerator
- Basement:Yes
- Basement Description:Finished, Full
Heating and cooling
- Cooling:Central Air
- Heating:Forced Air
- Central air:Yes
Structure and exterior
- Roof:Shingle
- Year built:2020
- Lot Features:Irrigated, Landscaped, Level
- Architectural Style:Contemporary
- Construction Materials:Concrete, Vinyl Siding
- Exterior Features:Gas Valve, Lighting, Patio, Private Yard, Rain Gutters, Rooftop
- Levels:2 Story
Schools
- High school:Thunderridge
- Middle school:Ranch View
- Elementary school:Roxborough
Utilities
- Water:Public
- Sewer:Community Sewer
Finances and disclosures
- Price:$715,000
- Tax amount:$8,117 (2025)
Features and amenities
- Laundry features:In Unit
- Amenities:Bar Fridge, Carbon Monoxide Detector(s), Double Pane Windows, Radon Detector, Smoke Detector(s), Tankless Water Heater, Window Coverings
Parking
- Total parking spaces:2
- Garage:Yes
- Garage spaces:2
 Based on information submitted to the MLS GRID as of September 11, 2026 07:01 AM. All data is obtained from various sources and may not have been verified by broker or MLS GRID. Supplied Open House information is subject to change without notice. All information should be independently reviewed and verified for accuracy. Properties may or may not be listed by the office/agent presenting the information. ML Member Broker: Mark Trenka
New listings near 9586 Middle Fork Street
- Coming SoonOpen Sat, 11am to 2pm
 $649,000Coming Soon4 beds 3 baths3,280 sq. ft.
2769 W Greens Ct, Littleton, CO 80123
MLS# 3880076Listed by: MB Billy Halax Real Estate - Coming Soon
 $1,450,000Coming Soon5 beds 5 baths5,544 sq. ft.
4530 W Aberdeen Ave, Littleton, CO 80123
MLS# 3009873Listed by: RE/MAX Professionals - Coming SoonOpen Sun, 12 to 2pm
 $775,000Coming Soon5 beds 4 baths2,969 sq. ft.
6418 S Harlan Way, Littleton, CO 80123
MLS# 7095552Listed by: Coldwell Banker Realty 24 - Coming Soon
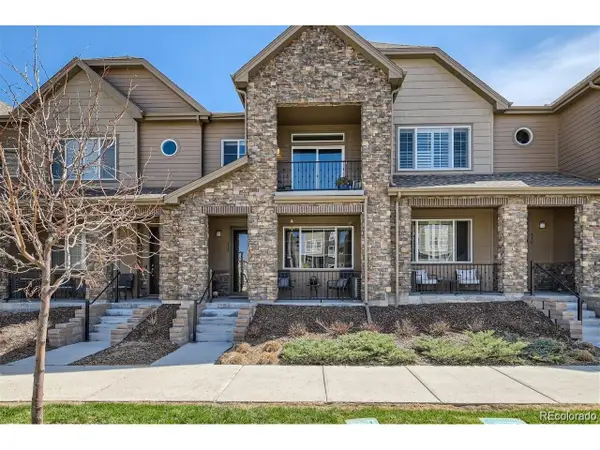 $504,900Coming Soon3 beds 3 baths1,600 sq. ft.
518 E Dry Creek Pl, Littleton, CO 80122
MLS# 1931637Listed by: Fixed Rate Real Estate, LLC - Coming SoonOpen Fri, 10am to 3pm
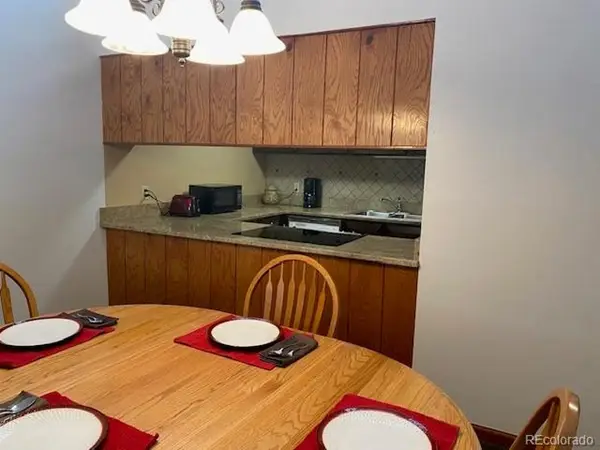 $350,000Coming Soon2 beds 2 baths1,139 sq. ft.
5534 S Greenwood St, Littleton, CO 80120
MLS# 5701298Listed by: EXIT Realty DTC, Cherry Creek, Pikes Peak. - Coming Soon
 $875,000Coming Soon3 beds 4 baths3,650 sq. ft.
9776 S Johnson Ct, Littleton, CO 80127
MLS# 8164343Listed by: RE/MAX Professionals - Coming Soon
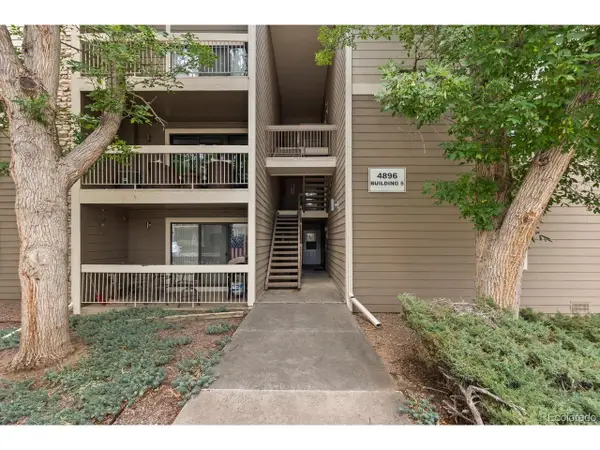 $285,000Coming Soon2 beds 2 baths1,024 sq. ft.
4896 S Dudley St #5-8, Littleton, CO 80123
MLS# 3952819Listed by: Compass - Denver - Coming Soon
 $3,500,000Coming Soon5 beds 7 baths7,530 sq. ft.
10370 Grande Vista Court, Littleton, CO 80124
MLS# 7370244Listed by: LIV SOTHEBY'S INTERNATIONAL REALTY - Open Sat, 11am to 1pmNew
 $624,900Active3 beds 3 baths2,339 sq. ft.
2439 W Kettle Cir, Littleton, CO 80120
MLS# 7846625Listed by: Guardian Real Estate Group - New

 $93,000Active2 beds 1 baths924 sq. ft.
8201 S Santa Fe Drive, Littleton, CO 80120
MLS# 6279197Listed by: CENTURY 21 BEAR FACTS REALTY


Protect your home and budget from life's surprises with an Assurant Home Warranty, backed by a partner that supports you through every step of homeownership. Explore Plans.
©2026 Century 21 Real Estate LLC. All rights reserved. CENTURY 21®, the CENTURY 21 Logo and C21® are service marks owned by Century 21 Real Estate LLC. Century 21 Real Estate LLC fully supports the principles of the Fair Housing Act and the Equal Opportunity Act. Each office is independently owned and operated. Listing information is deemed reliable but not guaranteed accurate.