
9776 Camas Lane, Littleton, CO 80125
Local realty services provided by:CENTURY 21 Community First
9776 Camas Lane,Littleton, CO 80125
$765,500
- 5 Beds
- 4 Baths
- - sq. ft.
- Single family
- Sold
Listed by: nathaniel van horn
Office: compass-denver
MLS#:IR1060349
Source:ML
Sorry, we are unable to map this address
Price summary
- Price:$765,500
About this home
Welcome to Providence Village in Sterling Ranch! This 2018 Richmond American home sits close to the new Elementary School & boasts stunning views of the mountains, on a rare corner lot! Upon walking inside you're greeted with an abundance of natural lighting & a large, open floor plan, complete with high ceilings. Laminate flooring expand throughout the main level which accents the foyer, formal dining room, kitchen & sunroom. Contemporary finishes accent the kitchen with upgrades that include: white cabinetry & molding, soft close cabinets, pendant lighting, dual ovens & matching stainless steel appliances, complete with a large pantry. The sunroom sits off the kitchen & offers great flex space perfect for a kitchen table, playroom space or additional sitting room. The oversized living room is back dropped by an upgraded tiled gas fire place & mantle. The main level is complete with a full bedroom, walk in closet & full bathroom which has functioned well as a multi generational living option & would also function well as a home office. The primary bedroom is located upstairs & comes with a large ensuite which includes: dual vanity, tiled shower, tub and 2 separate walk in closets. A junior suite also offers a walk in closet & it's own private ensuite bathroom. 2 additional bedrooms are also located upstairs along with the additional full bath with upgraded dual vanity. The oversized laundry room provides additional storage space. The bonus loft completes the upper level & is perfect for additional entertainment space, playroom or office. The unfinished basement offers endless potential for a home gym, added storage, or future expansion. Out back enjoy your covered patio, extended Trex deck & landscaped yard! This home offers walkability to neighborhood trails, parks, club house, coffee shop, taproom, dentist/doctor/eye care & more! Sterling Ranch is the 1st all Gigabit community in CO. This home is conveniently located between Chatfield & Roxborough State Park....
Contact an agent
Home facts
- Year built:2018
- Listing ID #:IR1060349
Rooms and interior
- Bedrooms:5
- Total bathrooms:4
- Full bathrooms:3
- Flooring:Tile
- Bathrooms Description:Five Piece Bath
- Kitchen Description:Kitchen Island
- Basement:Yes
- Basement Description:Bath/Stubbed, Sump Pump, Unfinished
Heating and cooling
- Cooling:Central Air
- Heating:Forced Air
- Central air:Yes
Structure and exterior
- Roof:Composition
- Year built:2018
- Lot Features:Corner, Sprinklers In Front
- Architectural Style:Contemporary
- Exterior Features:Patio
- Levels:2 Story
Schools
- High school:Thunderridge
- Middle school:Ranch View
- Elementary school:Roxborough
Utilities
- Water:Public
- Sewer:Public Sewer
Finances and disclosures
- Price:$765,500
- Tax amount:$9,877 (2025)
Features and amenities
- Laundry features:In Unit
- Amenities:Window Coverings
Parking
- Total parking spaces:2
- Parking description:Oversized
- Garage:Yes
- Garage spaces:2
 Based on information submitted to the MLS GRID as of July 28, 2026 06:39 PM. All data is obtained from various sources and may not have been verified by broker or MLS GRID. Supplied Open House information is subject to change without notice. All information should be independently reviewed and verified for accuracy. Properties may or may not be listed by the office/agent presenting the information.
New listings near 9776 Camas Lane
- New
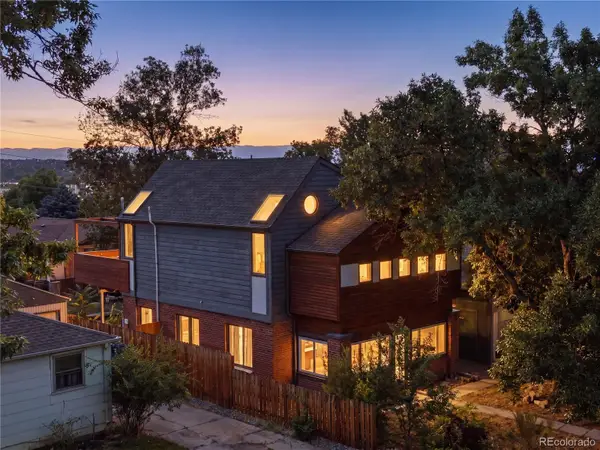 $1,249,000Active6 beds 3 baths1,736 sq. ft.
5325 S Crocker Street, Littleton, CO 80120
MLS# 7731576Listed by: EXP REALTY, LLC - New
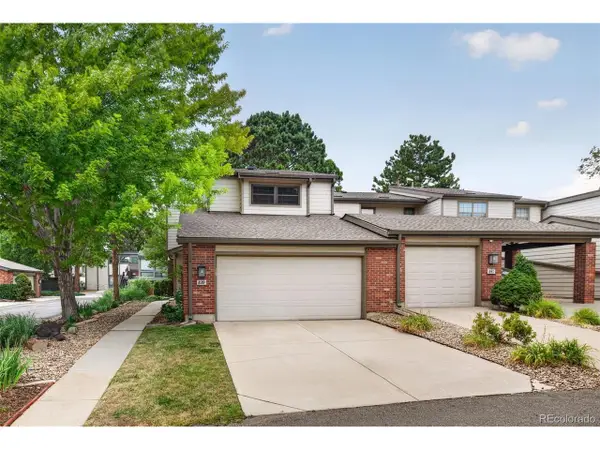 $472,500Active3 beds 4 baths2,721 sq. ft.
7900 W Layton Ave #839, Littleton, CO 80123
MLS# 8652996Listed by: Keller Williams DTC - Open Sat, 9 to 11amNew
 $245,000Active2 beds 1 baths706 sq. ft.
4899 S Dudley St #4K, Littleton, CO 80123
MLS# 8035624Listed by: eXp Realty, LLC - Coming Soon
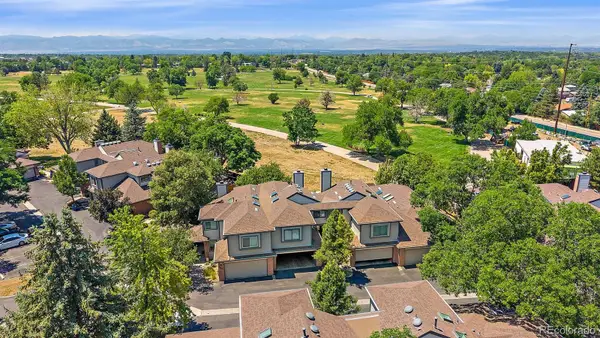 $490,000Coming Soon3 beds 4 baths
6355 S Jackson Street, Littleton, CO 80121
MLS# 1799315Listed by: LIV SOTHEBY'S INTERNATIONAL REALTY - New
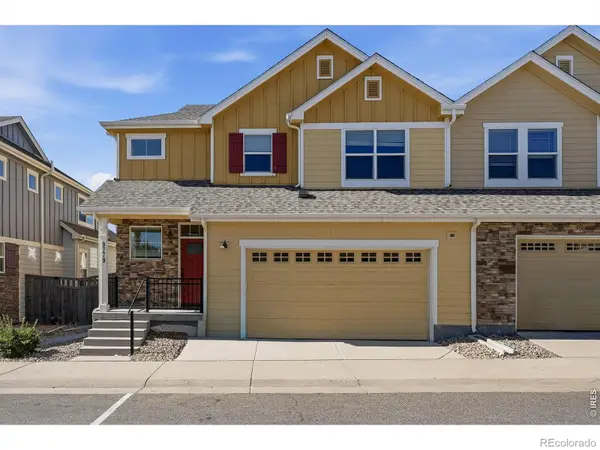 $665,000Active3 beds 4 baths2,314 sq. ft.
9779 W Stanford Avenue, Littleton, CO 80123
MLS# IR1065127Listed by: LIVE WEST REALTY - Coming SoonOpen Sat, 11am to 2pm
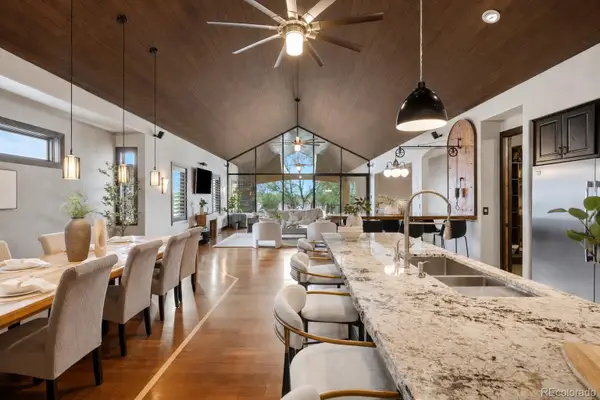 $1,595,000Coming Soon3 beds 4 baths
7610 W Grand Avenue, Littleton, CO 80123
MLS# 6386604Listed by: COLDWELL BANKER REALTY 24 - Open Sun, 11am to 1pmNew
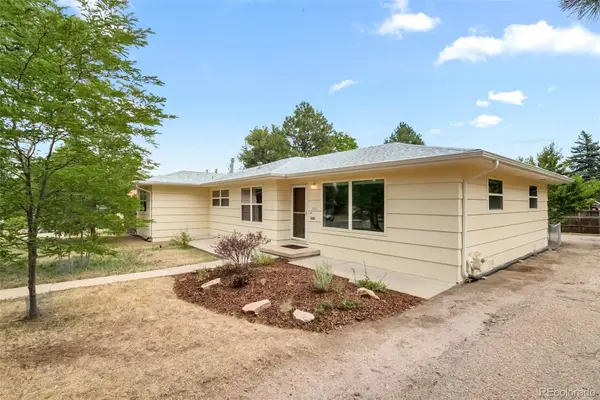 $600,000Active3 beds 2 baths1,750 sq. ft.
6760 S Foresthill Street, Littleton, CO 80120
MLS# 5875258Listed by: RE/MAX OF CHERRY CREEK - New
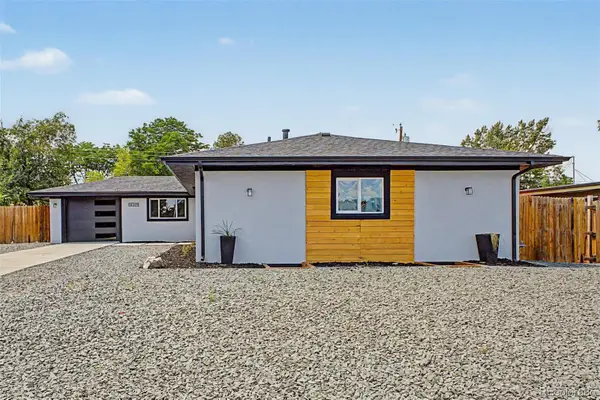 $789,000Active5 beds 3 baths2,952 sq. ft.
6019 S Broadway, Littleton, CO 80121
MLS# 1852767Listed by: REAL BROKER, LLC DBA REAL - New
 $330,000Active2 beds 1 baths879 sq. ft.
3020 W Prentice Avenue #H, Littleton, CO 80123
MLS# 6251013Listed by: DISCOVER REAL ESTATE LLC - New
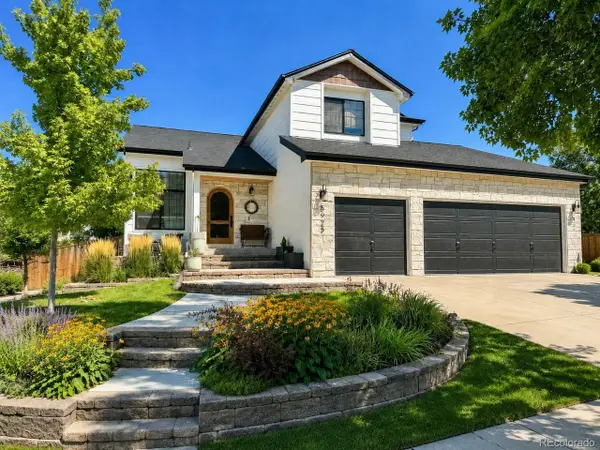 $835,000Active4 beds 4 baths2,400 sq. ft.
5925 W Long Dr, Littleton, CO 80123
MLS# 4778839Listed by: RE/MAX of Cherry Creek


Protect your home and budget from life's surprises with an Assurant Home Warranty, backed by a partner that supports you through every step of homeownership. Explore Plans.
©2026 Century 21 Real Estate LLC. All rights reserved. CENTURY 21®, the CENTURY 21 Logo and C21® are service marks owned by Century 21 Real Estate LLC. Century 21 Real Estate LLC fully supports the principles of the Fair Housing Act and the Equal Opportunity Act. Each office is independently owned and operated. Listing information is deemed reliable but not guaranteed accurate.