
9815 W Freiburg Dr #G, Littleton, CO 80127
Local realty services provided by:CENTURY 21 Cornerstone
9815 W Freiburg Dr #G,Littleton, CO 80127
$520,000
- 2 Beds
- 2 Baths
- 1,559 sq. ft.
- Condominium
- Active
Listed by: melissa combs
Office: 1887 realty co720-772-6995
MLS#:5062286
Source:IRES
Price summary
- Price:$520,000
- Price per sq. ft.:$333.55
- Monthly HOA dues:$55
About this home
Welcome to this beautiful ground-floor condo in the highly desirable Star Canyon community, nestled within TrailMark in Littleton. Offering 1,559 square feet of comfortable living space with a spacious floor plan. Recent improvements include newer carpet and replaced windows, adding to the home's appeal. Enjoy the convenience of nearby shopping, dining, parks, recreation, and major roadways. This home offers a fabulous location, beautiful views, and great exterior care provided by the HOA.
Contact an agent
Home facts
- Year built:2005
- Subdivision & Development:Star Canyon Condos
- Listing ID #:5062286
- Added:1 day(s) ago
- Updated:September 27, 2026 at 02:37 PM
Rooms and interior
- Bedrooms:2
- Total bathrooms:2
- Full bathrooms:2
- Dining Description:Eat-in Kitchen
- Kitchen Description:Dishwasher, Disposal, Microwave, Pantry, Refrigerator
- Living area:1,559 sq. ft.
Heating and cooling
- Cooling:Ceiling Fan(s), Central Air
- Heating:Forced Air
Structure and exterior
- Roof:Composition
- Year built:2005
- Building area:1,559 sq. ft.
- Lot Features:Gutters, Paved
- Construction Materials:Frame
- Exterior Features:Patio
- Levels:One
Schools
- High school:Chatfield
- Middle school:Falcon Bluffs
- Elementary school:Shaffer
Utilities
- Water:Public
- Sewer:Public Sewer
Finances and disclosures
- Price:$520,000
- Price per sq. ft.:$333.55
- Tax amount:$2,465
Features and amenities
- Appliances:Dishwasher, Disposal, Fire Alarm, Microwave, Refrigerator
- Amenities:Eat-in Kitchen, Open Floorplan, Pantry, Walk-In Closet(s)
Parking
- Garage spaces:2
New listings near 9815 W Freiburg Dr #G
- New
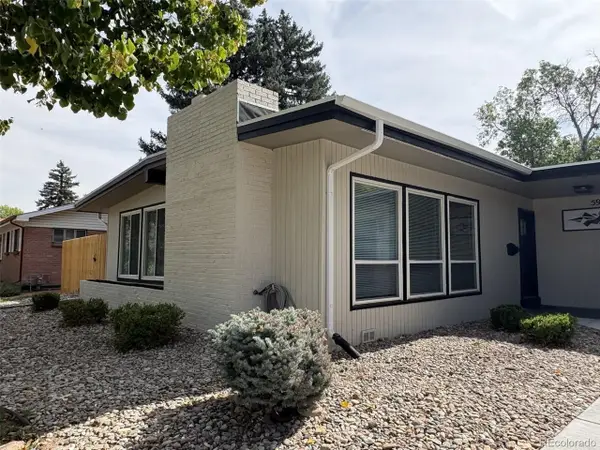 $595,000Active3 beds 1 baths1,105 sq. ft.
5944 S Fairfield St, Littleton, CO 80120
MLS# 5738493Listed by: American City Real Estate - New
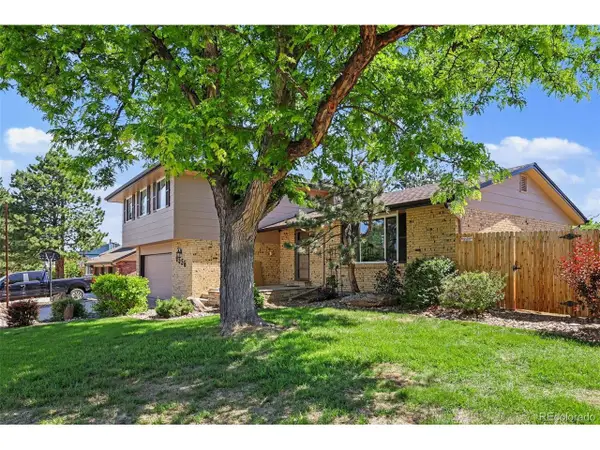 $695,000Active4 beds 3 baths2,723 sq. ft.
6556 S Brentwood Way, Littleton, CO 80123
MLS# 2911137Listed by: Real Broker, LLC DBA Real - New
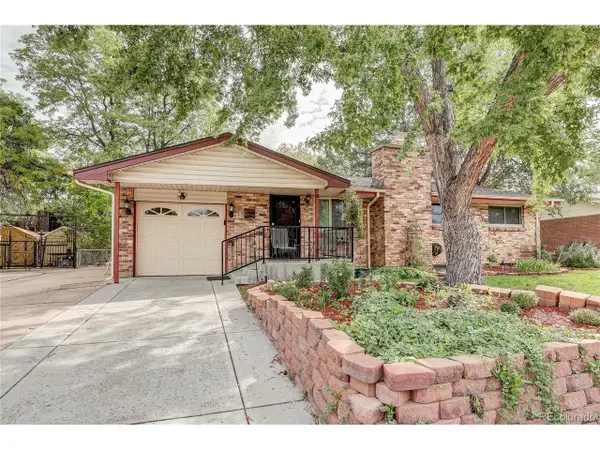 $519,800Active3 beds 2 baths2,054 sq. ft.
5840 S Julian St, Littleton, CO 80123
MLS# 8783354Listed by: MB The Brian Petrelli Team - Open Sun, 10am to 2pmNew
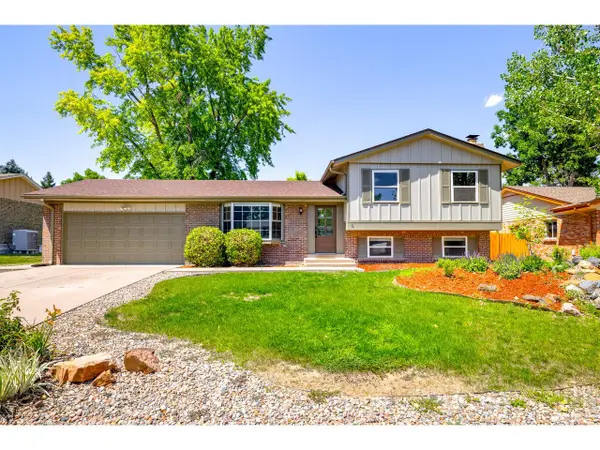 $599,000Active5 beds 2 baths2,106 sq. ft.
6517 W Arbor Dr, Littleton, CO 80123
MLS# 1069530Listed by: milehimodern - Boulder - New
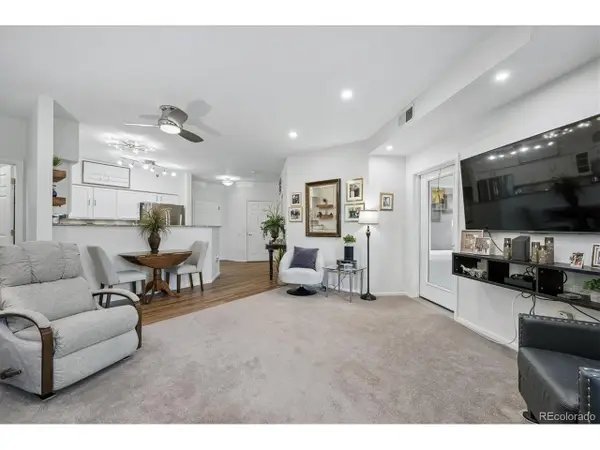 $469,900Active2 beds 2 baths1,178 sq. ft.
2896 W Riverwalk Cir #A313, Littleton, CO 80123
MLS# 3708030Listed by: RE/MAX Professionals - New
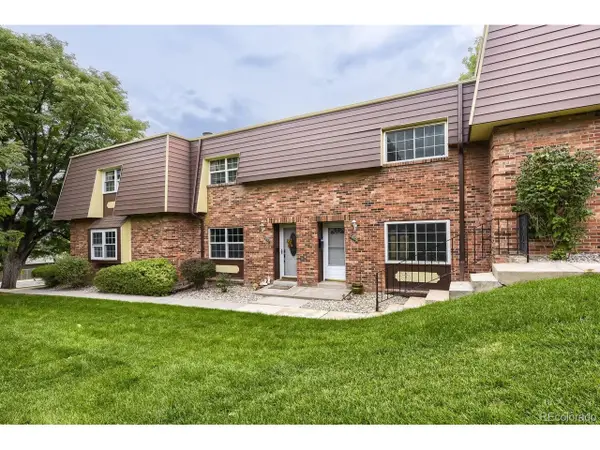 $340,000Active2 beds 2 baths1,895 sq. ft.
5855 S Lowell Blvd, Littleton, CO 80123
MLS# 3854891Listed by: eXp Realty, LLC - New
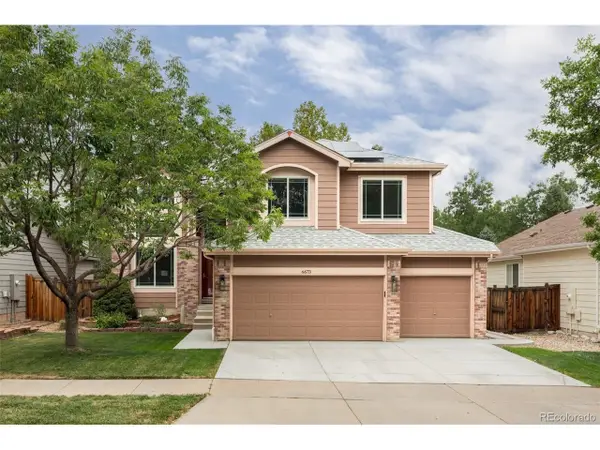 $825,000Active3 beds 4 baths3,069 sq. ft.
6673 W Berry Ave, Littleton, CO 80123
MLS# 7394578Listed by: Compass - Denver - New
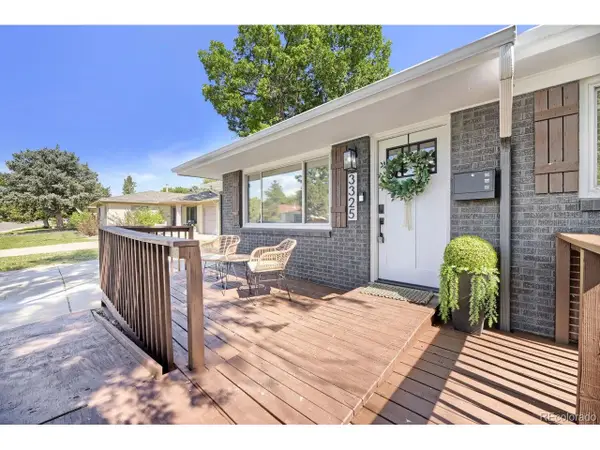 $664,900Active4 beds 3 baths2,672 sq. ft.
3325 W Arlington Ave, Littleton, CO 80123
MLS# 8188587Listed by: Your Castle Realty LLC - New
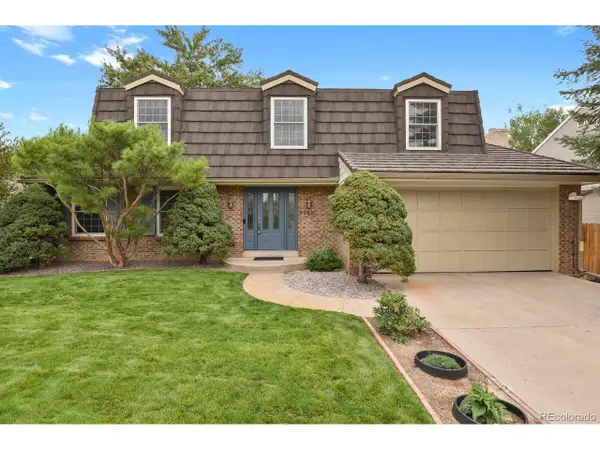 $775,000Active4 beds 4 baths2,939 sq. ft.
5300 S Garland Way, Littleton, CO 80123
MLS# 4994008Listed by: HomeSmart


Protect your home and budget from life's surprises with an Assurant Home Warranty, backed by a partner that supports you through every step of homeownership. Explore Plans.
©2026 Century 21 Real Estate LLC. All rights reserved. CENTURY 21®, the CENTURY 21 Logo and C21® are service marks owned by Century 21 Real Estate LLC. Century 21 Real Estate LLC fully supports the principles of the Fair Housing Act and the Equal Opportunity Act. Each office is independently owned and operated. Listing information is deemed reliable but not guaranteed accurate.