
5309 W Hoover Dr, Littleton, CO 80123
Local realty services provided by:CENTURY 21 Top Dog Properties
Listed by: reg bennett
Office: guide real estate303-398-7033
MLS#:3828873
Source:IRES
Price summary
- Price:$960,000
- Price per sq. ft.:$242.06
- Monthly HOA dues:$140
About this home
Class and quality complete this beautifully redesigned home.
Expansive 10 foot ceilings with large windows overlooking nature's vast open space. Everything is new and ready for you.The low maintenance exterior allows you to enjoy your free time. Great for empty nesters or lock and leave lifestyle. Also updated this last year; are a new 95% high efficiency furnace and a new hot water heater. A New Class 4 roof with a 10 year warranty was installed in 2024.
Contact an agent
Home facts
- Year built:2006
- Listing ID #:3828873
- Added:54 day(s) ago
- Updated:July 22, 2026 at 05:40 PM
Rooms and interior
- Bedrooms:3
- Total bathrooms:2
- Full bathrooms:1
- Kitchen Description:Dishwasher, Disposal, Microwave, Refrigerator, Self Cleaning Oven, Water Softener Owned
- Basement Description:Unfinished, Walk-Out Access
- Living area:3,966 sq. ft.
Heating and cooling
- Cooling:Ceiling Fan(s), Central Air
- Heating:Forced Air
Structure and exterior
- Roof:Composition
- Year built:2006
- Building area:3,966 sq. ft.
- Lot area:0.16 Acres
- Lot Features:Abuts Private Open Space, Abuts Public Open Space, House Faces South, Paved
- Construction Materials:Concrete, Stone, Wood Siding
- Exterior Features:Deck, Patio, Sprinkler System
- Levels:One
Schools
- High school:Columbine
- Middle school:Ken Caryl
- Elementary school:Leawood
Utilities
- Water:City
- Sewer:Public Sewer
Finances and disclosures
- Price:$960,000
- Price per sq. ft.:$242.06
- Tax amount:$6,153
Features and amenities
- Appliances:Dishwasher, Disposal, Fire Alarm, Microwave, Refrigerator, Self Cleaning Oven, Water Softener Owned
- Amenities:Cathedral Ceiling(s), Open Floorplan, Walk-In Closet(s)
Parking
- Parking description:Tandem Garage
- Garage spaces:3
New listings near 5309 W Hoover Dr
- New
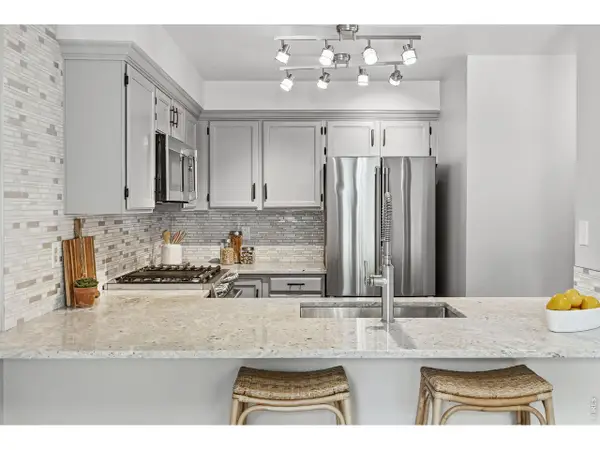 $525,000Active3 beds 4 baths1,831 sq. ft.
2892 W Long Cir #G, Littleton, CO 80120
MLS# 1064746Listed by: Compass-Denver - Open Fri, 3 to 6pmNew
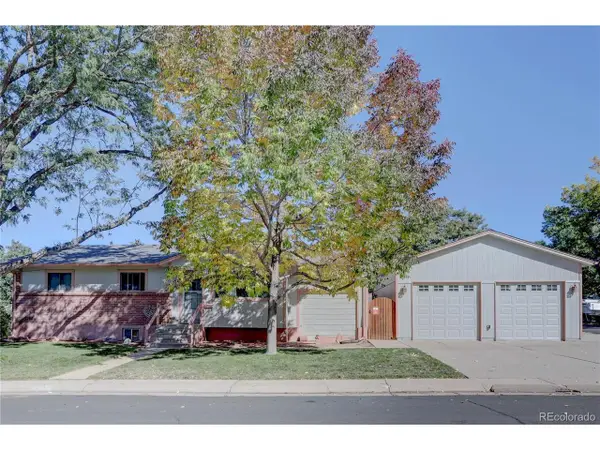 $600,000Active5 beds 3 baths2,052 sq. ft.
707 W Davies Way, Littleton, CO 80120
MLS# 7911720Listed by: Novella Real Estate - New
 $950,000Active5 beds 4 baths3,355 sq. ft.
5122 S Cody Court, Littleton, CO 80123
MLS# 6044749Listed by: LIV SOTHEBY'S INTERNATIONAL REALTY
- New
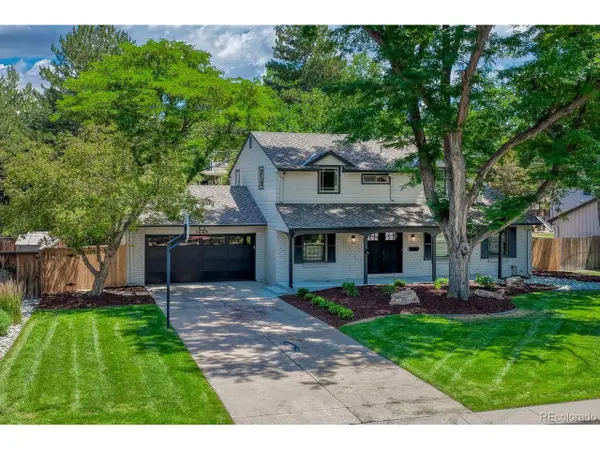 $1,195,000Active5 beds 4 baths3,276 sq. ft.
3669 E Nobles Rd, Littleton, CO 80122
MLS# 6712141Listed by: Realty One Group Premier Colorado - New
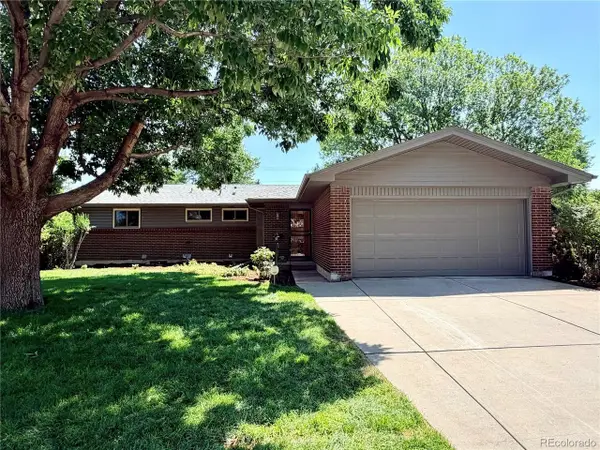 $740,000Active5 beds 3 baths2,920 sq. ft.
5944 S Steele St, Littleton, CO 80121
MLS# 7864351Listed by: JDI Investments - New
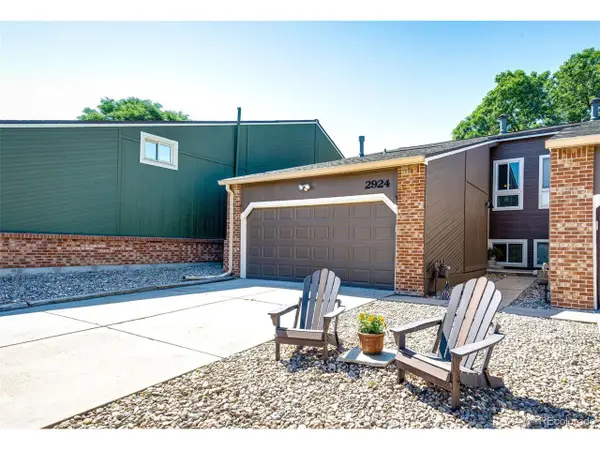 $425,000Active2 beds 2 baths1,572 sq. ft.
2924 W Bryant Cir, Littleton, CO 80120
MLS# 9994215Listed by: Brokers Guild Real Estate - New
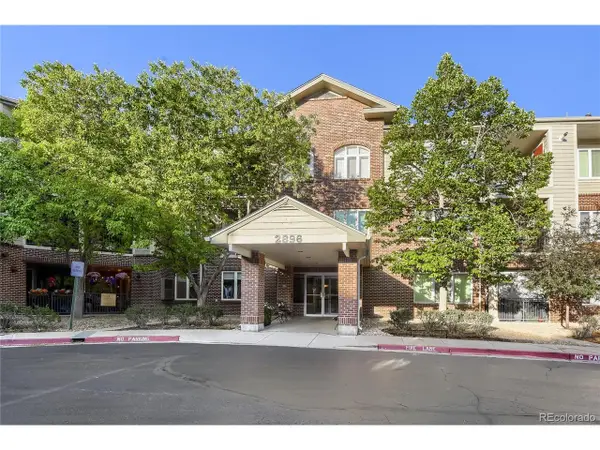 $415,500Active2 beds 2 baths1,119 sq. ft.
2896 W Riverwalk Cir #A205, Littleton, CO 80123
MLS# 2193654Listed by: MB Bahl Markerting Group - New
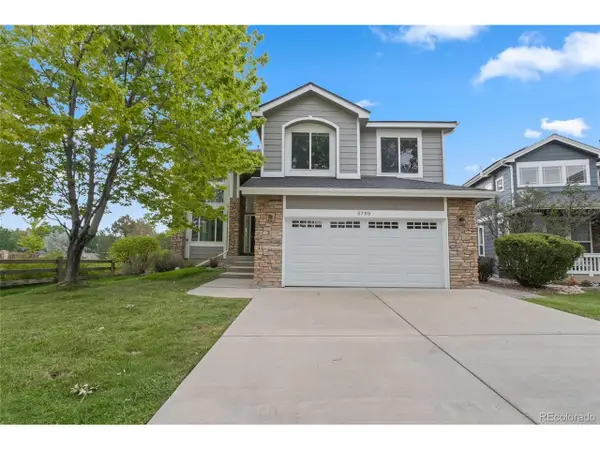 $795,000Active3 beds 4 baths2,620 sq. ft.
5795 W Berry Ave, Littleton, CO 80123
MLS# 1972786Listed by: Trelora Realty, Inc. - New
 $619,990Active4 beds 3 baths2,360 sq. ft.
6859 S Foresthill St, Littleton, CO 80120
MLS# 5349833Listed by: HomeSmart - Open Sat, 2 to 4pmNew
 $600,000Active4 beds 3 baths2,698 sq. ft.
6351 W Brittany Pl, Littleton, CO 80123
MLS# 6781482Listed by: Avenew Realty LLC


Protect your home and budget from life's surprises with an Assurant Home Warranty, backed by a partner that supports you through every step of homeownership. Explore Plans.
©2026 Century 21 Real Estate LLC. All rights reserved. CENTURY 21®, the CENTURY 21 Logo and C21® are service marks owned by Century 21 Real Estate LLC. Century 21 Real Estate LLC fully supports the principles of the Fair Housing Act and the Equal Opportunity Act. Each office is independently owned and operated. Listing information is deemed reliable but not guaranteed accurate.