
801 Montcalm Dr, Livermore, CO 80536
Local realty services provided by:CENTURY 21 Cornerstone
801 Montcalm Dr,Livermore, CO 80536
$485,000
- 3 Beds
- 2 Baths
- 2,046 sq. ft.
- Single family
- Active
Listed by: barbara imes
Office: group harmony9702290700
MLS#:1057463
Source:IRES
Price summary
- Price:$485,000
- Price per sq. ft.:$237.05
- Monthly HOA dues:$58.33
About this home
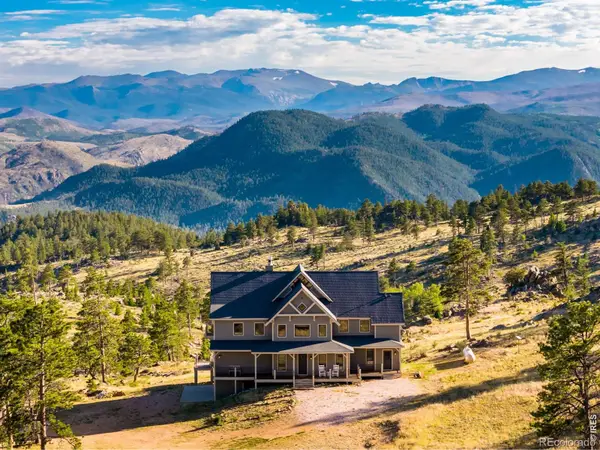
The Mountains are Calling?? And this one has its own well - and is calling in glorious color! This! Is not just another bland brown! This golden 2 story sits atop a hill with mountain views & pine & fir trees, rocky points. Relax on the covered front porch, coffee on the deck off upstairs bedroom, pergola deck in back, covered patio walkout-and a huge 767 garage for the toys & trucks! Cozy living room fireplace draws you in. Main floor primary with 2 bedrooms up for privacy. Huge rec room down. Summer camp for local kids. Be social or have quiet alone time.
Contact an agent
Home facts
- Year built:2001
- Subdivision & Development:Glacier View Meadows
- Listing ID #:1057463
- Added:98 day(s) ago
- Updated:August 01, 2026 at 02:36 PM
Rooms and interior
- Bedrooms:3
- Total bathrooms:2
- Full bathrooms:2
- Flooring:Wood
- Dining Description:Eat-in Kitchen
- Kitchen Description:Dishwasher, Electric Range, Microwave, Refrigerator, Water Softener Owned
- Bedroom Description:Split Bedroom Plan
- Basement Description:Partially Finished, Walk-Out Access
- Living area:2,046 sq. ft.
Heating and cooling
- Cooling:Ceiling Fan(s)
- Heating:2 or more Heat Sources, Forced Air, Humidity Control, Wood Stove
Structure and exterior
- Roof:Composition
- Year built:2001
- Building area:2,046 sq. ft.
- Lot area:2.51 Acres
- Lot Features:Deciduous Trees, Evergreen Trees, House Faces South, Native Grass, Rock Outcropping, Sloping Lot
- Architectural Style:Contemporary
- Construction Materials:Frame
- Exterior Features:Balcony, Deck, Patio
- Levels:2 Story
Schools
- High school:Poudre
- Middle school:Cache La Poudre
- Elementary school:Livermore
Utilities
- Water:Well
- Sewer:Other, Septic Tank
Finances and disclosures
- Price:$485,000
- Price per sq. ft.:$237.05
- Tax amount:$3,278
Features and amenities
- Appliances:Dishwasher, Dryer, Electric Range, Fire Alarm, Microwave, Refrigerator, Washer, Water Softener Owned
- Laundry features:Dryer, Washer, Washer/Dryer Hookup
- Amenities:Cathedral Ceiling(s), Eat-in Kitchen, Open Floorplan, Walk-In Closet(s)
Parking
- Parking description:Garage Door Opener, Oversized Garage
- Garage spaces:2
New listings near 801 Montcalm Dr
- Open Sat, 11am to 1:30pmNew
 $619,000Active2 beds 2 baths1,751 sq. ft.
51 Tenino Ct, Red Feather Lakes, CO 80545
MLS# 1065316Listed by: Coldwell Banker Realty- Fort Collins  $374,000Active40.76 Acres
2174 Bear Gulch Rd, Red Feather Lakes, CO 80545
MLS# 1046280Listed by: Continental West Realty- Open Sat, 11am to 2pmNew
 $1,690,000Active4 beds 4 baths5,080 sq. ft.
5433 N Rim Road, Livermore, CO 80536
MLS# IR1065116Listed by: C3 REAL ESTATE SOLUTIONS, LLC
- New
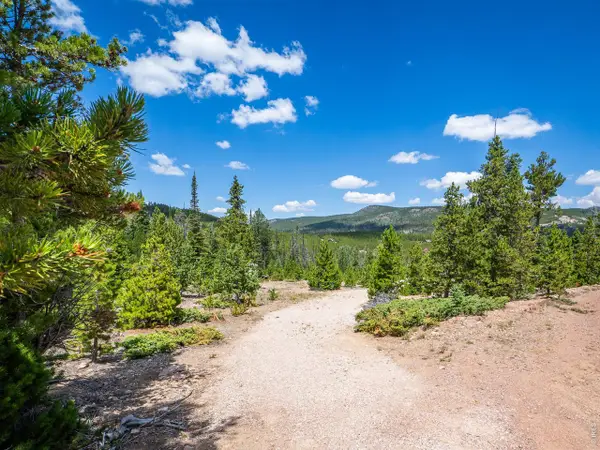 $57,500Active1.07 Acres
86 Natchez Cir, Red Feather Lakes, CO 80545
MLS# 1065063Listed by: Lone Pine Realty - New
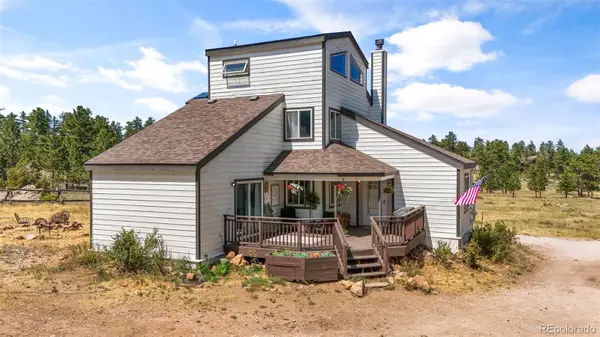 $519,000Active3 beds 2 baths1,750 sq. ft.
1850 Montcalm Drive, Livermore, CO 80536
MLS# 9441635Listed by: GOLBA GROUP REAL ESTATE - New
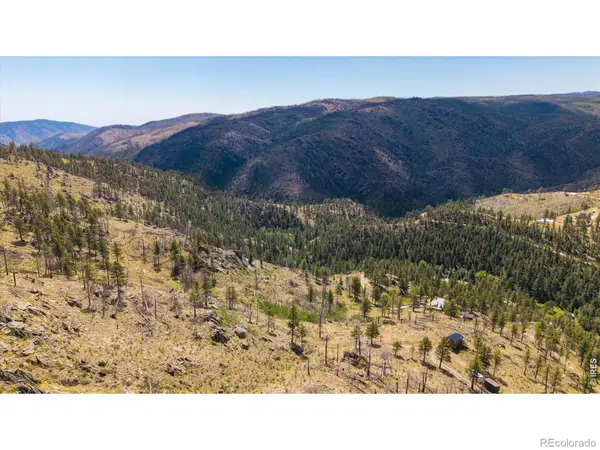 $95,000Active3.23 Acres
693 Cougar Drive, Bellvue, CO 80512
MLS# IR1064911Listed by: RE/MAX ALLIANCE-FTC SOUTH - New
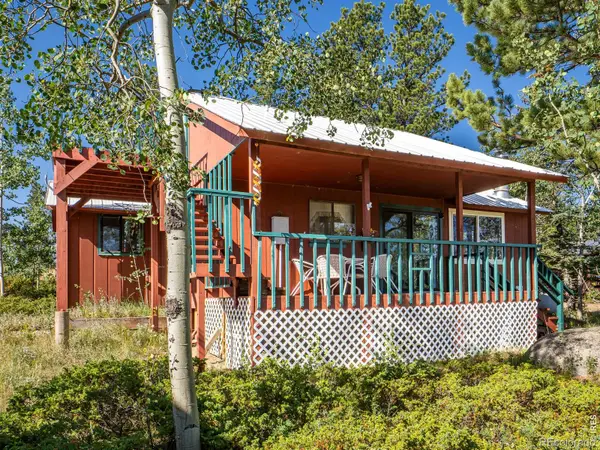 $305,000Active1 beds 1 baths600 sq. ft.
478 Wapiti Road, Red Feather Lakes, CO 80545
MLS# IR1064878Listed by: LONE PINE REALTY - New
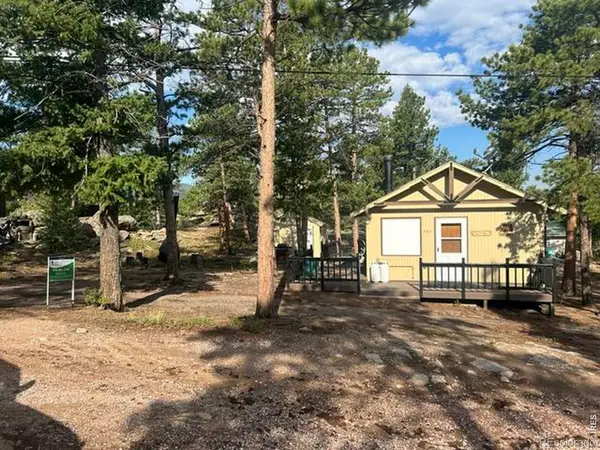 $199,500Active1 beds -- baths648 sq. ft.
201 Onawa Road, Red Feather Lakes, CO 80545
MLS# IR1064859Listed by: PONDEROSA REALTY ASSOCIATES - New
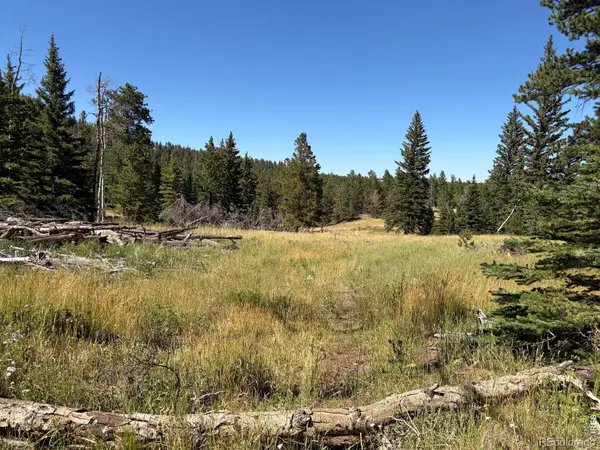 $249,900Active35 Acres
Pratt Creek Road, Livermore, CO 80536
MLS# IR1064801Listed by: CONTINENTAL WEST REALTY - Open Sat, 2 to 4pmNew
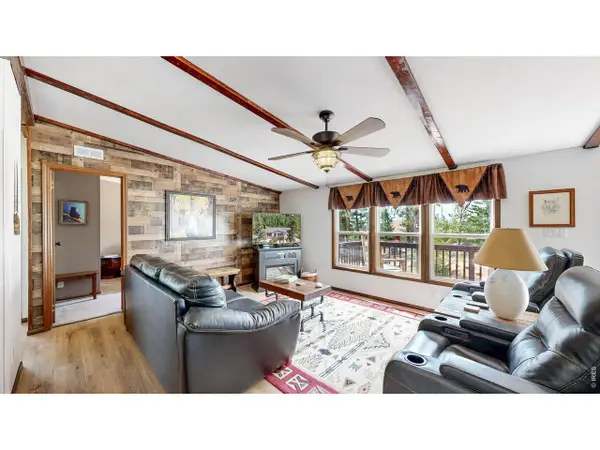 $325,000Active3 beds 2 baths1,188 sq. ft.
62 Spokane Ct, Red Feather Lakes, CO 80545
MLS# 1064688Listed by: Coldwell Banker Realty- Fort Collins


Protect your home and budget from life's surprises with an Assurant Home Warranty, backed by a partner that supports you through every step of homeownership. Explore Plans.
©2026 Century 21 Real Estate LLC. All rights reserved. CENTURY 21®, the CENTURY 21 Logo and C21® are service marks owned by Century 21 Real Estate LLC. Century 21 Real Estate LLC fully supports the principles of the Fair Housing Act and the Equal Opportunity Act. Each office is independently owned and operated. Listing information is deemed reliable but not guaranteed accurate.