114 Linden Dr, Log Lane Village, CO 80705
Local realty services provided by:CENTURY 21 Cornerstone
114 Linden Dr,Log Lane Village, CO 80705
$229,900
- 3 Beds
- 2 Baths
- 1,472 sq. ft.
- Mobile / Manufactured
- Active
Listed by:
 CENTURY 21 Cornerstone
Office: century 21 cornerstone9708422444
MLS#:1063190
Source:IRES
Price summary
- Price:$229,900
- Price per sq. ft.:$156.18
About this home
Welcome to this well-maintained home located on a spacious corner lot in Log Lane Village! Featuring new carpet throughout, this property is move-in ready and offers a thoughtful layout with comfortable living spaces and abundant storage.The large primary suite provides a relaxing retreat with a spacious ensuite bathroom featuring a built-in vanity and a walk-in closet. Beautiful built-in display cabinets add character and functionality to the hallway, while the separate dining room creates an ideal space for everyday meals or entertaining. The kitchen flows conveniently into the dining and living areas, making the home both practical and inviting.Step outside to enjoy the back porch complete with a charming gazebo, perfect for relaxing or enjoying Colorado evenings. The expansive corner lot offers ample outdoor space, and two detached storage buildings provide excellent room for tools, hobbies, or seasonal items.Conveniently located near a neighborhood park and skate park, this home also offers quick access to Highway 76, grocery shopping, and the many dining, shopping, and everyday conveniences available just minutes away in Fort Morgan.Whether you're looking for extra storage, comfortable living spaces, or a convenient location, this home offers exceptional value. Motivated seller-schedule your private showing today!A new fridge has been ordered and will be installed in the property the second week of July...
Contact an agent
Home facts
- Year built:1972
- Listing ID #:1063190
- Added:26 day(s) ago
- Updated:July 28, 2026 at 05:28 AM
Rooms and interior
- Bedrooms:3
- Total bathrooms:2
- Full bathrooms:1
- Half bathrooms:1
- Dining Description:Separate Dining Room
- Kitchen Description:Gas Range, Refrigerator
- Living area:1,472 sq. ft.
Heating and cooling
- Cooling:Ceiling Fan(s), Wall/Window Unit(s)
- Heating:Forced Air
Structure and exterior
- Roof:Metal
- Year built:1972
- Building area:1,472 sq. ft.
- Lot area:0.17 Acres
- Lot Features:City Limits, Corner Lot, Evergreen Trees, Level, Paved, Sidewalks
- Architectural Style:Contemporary
- Construction Materials:Frame
- Exterior Features:Patio
- Levels:One
Schools
- High school:Fort Morgan
- Middle school:Fort Morgan
- Elementary school:Fort Morgan
Utilities
- Water:City
- Sewer:Public Sewer
Finances and disclosures
- Price:$229,900
- Price per sq. ft.:$156.18
- Tax amount:$723
Features and amenities
- Appliances:Gas Range, Refrigerator
- Laundry features:Washer/Dryer Hookup
- Amenities:Separate Dining Room, Walk-In Closet(s)
Parking
- Parking description:RV Access/Parking
New listings near 114 Linden Dr
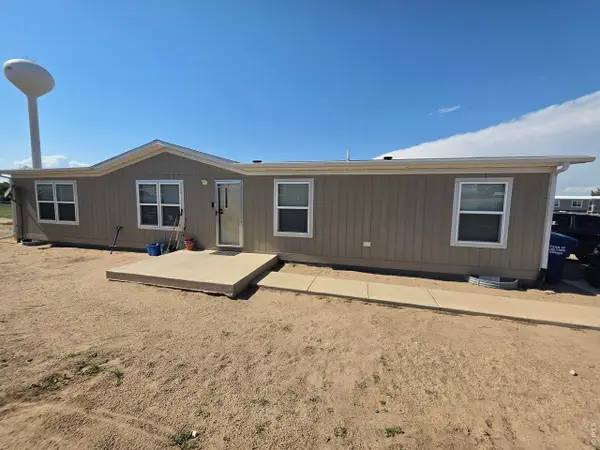 $270,000Active4 beds 2 baths1,512 sq. ft.
209 Larch Dr, Log Lane Village, CO 80705
MLS# 1063461Listed by: Colorado Land Co. LLC
 $229,900Active3 beds 2 baths1,472 sq. ft.
114 Linden Dr, Log Lane Village, CO 80705
MLS# 1063190Listed by: CENTURY 21 Cornerstone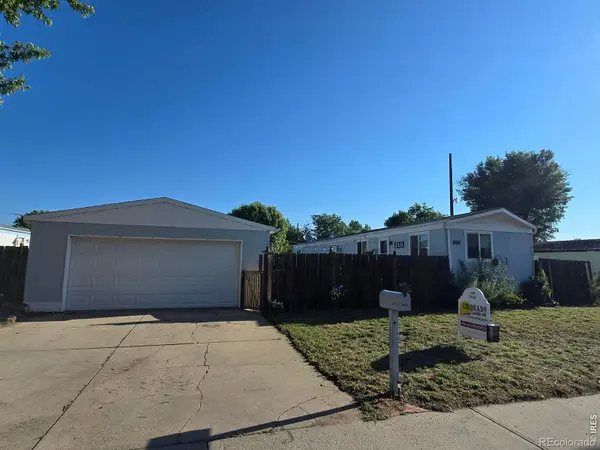 $174,900Active2 beds 2 baths924 sq. ft.
210 Oak Street, Log Lane Village, CO 80705
MLS# IR1062733Listed by: COLORADO LAND CO. LLC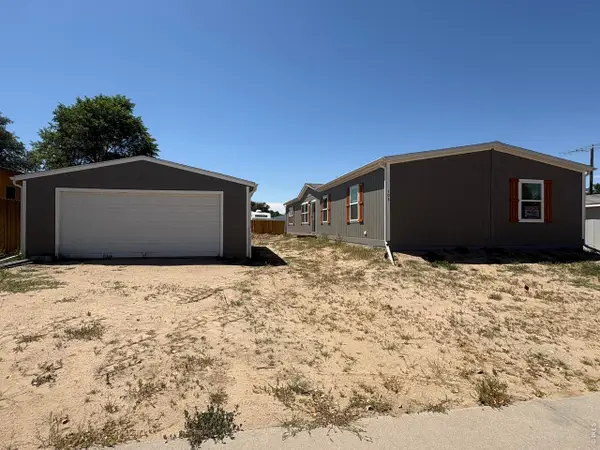 $300,000Active4 beds 2 baths1,802 sq. ft.
103 Beach Dr, Log Lane Village, CO 80705
MLS# 1062318Listed by: Real Estate Connections, Inc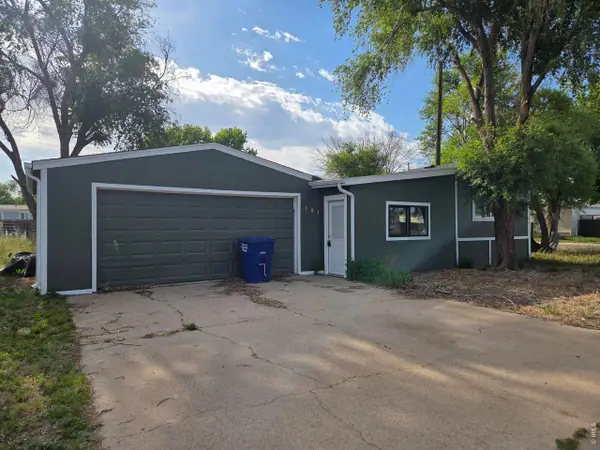 $225,000Active3 beds 2 baths910 sq. ft.
101 Larch Dr, Log Lane Village, CO 80705
MLS# 1058969Listed by: CENTURY 21 Cornerstone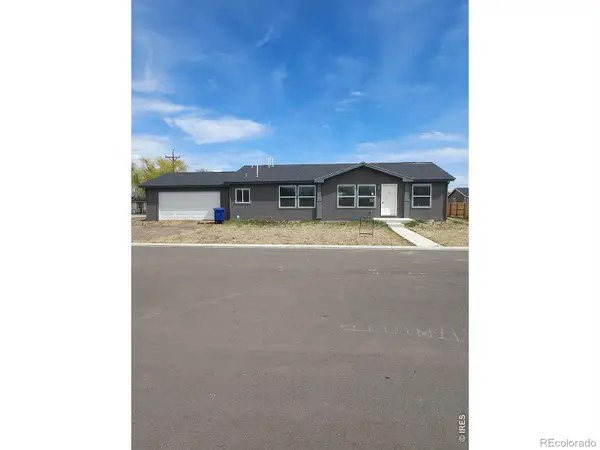 $225,000Pending3 beds 2 baths1,440 sq. ft.
113 Juniper Circle, Log Lane Village, CO 80705
MLS# IR1058264Listed by: RE/MAX NEXUS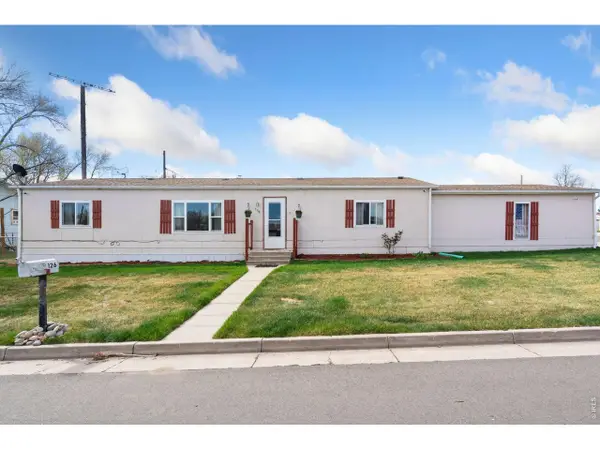 $260,000Active3 beds 2 baths1,512 sq. ft.
110 Ash St, Log Lane Village, CO 80705
MLS# 1056295Listed by: Resident Realty


Protect your home and budget from life's surprises with an Assurant Home Warranty, backed by a partner that supports you through every step of homeownership. Explore Plans.
©2026 Century 21 Real Estate LLC. All rights reserved. CENTURY 21®, the CENTURY 21 Logo and C21® are service marks owned by Century 21 Real Estate LLC. Century 21 Real Estate LLC fully supports the principles of the Fair Housing Act and the Equal Opportunity Act. Each office is independently owned and operated. Listing information is deemed reliable but not guaranteed accurate.