209 Larch Dr, Log Lane Village, CO 80705
Local realty services provided by:CENTURY 21 Cornerstone
209 Larch Dr,Log Lane Village, CO 80705
$260,000
- 4 Beds
- 2 Baths
- 1,512 sq. ft.
- Single family
- Active
Listed by: mandy weichel
Office: colorado land co. llc9703702660
MLS#:1063461
Source:IRES
Price summary
- Price:$260,000
- Price per sq. ft.:$171.96
About this home
MOTIVATED SELLER!!! 209 Larch Log Lane is a straightforward, practical 4 bedroom, 2 bathroom home designed for easy living. The floorplan makes good use of space, with a simple, functional layout that works well for everyday life. The small lot keeps exterior maintenance to a minimum, so you can spend less time on yardwork and more time doing what you enjoy. There is no HOA, giving you more flexibility and fewer monthly obligations. The home is close to a park and within walking distance to shopping, making day-to-day errands and recreation convenient.
Contact an agent
Home facts
- Year built:2021
- Subdivision & Development:Green Meadows Fourth Add
- Listing ID #:1063461
- Added:112 day(s) ago
- Updated:October 27, 2026 at 03:30 PM
Rooms and interior
- Bedrooms:4
- Total bathrooms:2
- Full bathrooms:2
- Kitchen Description:Dishwasher, Refrigerator
- Living area:1,512 sq. ft.
Heating and cooling
- Cooling:Central Air
- Heating:Forced Air
Structure and exterior
- Roof:Composition
- Year built:2021
- Building area:1,512 sq. ft.
- Lot area:0.11 Acres
- Construction Materials:Frame
- Levels:One
Schools
- High school:Fort Morgan
- Middle school:Fort Morgan
- Elementary school:Fort Morgan
Utilities
- Water:City
- Sewer:Public Sewer
Finances and disclosures
- Price:$260,000
- Price per sq. ft.:$171.96
- Tax amount:$1,404
Features and amenities
- Appliances:Dishwasher, Refrigerator
New listings near 209 Larch Dr
 $325,000Active4 beds 2 baths1,791 sq. ft.
214 Oak St, Log Lane Village, CO 80705
MLS# 1070576Listed by: Real Estate Connections, Inc $160,000Active3 beds 1 baths924 sq. ft.
227 Balsam St, Log Lane Village, CO 80705
MLS# 1069660Listed by: Plains Realty & Management LLC $300,000Active4 beds 2 baths1,802 sq. ft.
103 Beach Dr, Log Lane Village, CO 80705
MLS# 1067660Listed by: Real Estate Connections, Inc
 $209,900Active3 beds 2 baths1,472 sq. ft.
114 Linden Dr, Log Lane Village, CO 80705
MLS# 1063190Listed by: CENTURY 21 Cornerstone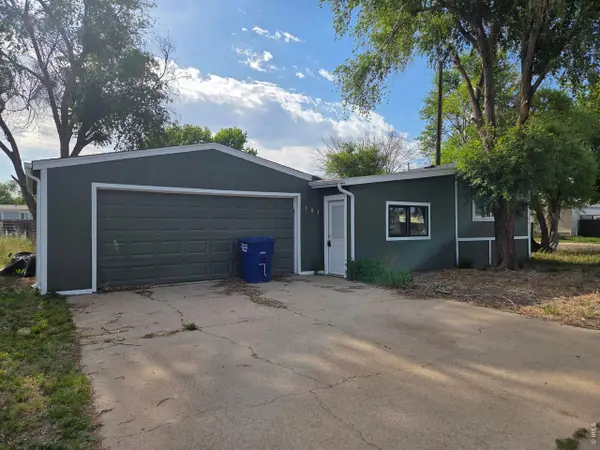 $190,000Active3 beds 2 baths910 sq. ft.
101 Larch Dr, Log Lane Village, CO 80705
MLS# 1058969Listed by: CENTURY 21 Cornerstone


Protect your home and budget from life's surprises with an Assurant Home Warranty, backed by a partner that supports you through every step of homeownership. Explore Plans.
©2026 Century 21 Real Estate LLC. All rights reserved. CENTURY 21®, the CENTURY 21 Logo and C21® are service marks owned by Century 21 Real Estate LLC. Century 21 Real Estate LLC fully supports the principles of the Fair Housing Act and the Equal Opportunity Act. Each office is independently owned and operated. Listing information is deemed reliable but not guaranteed accurate.