
11532 Vibrato Lane, Lone Tree, CO 80134
Local realty services provided by:CENTURY 21 Signature Realty
11532 Vibrato Lane,Lone Tree, CO 80134
$670,148
- 3 Beds
- 3 Baths
- 1,843 sq. ft.
- Townhouse
- Active
Listed by: meta homes team, nick painz
Office: real broker, llc. dba real
MLS#:3017018
Source:ML
Price summary
- Price:$670,148
- Price per sq. ft.:$363.62
- Monthly HOA dues:$365
About this home
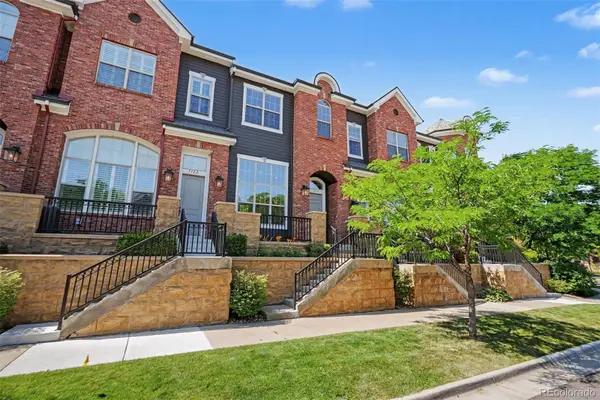
Perfectly positioned between the brand new Groove amenity center and the future 80-acre High Note Regional Park, this Newton townhome by Thrive Home Builders offers a rare opportunity to own in one of Lone Tree's most exciting new neighborhoods. This thoughtfully designed three-story home features 1,843 square feet, 3 bedrooms, 2.5 baths, and an attached 2-car garage. The open-concept main level is ideal for entertaining, with a spacious kitchen, dining area, and great room anchored by a fireplace. A first- floor study provides flexibility for a home office, while upstairs you'll find a private primary suite and two additional bedrooms. At Lyric, outdoor adventure, community events, dining, and recreation are all just steps from your front door. Enjoy easy access to trails, parks, the Lone Tree entertainment district, light rail, and major commuter routes. Built by Thrive Home Builders, this all-electric home includes owned solar panels, ENERGY STAR® certification, and industry-leading energy efficiency designed to deliver healthier indoor air, exceptional comfort, and lower utility costs. New construction with anticipated completion in late 2026. Photos shown are of the model home and may depict options or upgrades not included in this home. Final pricing and selections are subject to change....
Contact an agent
Home facts
- Year built:2026
- Listing ID #:3017018
Rooms and interior
- Bedrooms:3
- Total bathrooms:3
- Full bathrooms:1
- Half bathrooms:1
- Kitchen Description:Dishwasher, Microwave, Oven
- Living area:1,843 sq. ft.
Heating and cooling
- Cooling:Central Air
- Heating:Heat Pump
- Central air:Yes
Structure and exterior
- Roof:Composition
- Year built:2026
- Building area:1,843 sq. ft.
- Lot area:0.04 Acres
- Lot Features:Landscaped, Near Public Transit
- Architectural Style:Contemporary
- Construction Materials:Frame
- Exterior Features:Deck, Front Porch, Private Yard
- Levels:3 or More Stories
Schools
- High school:Highlands Ranch
- Middle school:Cresthill
- Elementary school:Eagle Ridge
Utilities
- Water:Public
- Sewer:Public Sewer
Finances and disclosures
- Price:$670,148
- Price per sq. ft.:$363.62
- Tax amount:$1 (2026)
Features and amenities
- Amenities:Carbon Monoxide Detector(s), Smoke Detector(s), Sump Pump
Parking
- Total parking spaces:2
- Parking description:220 Volts
- Garage:Yes
- Garage spaces:2
 Based on information submitted to the MLS GRID as of July 26, 2026 02:29 PM. All data is obtained from various sources and may not have been verified by broker or MLS GRID. Supplied Open House information is subject to change without notice. All information should be independently reviewed and verified for accuracy. Properties may or may not be listed by the office/agent presenting the information. ML Member Broker: Michele A Scherr
New listings near 11532 Vibrato Lane
- New
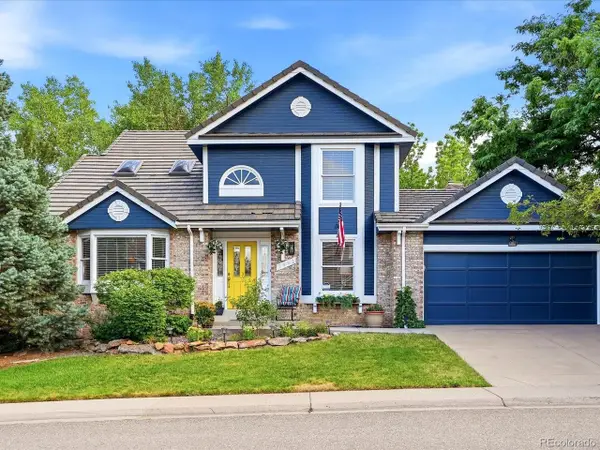 $725,000Active4 beds 3 baths3,433 sq. ft.
7992 Chaparral Rd, Lone Tree, CO 80124
MLS# 8026905Listed by: Your Castle Real Estate Inc - New
 $635,000Active2 beds 3 baths1,864 sq. ft.
10152 Bluffmont Ln, Lone Tree, CO 80124
MLS# 4907299Listed by: Realty One Group Platinum Elite Colorado - New
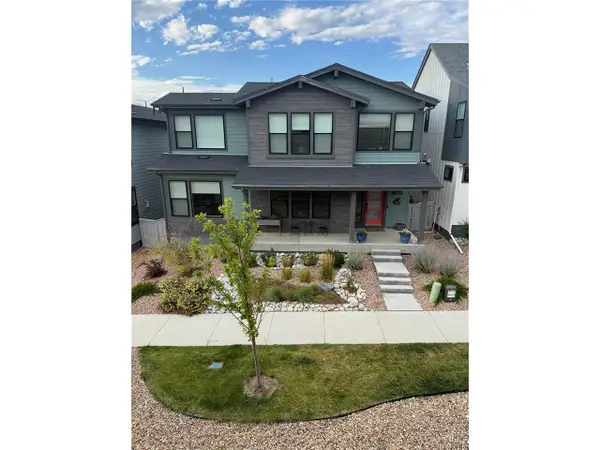 $959,000Active4 beds 4 baths3,856 sq. ft.
11888 Montoso Rd, Parker, CO 80134
MLS# 8045827Listed by: Holland Homes - New
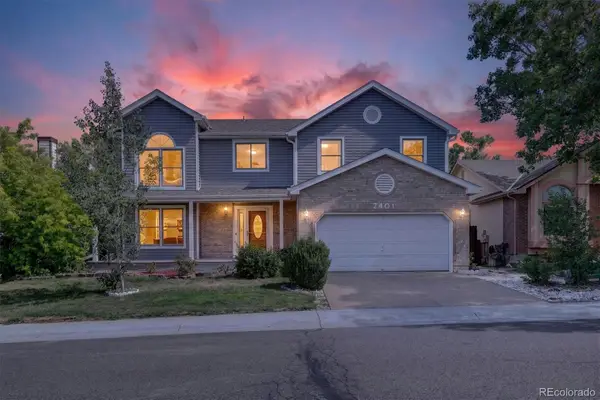 $749,000Active5 beds 3 baths3,273 sq. ft.
7401 Powderhorn Drive, Lone Tree, CO 80124
MLS# 5553189Listed by: CORKEN + COMPANY REAL ESTATE GROUP, LLC - New
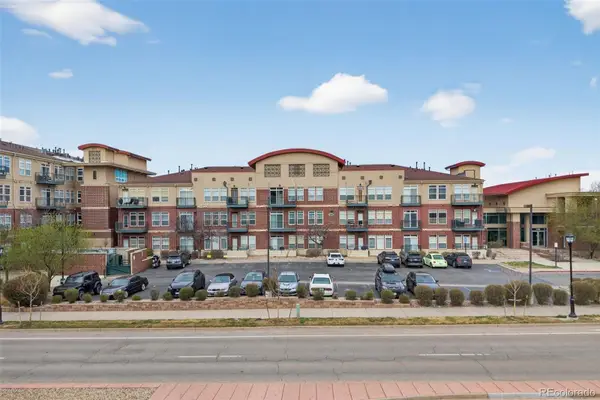 $304,000Active1 beds 2 baths894 sq. ft.
10184 Park Meadows Drive #1205, Lone Tree, CO 80124
MLS# 6329502Listed by: FATHOM REALTY COLORADO LLC - New
 $1,050,000Active4 beds 4 baths5,459 sq. ft.
10425 Carriage Club Drive, Lone Tree, CO 80124
MLS# IR1064785Listed by: GUIDE REAL ESTATE - New
 $585,000Active3 beds 3 baths1,634 sq. ft.
9114 Kornbrust Drive, Lone Tree, CO 80124
MLS# 8833924Listed by: RE/MAX PROFESSIONALS - New
 $1,199,968Active4 beds 5 baths3,884 sq. ft.
11346 Alla Breve Cir, Lone Tree, CO 80134
MLS# 8840289Listed by: Compass - Denver - Open Sun, 10am to 12pmNew
 $800,000Active3 beds 4 baths2,938 sq. ft.
9432 La Quinta Way, Lone Tree, CO 80124
MLS# 4988357Listed by: Realty One Group Premier


Protect your home and budget from life's surprises with an Assurant Home Warranty, backed by a partner that supports you through every step of homeownership. Explore Plans.
©2026 Century 21 Real Estate LLC. All rights reserved. CENTURY 21®, the CENTURY 21 Logo and C21® are service marks owned by Century 21 Real Estate LLC. Century 21 Real Estate LLC fully supports the principles of the Fair Housing Act and the Equal Opportunity Act. Each office is independently owned and operated. Listing information is deemed reliable but not guaranteed accurate.