
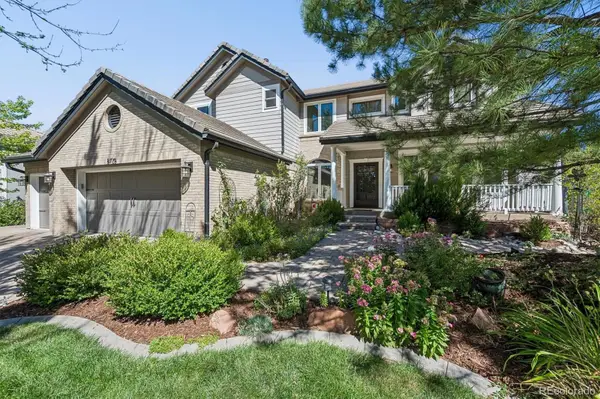
9969 Longview Dr, Lone Tree, CO 80124
Local realty services provided by:CENTURY 21 Top Dog Properties
Listed by: paul sobania
Office: re/max professionals303-799-9898
MLS#:4288675
Source:IRES
Price summary
- Price:$1,235,000
- Price per sq. ft.:$214.15
- Monthly HOA dues:$91
About this home
MAJOR INTERIOR REFRESH! This Carriage Club home has just received a major refresh, including new luxury vinyl plank flooring and fresh paint throughout the main level, plus freshly painted kitchen cabinetry. WELCOME to beautiful Lone Tree! Perfectly positioned on a short cul-de-sac and backing to open space, this exceptional home offers privacy, views, and over 5,600 sq. ft. of thoughtfully designed living space. A charming front porch welcomes you inside to a grand entry with soaring 20' ceilings, a dramatic curved staircase, and elegant wrought iron balusters. The open-concept main level is ideal for both everyday living and entertaining, featuring a spacious family room with a fireplace and a well-appointed kitchen with a gas cooktop, double ovens, granite countertops, a center island, and a walk-in pantry. A main-floor bedroom with a walk-in closet and adjacent full bath offers flexibility for a private home office or multi-generational living. Upstairs, the luxurious primary suite provides a true retreat with a generous sitting area (19' x 12'), a cozy fireplace, and a 5-piece bath with a jetted tub. Two additional bedrooms are connected by a Jack-and-Jill bath. The light-filled walk-out basement expands your living space with a large rec room, a media area, a wet bar with both wine and beverage coolers, and two additional bedrooms with large windows. Enjoy Colorado outdoor living from the composite deck overlooking open space, complete with a motorized retractable awning. Additional highlights include two newer HVAC systems, a concrete tile roof, a new water softener and sump pump, a newer water heater, and a 3-car garage. Walk to Bluffs Regional Park with miles of scenic trails and sweeping mountain views, and conveniently located near the Charles Schwab, Sky Ridge Medical Center, Park Meadows Mall, and easy access to I-25 and C-470. Visit the virtual tour at www.9969Longview.com!...
Contact an agent
Home facts
- Year built:1998
- Subdivision & Development:Carriage Club
- Listing ID #:4288675
- Added:150 day(s) ago
- Updated:September 12, 2026 at 02:29 PM
Rooms and interior
- Bedrooms:6
- Total bathrooms:4
- Full bathrooms:3
- Bathrooms Description:Jack & Jill Bathroom
- Kitchen Description:Dishwasher, Disposal, Double Oven, Down Draft, Microwave, Refrigerator, Water Softener Owned
- Basement Description:Full, Partially Finished, Structural Floor, Sump Pump, Walk-Out Access
- Living area:5,767 sq. ft.
Heating and cooling
- Cooling:Central Air
- Heating:Forced Air
Structure and exterior
- Roof:Tile
- Year built:1998
- Building area:5,767 sq. ft.
- Lot area:0.19 Acres
- Lot Features:Abuts Public Open Space, Cul-De-Sac, House Faces East, Paved
- Construction Materials:Concrete, Frame, Wood Siding
- Exterior Features:Deck, Patio, Sprinkler System
- Levels:2 Story
Schools
- High school:Highlands Ranch
- Middle school:Cresthill
- Elementary school:Acres Green
Utilities
- Water:City
- Sewer:Public Sewer
Finances and disclosures
- Price:$1,235,000
- Price per sq. ft.:$214.15
- Tax amount:$7,624
Features and amenities
- Appliances:Dishwasher, Disposal, Double Oven, Down Draft, Microwave, Refrigerator, Water Softener Owned
- Amenities:Jack & Jill Bathroom
Parking
- Garage spaces:3
New listings near 9969 Longview Dr
- Coming Soon
 $1,250,000Coming Soon4 beds 4 baths3,663 sq. ft.
9720 Brook Hill Ct, Lone Tree, CO 80124
MLS# 5934933Listed by: eXp Realty, LLC - Coming Soon
 $2,488,888Coming Soon5 beds 5 baths6,411 sq. ft.
8571 Colonial Drive, Lone Tree, CO 80124
MLS# 4189451Listed by: LUXE COLLECTIVE CO
- New
 $860,000Active5 beds 4 baths3,380 sq. ft.
7528 Indian Wells Ln, Lone Tree, CO 80124
MLS# 9365154Listed by: Realty One Group Premier - New
 $1,495,000Active4 beds 4 baths4,406 sq. ft.
9703 Sunset Hill Cir, Lone Tree, CO 80124
MLS# 3138983Listed by: Pinette Realty Group LLC - New
 $599,900Active4 beds 3 baths2,737 sq. ft.
13789 Omega Circle, Lone Tree, CO 80124
MLS# 7496277Listed by: COLDWELL BANKER REALTY 18 - Open Sat, 11am to 1pmNew
 $875,000Active2 beds 2 baths3,407 sq. ft.
9569 Silver Hill Circle, Lone Tree, CO 80124
MLS# 2785360Listed by: KENTWOOD REAL ESTATE DTC, LLC - New
 $369,990Active2 beds 1 baths912 sq. ft.
11960 Soprano Cir #102, Lone Tree, CO 80134
MLS# 5448660Listed by: Keller Williams Action Realty LLC - New
 $1,249,000Active3 beds 4 baths4,953 sq. ft.
8725 Tall Grass Place, Lone Tree, CO 80124
MLS# 3850240Listed by: NEXSTEP REAL ESTATE GROUP - New
 $525,000Active4 beds 2 baths1,764 sq. ft.
528 Apollo Ct, Lone Tree, CO 80124
MLS# 9581990Listed by: Keller Williams Advantage Realty LLC - Open Sat, 11am to 1pmNew
 $870,000Active4 beds 4 baths2,636 sq. ft.
7453 Indian Wells Cv, Lone Tree, CO 80124
MLS# 7206529Listed by: RE/MAX Professionals


Protect your home and budget from life's surprises with an Assurant Home Warranty, backed by a partner that supports you through every step of homeownership. Explore Plans.
©2026 Century 21 Real Estate LLC. All rights reserved. CENTURY 21®, the CENTURY 21 Logo and C21® are service marks owned by Century 21 Real Estate LLC. Century 21 Real Estate LLC fully supports the principles of the Fair Housing Act and the Equal Opportunity Act. Each office is independently owned and operated. Listing information is deemed reliable but not guaranteed accurate.