
10281 Foxfire Street, Longmont, CO 80504
Local realty services provided by:CENTURY 21 Signature Realty
10281 Foxfire Street,Longmont, CO 80504
$700,000
- 4 Beds
- 4 Baths
- - sq. ft.
- Single family
- Sold
Listed by: jenn markham-gallegos
Office: re/max momentum
MLS#:8547746
Source:ML
Sorry, we are unable to map this address
Price summary
- Price:$700,000
- Monthly HOA dues:$33.33
About this home
Nestled in the desirable St. Vrain Ranch community, this beautifully maintained two-story home offers the perfect blend of comfort, space, and natural beauty. Featuring four spacious bedrooms and four bathrooms, the home is filled with abundant natural light and soaring vaulted ceilings that create an open, airy feel throughout. The inviting primary suite includes a luxurious five-piece bath and a generous walk-in closet, providing a true private retreat. Enjoy the convenience of main floor laundry, an unfinished basement ready for your future expansion or storage needs, and an attached two-car garage. Step outside to a low-maintenance xeriscaped backyard complete with a covered pergola—ideal for relaxing or entertaining year-round. Perfectly situated across from open space, this home offers peaceful views and a wonderful sense of privacy while still being close to everyday amenities.
Contact an agent
Home facts
- Year built:2007
- Subdivision & Development:St Vrain Ranch
- Listing ID #:8547746
Rooms and interior
- Bedrooms:4
- Total bathrooms:4
- Full bathrooms:1
- Flooring:Carpet, Tile, Wood
- Bathrooms Description:Five Piece Bath, Jack & Jill Bathroom
- Kitchen Description:Dishwasher, Disposal, Kitchen Island, Microwave, Oven, Pantry
- Basement:Yes
- Basement Description:Bath/Stubbed, Full, Unfinished
Heating and cooling
- Cooling:Attic Fan, Central Air
- Heating:Forced Air, Radiant Floor
- Central air:Yes
Structure and exterior
- Roof:Composition
- Year built:2007
- Architectural Style:Traditional
- Construction Materials:Brick, Stucco
- Exterior Features:Covered, Gas Grill, Patio, Private Yard
- Foundation Description:Slab
- Levels:2 Story
Schools
- High school:Frederick
- Middle school:Coal Ridge
- Elementary school:Prairie Ridge
Utilities
- Water:Public
- Sewer:Public Sewer
Finances and disclosures
- Price:$700,000
- Tax amount:$4,828 (2025)
Features and amenities
- Laundry features:Dryer, Washer
- Amenities:Carbon Monoxide Detector(s), Double Pane Windows, Humidifier, Smoke Detector(s)
Parking
- Total parking spaces:2
- Parking description:Concrete Driveway
- Garage:Yes
- Garage spaces:2
 Based on information submitted to the MLS GRID as of August 24, 2026 07:50 AM. All data is obtained from various sources and may not have been verified by broker or MLS GRID. Supplied Open House information is subject to change without notice. All information should be independently reviewed and verified for accuracy. Properties may or may not be listed by the office/agent presenting the information. ML Member Broker: Michele A Scherr
New listings near 10281 Foxfire Street
- Coming Soon
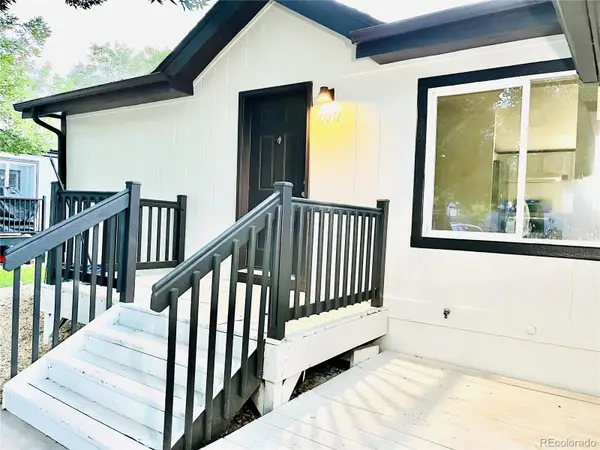 $123,000Coming Soon3 beds 2 baths1,056 sq. ft.
11051 Yellowstone, Longmont, CO 80504
MLS# 3650175Listed by: ALPHA DIMENSION PROPERTIES INC - Coming SoonOpen Sat, 1 to 3pm
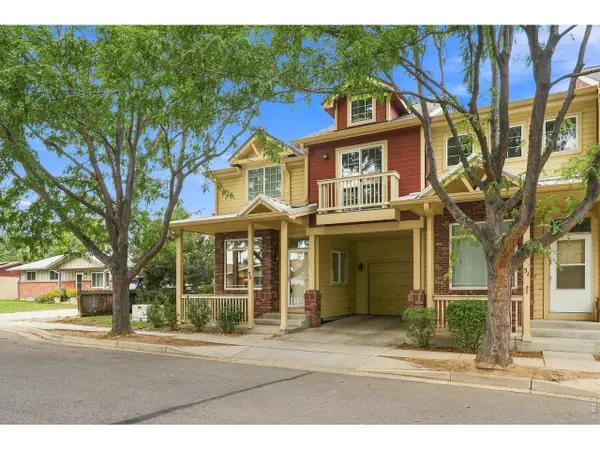 $494,000Coming Soon4 beds 4 baths2,076 sq. ft.
833 S Coffman St #52, Longmont, CO 80501
MLS# 1067070Listed by: LoKation Real Estate-Longmont - New
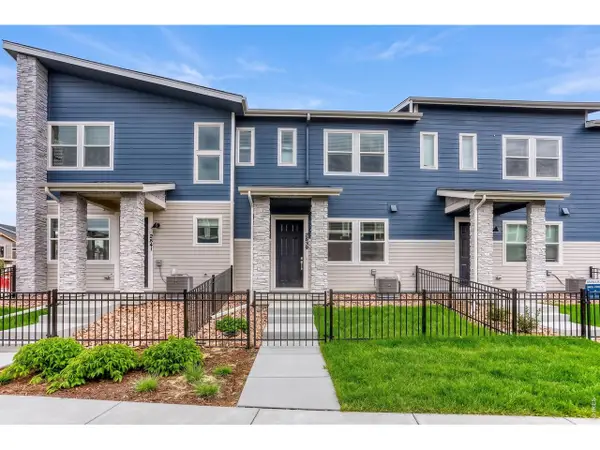 $463,990Active3 beds 3 baths1,375 sq. ft.
2839 Bear Springs Cir, Longmont, CO 80503
MLS# 1067081Listed by: DFH Colorado Realty LLC - New
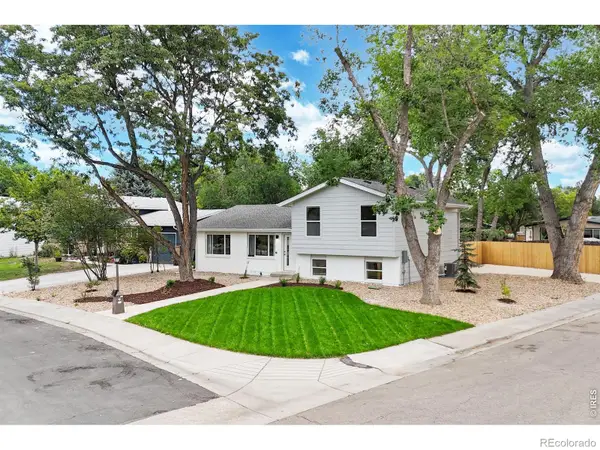 $529,900Active3 beds 3 baths1,877 sq. ft.
600 Mount Evans Street, Longmont, CO 80504
MLS# IR1067068Listed by: BERKSHIRE HATHAWAY HOMESERVICES ROCKY MOUNTAIN, REALTORS-FORT COLLINS - New
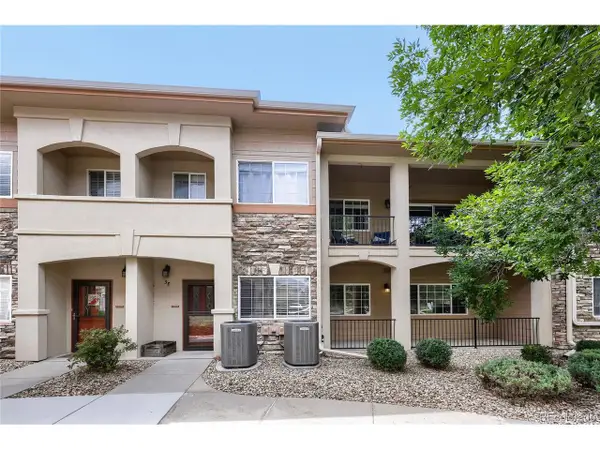 $378,000Active2 beds 2 baths1,201 sq. ft.
1703 Whitehall Dr #3E, Longmont, CO 80504
MLS# 5468214Listed by: Sellstate Altitude Property Group - New
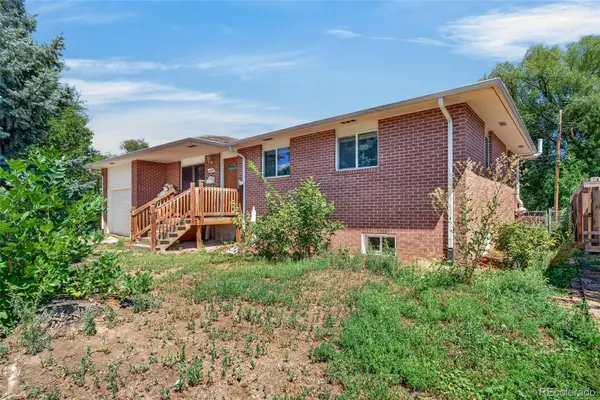 $450,000Active5 beds 1 baths2,072 sq. ft.
1830 Jewel Drive, Longmont, CO 80501
MLS# 9698392Listed by: MEGASTAR REALTY - New
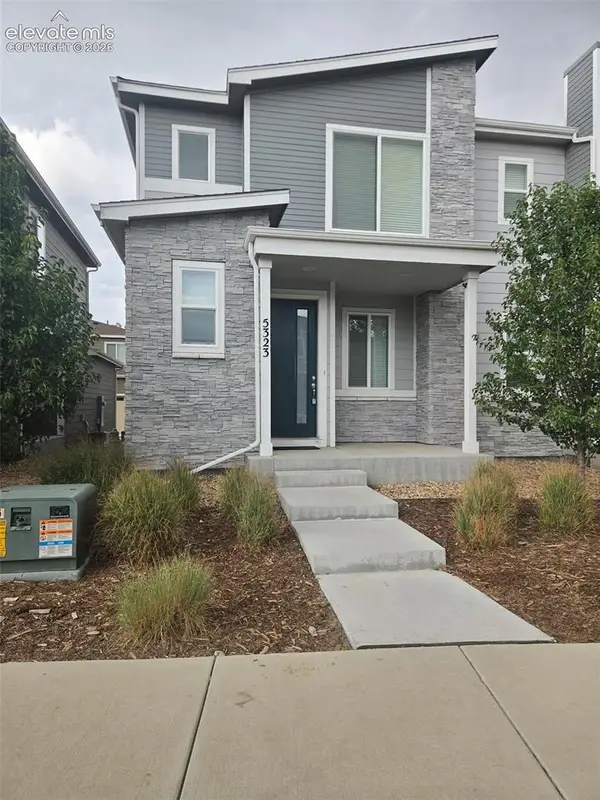 $388,000Active3 beds 3 baths1,577 sq. ft.
5323 Spalding Place, Longmont, CO 80504
MLS# 8006932Listed by: CIRCLE REALTY LLC - New
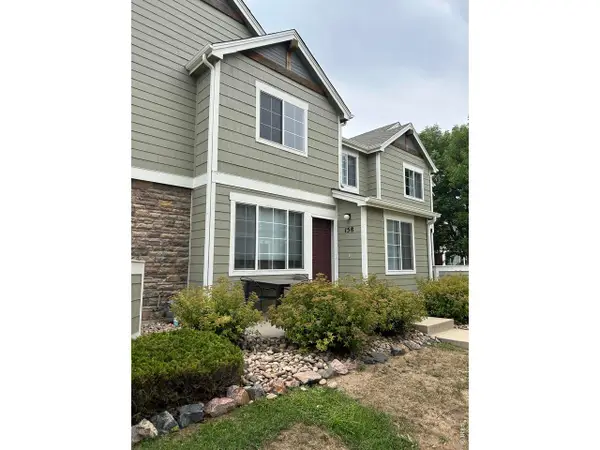 $393,000Active2 beds 4 baths2,092 sq. ft.
805 Summer Hawk Dr #AA-158, Longmont, CO 80504
MLS# 1067000Listed by: Weichert Realtors Professional - New
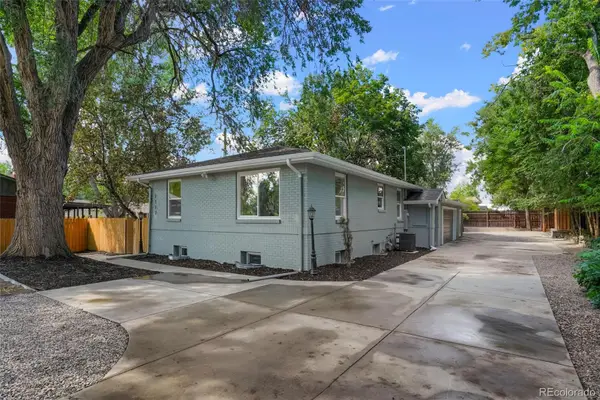 $779,900Active6 beds 4 baths2,599 sq. ft.
2112 9th Avenue, Longmont, CO 80501
MLS# 8979700Listed by: HOMESMART REALTY - New
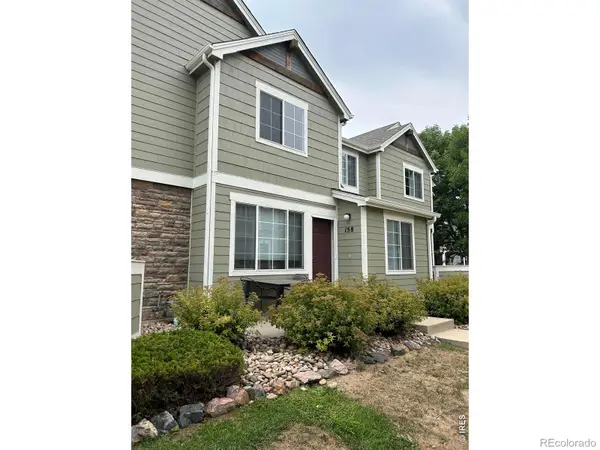 $393,000Active2 beds 4 baths2,092 sq. ft.
805 Summer Hawk Drive #158, Longmont, CO 80504
MLS# IR1067000Listed by: WEICHERT REALTORS PROFESSIONAL


Protect your home and budget from life's surprises with an Assurant Home Warranty, backed by a partner that supports you through every step of homeownership. Explore Plans.
©2026 Century 21 Real Estate LLC. All rights reserved. CENTURY 21®, the CENTURY 21 Logo and C21® are service marks owned by Century 21 Real Estate LLC. Century 21 Real Estate LLC fully supports the principles of the Fair Housing Act and the Equal Opportunity Act. Each office is independently owned and operated. Listing information is deemed reliable but not guaranteed accurate.