
1038 Aspen Street, Longmont, CO 80501
Local realty services provided by:CENTURY 21 Bear Facts Realty
1038 Aspen Street,Longmont, CO 80501
$375,000
- 3 Beds
- 1 Baths
- 1,014 sq. ft.
- Single family
- Active
Listed by: kelly knight
Office: re/max nexus
MLS#:IR1060084
Source:ML
Price summary
- Price:$375,000
- Price per sq. ft.:$369.82
About this home
Don't miss your chance on this one!! This charming ranch located on a quiet street in the heart of Longmont! Huge yard with mature landscaping and large shade trees. Oversized detached two car garage with storage and workbench. Large living area and large bedrooms. Enjoy your morning coffee in while sitting in your sunroom. Large deck. Newer Roof, newer A/C and furnace. Vinyl windows. Near many schools, restaurants and parks! This is a great opportunity for an investment property.
Contact an agent
Home facts
- Year built:1962
- Listing ID #:IR1060084
Rooms and interior
- Bedrooms:3
- Total bathrooms:1
- Full bathrooms:1
- Kitchen Description:Dishwasher, Disposal, Microwave, Oven, Refrigerator
- Basement:Yes
- Basement Description:Crawl Space
- Living area:1,014 sq. ft.
Heating and cooling
- Cooling:Ceiling Fan(s), Central Air
- Heating:Forced Air
- Central air:Yes
Structure and exterior
- Roof:Composition
- Year built:1962
- Building area:1,014 sq. ft.
- Lot area:0.16 Acres
- Lot Features:Sprinklers In Front
- Construction Materials:Vinyl Siding
- Exterior Features:Deck
- Levels:1 Story
Schools
- High school:Longmont
- Middle school:Longs Peak
- Elementary school:Other
Utilities
- Water:Public
- Sewer:Public Sewer
Finances and disclosures
- Price:$375,000
- Price per sq. ft.:$369.82
- Tax amount:$1,998 (2025)
Features and amenities
- Laundry features:Dryer, Washer
- Amenities:Smoke Detector(s), Window Coverings
Parking
- Total parking spaces:2
- Parking description:Oversized
- Garage:Yes
- Garage spaces:2
 Based on information submitted to the MLS GRID as of May 27, 2026 06:43 PM. All data is obtained from various sources and may not have been verified by broker or MLS GRID. Supplied Open House information is subject to change without notice. All information should be independently reviewed and verified for accuracy. Properties may or may not be listed by the office/agent presenting the information. ML Member Broker: Juan L. Sanchez
New listings near 1038 Aspen Street
- New
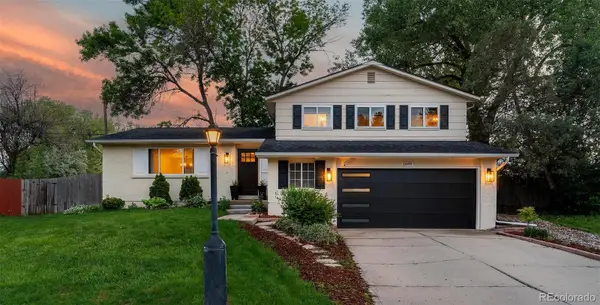 $619,000Active3 beds 3 baths2,318 sq. ft.
1649 Gillette Court, Longmont, CO 80501
MLS# 4594952Listed by: THE AGENCY - DENVER - New
 $999,000Active4 beds 5 baths2,951 sq. ft.
12736 Bend Court, Longmont, CO 80504
MLS# IR1060099Listed by: AMERICAN LEGEND HOMES LLC - New
 $449,000Active2 beds 1 baths848 sq. ft.
1041 Pratt St, Longmont, CO 80501
MLS# 1060070Listed by: RE/MAX of Boulder, Inc - New
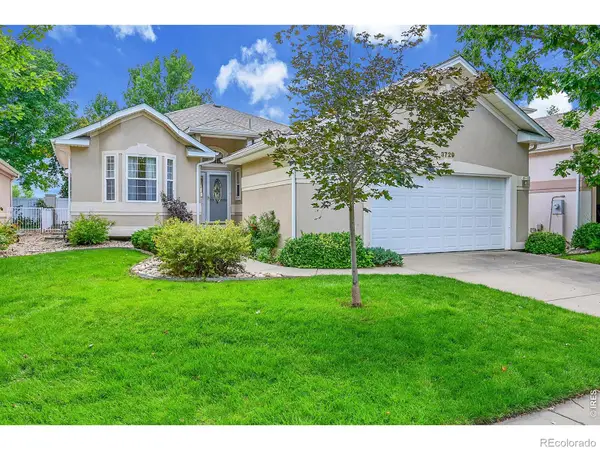 $595,000Active4 beds 3 baths2,924 sq. ft.
3729 Doral Drive, Longmont, CO 80503
MLS# IR1060028Listed by: RE/MAX ALLIANCE-LONGMONT - New
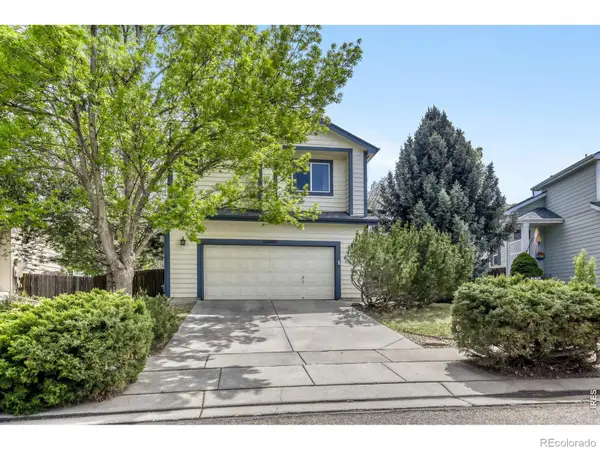 $650,000Active3 beds 3 baths2,688 sq. ft.
1355 Carnation Circle, Longmont, CO 80503
MLS# IR1060030Listed by: RE/MAX ALLIANCE-LONGMONT - Open Sat, 11am to 1pmNew
 $375,000Active3 beds 1 baths2,184 sq. ft.
1230 Hover Street, Longmont, CO 80501
MLS# IR1060035Listed by: REALTY ONE GROUP FOURPOINTS - New
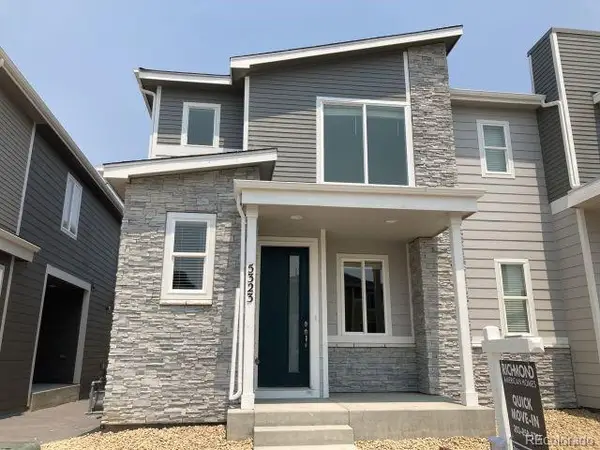 $425,000Active3 beds 3 baths1,577 sq. ft.
5323 Spalding Place, Longmont, CO 80504
MLS# 6034350Listed by: CIRCLE REALTY LLC - New
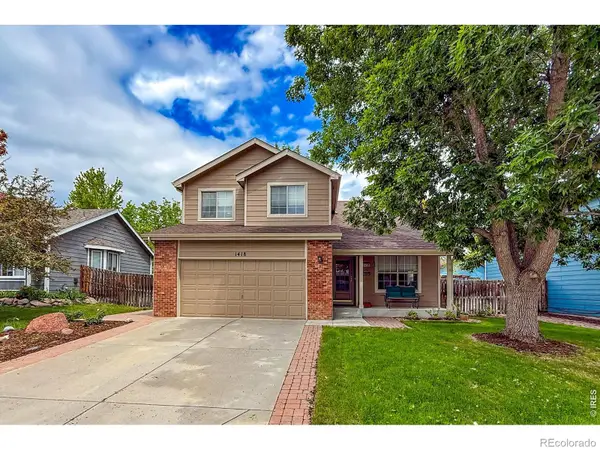 $550,000Active4 beds 3 baths2,979 sq. ft.
1418 Paramount Place, Longmont, CO 80501
MLS# IR1060022Listed by: RE/MAX NEXUS - New
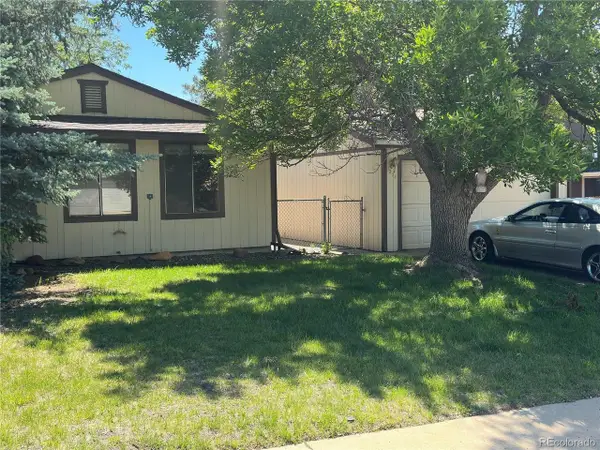 $350,000Active2 beds 1 baths1,008 sq. ft.
1224 Snowbank Ct, Longmont, CO 80504
MLS# 5645807Listed by: MB Bellissimo Homes


Protect your home and budget from life's surprises with an Assurant Home Warranty, backed by a partner that supports you through every step of homeownership. Explore Plans.
©2026 Century 21 Real Estate LLC. All rights reserved. CENTURY 21®, the CENTURY 21 Logo and C21® are service marks owned by Century 21 Real Estate LLC. Century 21 Real Estate LLC fully supports the principles of the Fair Housing Act and the Equal Opportunity Act. Each office is independently owned and operated. Listing information is deemed reliable but not guaranteed accurate.