
1230 Hover St, Longmont, CO 80501
Local realty services provided by:CENTURY 21 Cornerstone
1230 Hover St,Longmont, CO 80501
$365,000
- 3 Beds
- 1 Baths
- 2,184 sq. ft.
- Single family
- Active
Listed by: nicole curry
Office: realty one group fourpoints9705735880
MLS#:1060035
Source:IRES
Price summary
- Price:$365,000
- Price per sq. ft.:$167.12
About this home
Welcome to this beautifully preserved 1940s cottage in the heart of Longmont! Tucked beneath mature trees on an oversized lot, this charming Longmont home offers the kind of character and outdoor space that's getting harder to find. Original hardwood floors, timeless details, and a warm vintage feel create a home that feels inviting from the moment you walk in. Whether you're looking for your next home, an investment opportunity, or a property with room to make your own vision come to life, this one offers endless potential. The backyard is truly the heart of the property! With large established trees, plenty of room to entertain, and a detached garage that opens directly to the patio through a sliding glass door, creating the perfect setup for a workshop, hobby space, garage hangout, or future flex space. Plus, a private courtyard tucked between the house and garage, with a dedicated hot tub slab with 220V access is already in place and ready for relaxing. Downstairs, the basement with garden-level windows lets in excellent natural light, presenting a prime blank canvas ready to be transformed into the space that best suits your needs and vision. Major exterior updates provide added peace of mind, including a newer roof, newer garage roof, sewer line clean-out within the last four years, and a leaf filtration system with a lifetime warranty....
Contact an agent
Home facts
- Year built:1940
- Listing ID #:1060035
- Added:47 day(s) ago
- Updated:July 13, 2026 at 10:45 PM
Rooms and interior
- Bedrooms:3
- Total bathrooms:1
- Full bathrooms:1
- Flooring:Wood
- Kitchen Description:Disposal, Electric Range, Microwave, Refrigerator, Self Cleaning Oven
- Basement Description:Full, Unfinished
- Living area:2,184 sq. ft.
Heating and cooling
- Cooling:Ceiling Fan(s), Wall/Window Unit(s)
- Heating:Forced Air
Structure and exterior
- Roof:Composition
- Year built:1940
- Building area:2,184 sq. ft.
- Lot area:0.23 Acres
- Lot Features:Corner Lot, Cul-De-Sac, Paved, Sidewalks
- Architectural Style:Cottage
- Construction Materials:Frame
- Levels:One
Schools
- High school:Longmont
- Middle school:Longs Peak
- Elementary school:Mountain View
Utilities
- Water:City
Finances and disclosures
- Price:$365,000
- Price per sq. ft.:$167.12
- Tax amount:$2,769
Features and amenities
- Appliances:Disposal, Dryer, Electric Range, Microwave, Refrigerator, Self Cleaning Oven, Washer
- Laundry features:Dryer, Washer, Washer/Dryer Hookup
Parking
- Parking description:Oversized Garage
- Garage spaces:2
New listings near 1230 Hover St
- New
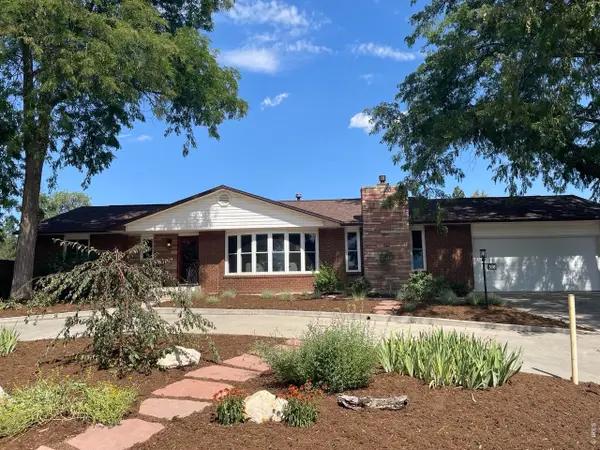 $695,000Active2 beds 2 baths1,525 sq. ft.
300 Crestridge Ln, Longmont, CO 80501
MLS# 1064092Listed by: 375 Realty LLC - New
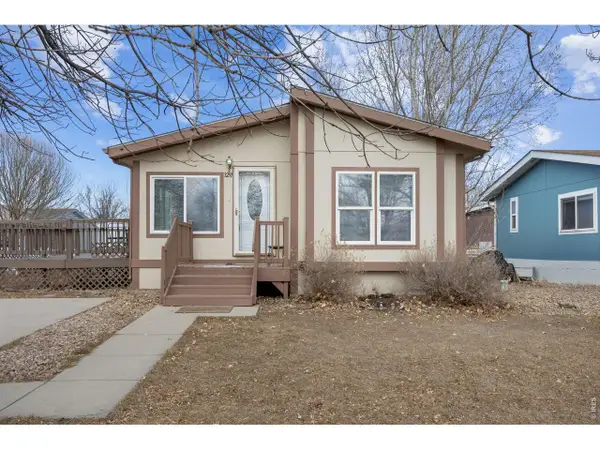 $155,000Active3 beds 2 baths1,200 sq. ft.
3291 Mammoth #179, Longmont, CO 80504
MLS# 6932Listed by: RE/MAX Nexus - Open Thu, 4:30 to 6pmNew
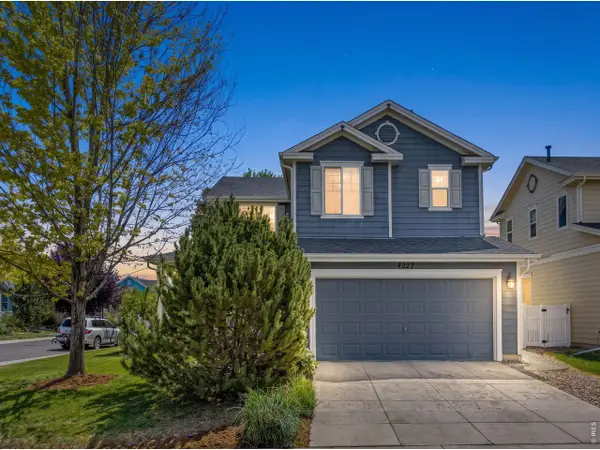 $685,000Active3 beds 3 baths2,571 sq. ft.
4227 San Marco Dr, Longmont, CO 80503
MLS# 1064064Listed by: Compass - Boulder 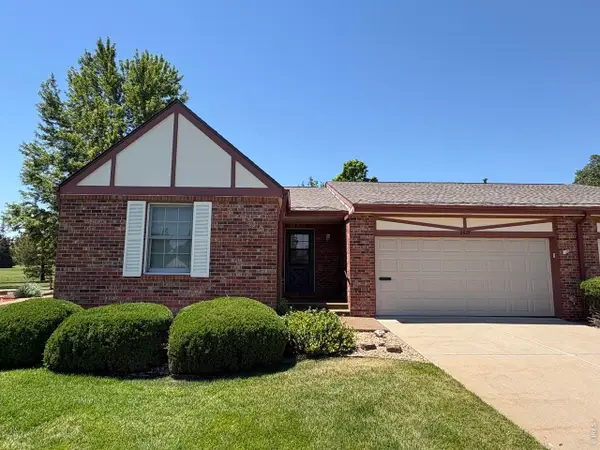 $550,000Pending2 beds 2 baths1,662 sq. ft.
2627 Elmhurst Cir, Longmont, CO 80503
MLS# 1064069Listed by: Equity Colorado-Front Range- New
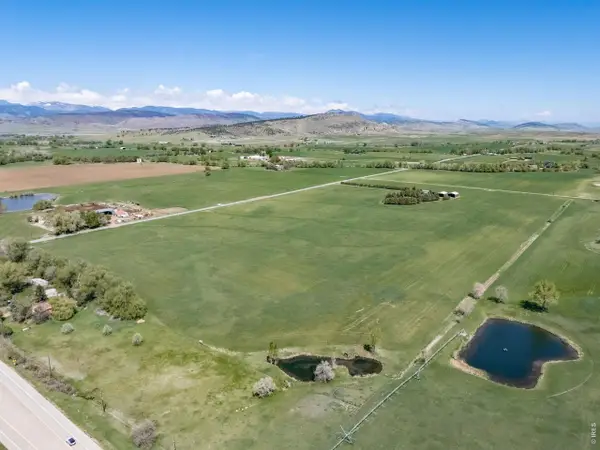 $2,875,000Active35.43 Acres
12672 N 75th St, Longmont, CO 80503
MLS# 1064055Listed by: KL Realty - New
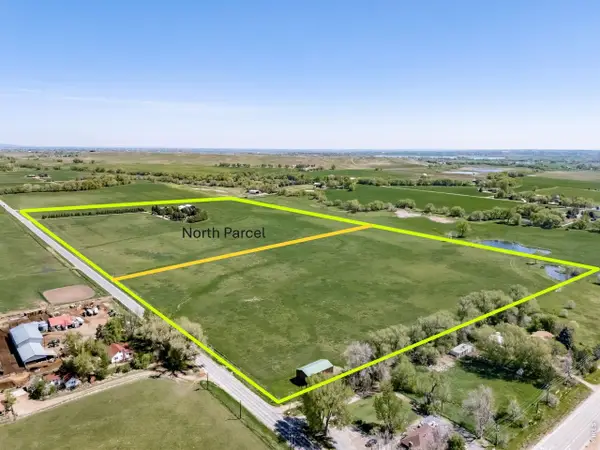 $3,250,000Active3 beds 3 baths3,060 sq. ft.
12944 N 75th St, Longmont, CO 80503
MLS# 1064056Listed by: KL Realty - Open Sat, 11am to 1pmNew
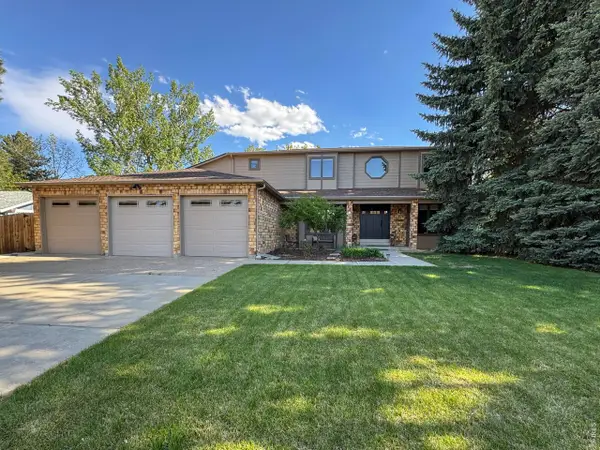 $879,000Active5 beds 4 baths4,658 sq. ft.
619 Crawford Cir, Longmont, CO 80504
MLS# 1064047Listed by: LIV Sotheby's Intl Realty - New
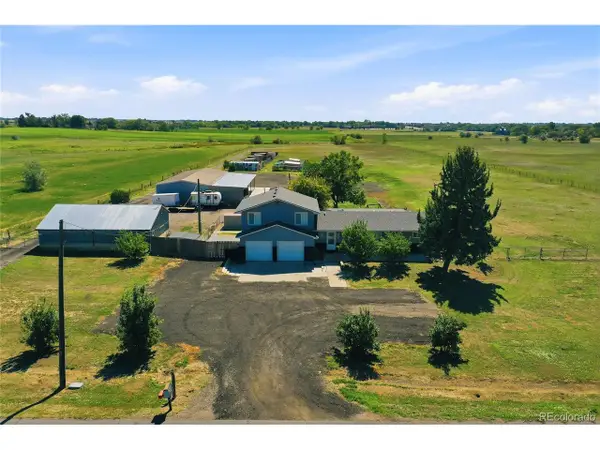 $2,000,000Active4 beds 3 baths2,191 sq. ft.
12822 N 95th St, Longmont, CO 80504
MLS# 2976842Listed by: HomeSmart - New
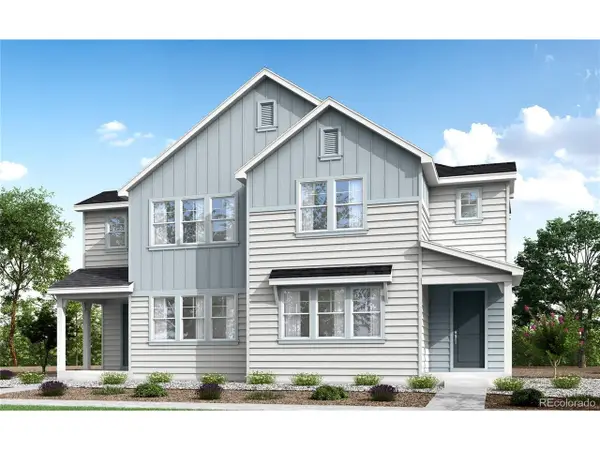 $599,900Active3 beds 3 baths3,030 sq. ft.
1529 E 3rd Ave, Longmont, CO 80501
MLS# 1955454Listed by: RE/MAX Professionals - New
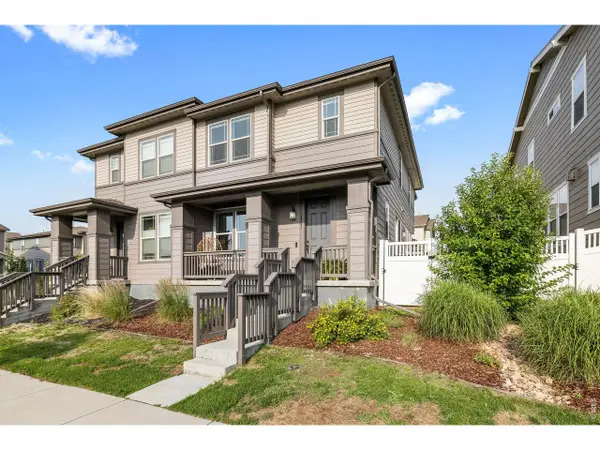 $620,000Active4 beds 4 baths2,449 sq. ft.
2501 Winding Dr, Longmont, CO 80504
MLS# 1064024Listed by: Compass - Boulder


Protect your home and budget from life's surprises with an Assurant Home Warranty, backed by a partner that supports you through every step of homeownership. Explore Plans.
©2026 Century 21 Real Estate LLC. All rights reserved. CENTURY 21®, the CENTURY 21 Logo and C21® are service marks owned by Century 21 Real Estate LLC. Century 21 Real Estate LLC fully supports the principles of the Fair Housing Act and the Equal Opportunity Act. Each office is independently owned and operated. Listing information is deemed reliable but not guaranteed accurate.