
10536 Cimarron St, Longmont, CO 80504
Local realty services provided by:CENTURY 21 Top Dog Properties
Listed by: michael larkin
Office: re/max alliance303-666-6500
MLS#:8220929
Source:IRES
Price summary
- Price:$650,000
- Price per sq. ft.:$155.24
- Monthly HOA dues:$80
About this home
Welcome to one of Booth Farms' finest two-story homes, ideally located in the heart of Firestone near shopping, schools, parks, and convenient transportation routes. Fresh paint and new flooring make this home truly move-in ready. The main floor welcomes you with a comfortable foyer and front living room, leading into a spacious kitchen with eating space, a separate dining area, and an inviting family room featuring a gas fireplace and abundant natural light. The oversized primary suite offers a peaceful retreat area and a custom barn door leading to an elegant five-piece en-suite bath. A main-floor office could be converted to a conforming bedroom with the addition of a closet. The fully finished basement expands the living space with a bonus area, fifth bedroom, beautiful three-quarter bath, and a hidden secret room off the bedroom-perfect for storage, hobbies, or a fun surprise feature.
Contact an agent
Home facts
- Year built:2004
- Listing ID #:8220929
- Added:2 day(s) ago
- Updated:June 30, 2026 at 02:37 PM
Rooms and interior
- Bedrooms:5
- Total bathrooms:4
- Full bathrooms:3
- Dining Description:Eat-in Kitchen
- Kitchen Description:Dishwasher, Disposal, Microwave, Refrigerator, Self Cleaning Oven
- Basement Description:Full, Partially Finished
- Living area:4,187 sq. ft.
Heating and cooling
- Cooling:Ceiling Fan(s), Central Air
- Heating:Forced Air
Structure and exterior
- Roof:Composition
- Year built:2004
- Building area:4,187 sq. ft.
- Lot area:0.14 Acres
- Lot Features:House Faces West, Paved
- Construction Materials:Frame
- Exterior Features:Patio, Sprinkler System
- Levels:2 Story
Schools
- High school:Mead
- Middle school:Coal Ridge
- Elementary school:Centennial
Utilities
- Water:City
- Sewer:Public Sewer
Finances and disclosures
- Price:$650,000
- Price per sq. ft.:$155.24
- Tax amount:$4,747
Features and amenities
- Appliances:Dishwasher, Disposal, Fire Alarm, Microwave, Refrigerator, Self Cleaning Oven
- Amenities:Bay or Bow Window, Eat-in Kitchen, Walk-In Closet(s)
Parking
- Garage spaces:2
New listings near 10536 Cimarron St
- New
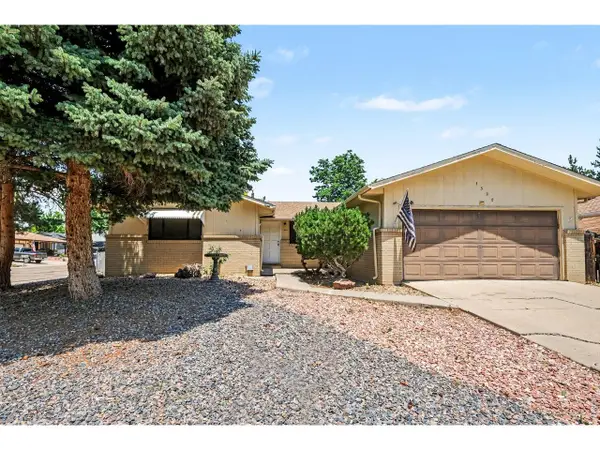 $445,000Active3 beds 2 baths1,448 sq. ft.
1320 Garden Cir, Longmont, CO 80501
MLS# 1063037Listed by: LPT Realty, LLC. - New
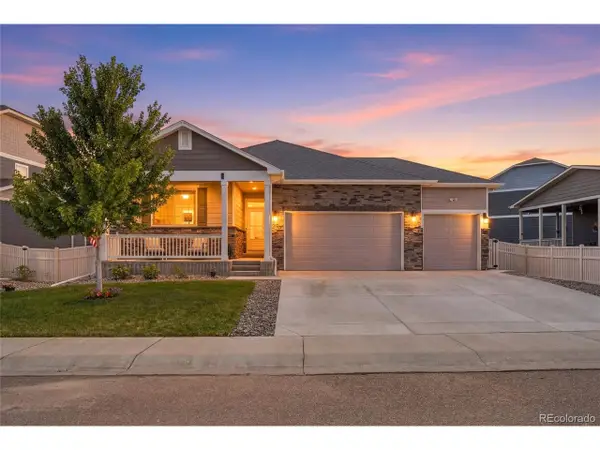 $605,000Active3 beds 3 baths3,154 sq. ft.
10447 Stagecoach Ave, Longmont, CO 80504
MLS# 3208976Listed by: C & C Real Estate Team, LLC - New
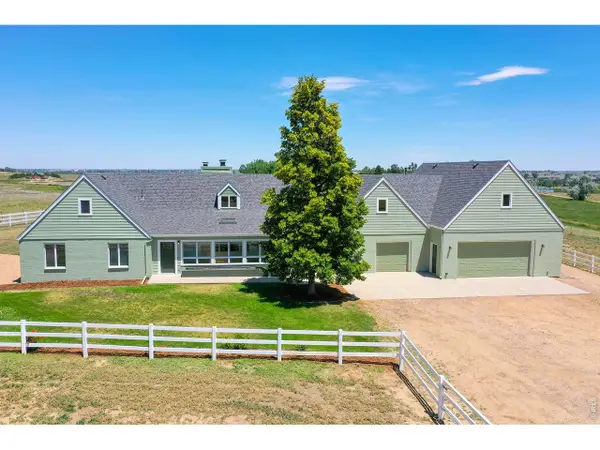 $1,999,970Active4 beds 5 baths8,214 sq. ft.
677 County Road 18, Longmont, CO 80504
MLS# 1063026Listed by: Turner Realty - New
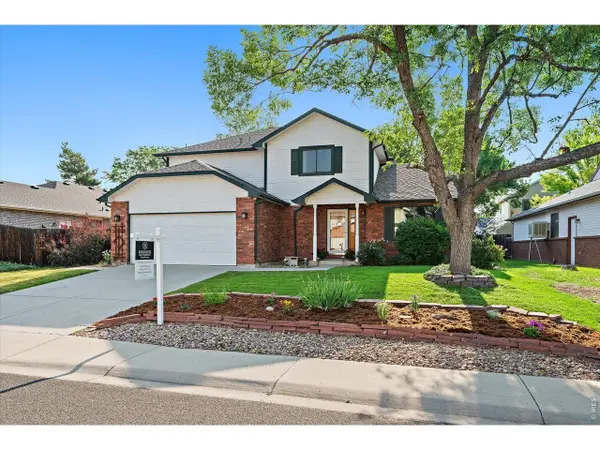 $670,000Active3 beds 4 baths3,119 sq. ft.
2428 Maplewood W Cir, Longmont, CO 80503
MLS# 1063003Listed by: Berkshire Hathaway HomeServices Colorado Real Estate - New
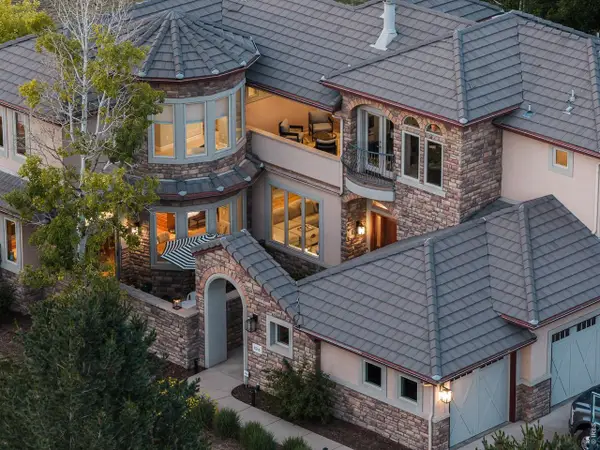 $2,295,000Active5 beds 4 baths6,140 sq. ft.
8584 Summerlin Pl, Longmont, CO 80503
MLS# 1063008Listed by: Madison & Company Properties - Niwot - New
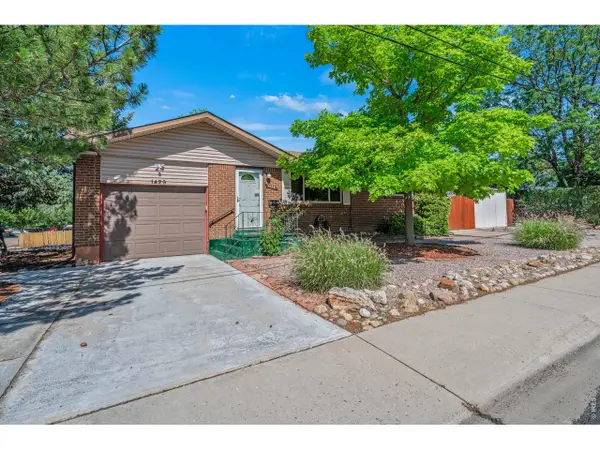 $450,000Active3 beds 2 baths1,768 sq. ft.
1429 Lashley St, Longmont, CO 80504
MLS# 1063010Listed by: Keller Williams-Preferred Rlty - New
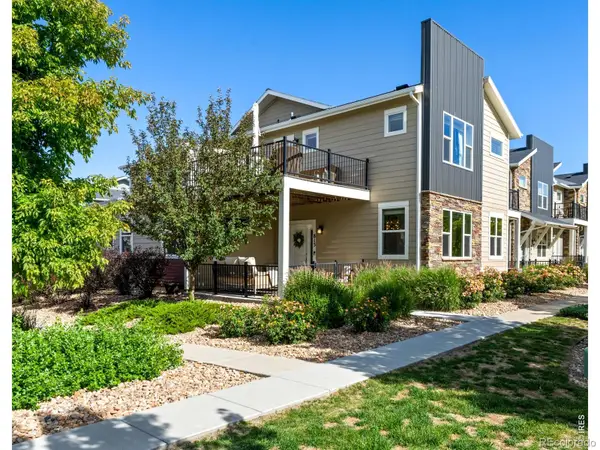 $525,000Active4 beds 4 baths2,345 sq. ft.
813 Grandview Mdws Drive, Longmont, CO 80503
MLS# IR1062999Listed by: MILEHIMODERN - BOULDER
- Open Sun, 2 to 4pmNew
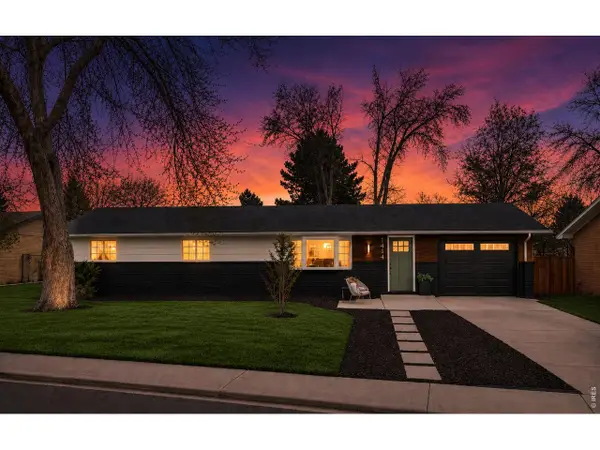 $550,000Active4 beds 3 baths2,256 sq. ft.
1414 Linden St, Longmont, CO 80501
MLS# 1062994Listed by: Keller Williams-Preferred Rlty - Open Sun, 12 to 2pmNew
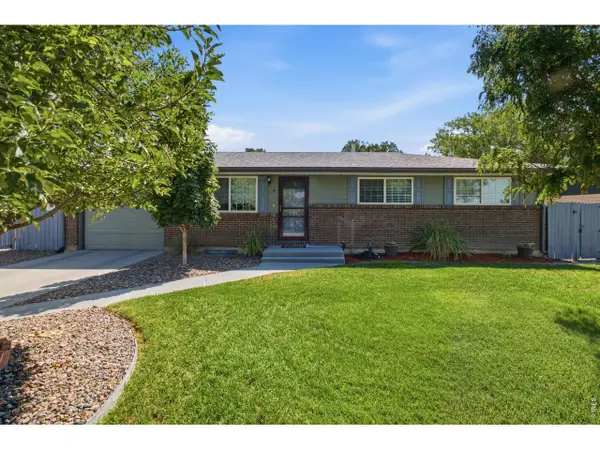 $524,900Active5 beds 2 baths1,950 sq. ft.
4 S Gay Dr, Longmont, CO 80501
MLS# 1062986Listed by: LoKation Real Estate


Protect your home and budget from life's surprises with an Assurant Home Warranty, backed by a partner that supports you through every step of homeownership. Explore Plans.
©2026 Century 21 Real Estate LLC. All rights reserved. CENTURY 21®, the CENTURY 21 Logo and C21® are service marks owned by Century 21 Real Estate LLC. Century 21 Real Estate LLC fully supports the principles of the Fair Housing Act and the Equal Opportunity Act. Each office is independently owned and operated. Listing information is deemed reliable but not guaranteed accurate.