
11229 N 75th St, Longmont, CO 80503
Local realty services provided by:CENTURY 21 Cornerstone
11229 N 75th St,Longmont, CO 80503
$10,000,000
- 5 Beds
- 6 Baths
- 7,649 sq. ft.
- Single family
- Active
Listed by: r tim goodacre
Office: milehimodern - boulder3038761073
MLS#:1059268
Source:IRES
Price summary
- Price:$10,000,000
- Price per sq. ft.:$1,307.36
About this home
Perched along a coveted stretch of the St. Vrain River is the unparalleled Crosswinds Ranch: an extraordinary multi-residence legacy estate encompassing nearly 20 acres of resort-caliber grounds. Rare senior water rights, a productive hay field and a pond complement the property's flexible agricultural and equestrian utility; crafting a luxurious combination of recreation, multi-use living and agronomic functionality. The estate is composed of three distinct residences - a grand main residence, a restored Edwardian farmhouse teeming with historic legacy and a renovated guest house designed as a single-level wellness retreat. Inside the main residence, expansive entertaining spaces are complemented by fold-out sliding doors that seamlessly connect indoor and outdoor living areas. Recent upgrades include new carpeting, custom stonework, dual aquariums and luxury bidet installation. The 3,200-square-foot, 3-bedroom guest house includes a private office and separate outbuilding, while the farmhouse boasts a detached garage, creating exceptional flexibility for collectors, hobbyists, equestrian pursuits or recreational storage. Curated for both large-scale entertaining and everyday use, the expansive grounds include three private pickleball courts, a full basketball court, leisure pool, lap pool, hot tub, cold plunge, custom outdoor kitchen and multiple fire pit lounges surrounded by professional landscaping and buff stone decking. Solar pool heating and expanded guest parking further elevate the experience. The grounds have been extensively enhanced with upgraded irrigation systems, pond improvements, dual septic systems and a private orchard featuring 125 mature apple and pear trees. An integrated audio/video/security system with whole-property camera coverage provides peace of mind throughout the compound. Framed by open skies and the tranquil rhythm of the river, Crosswinds Ranch is a rare offering where privacy, scale and resort-inspired living converge....
Contact an agent
Home facts
- Year built:2003
- Subdivision & Development:Foothills East
- Listing ID #:1059268
- Added:124 day(s) ago
- Updated:September 16, 2026 at 11:28 PM
Rooms and interior
- Bedrooms:5
- Total bathrooms:6
- Full bathrooms:3
- Half bathrooms:1
- Flooring:Wood
- Dining Description:Eat-in Kitchen, Separate Dining Room
- Bathrooms Description:Jack & Jill Bathroom
- Kitchen Description:Bar Fridge, Dishwasher, Disposal, Double Oven, Down Draft, Electric Range, Gas Bar-B-Q, Gas Range, Kitchen Island, Microwave, Oven, Pantry, Refrigerator, Self Cleaning Oven
- Living area:7,649 sq. ft.
Heating and cooling
- Cooling:Ceiling Fan(s), Central Air
- Heating:Forced Air
Structure and exterior
- Roof:Tile
- Year built:2003
- Building area:7,649 sq. ft.
- Lot area:20.28 Acres
- Lot Features:Abuts Ditch, Abuts Farm Land, Abuts Pond/Lake, Abuts Stream/Creek/River, Deciduous Trees, House Faces East, House Faces South, House Faces West, Irrigation Well Included, Level, Meadow, Mineral Rights Included, Outbuildings, Water Rights Included
- Architectural Style:Farmhouse
- Construction Materials:Brick, Frame, Stone
- Exterior Features:Carriage House, Deck, Tennis Court(s)
- Levels:2 Story
Schools
- High school:Longmont
- Middle school:Westview
- Elementary school:Hygiene
Utilities
- Sewer:Septic Tank
Finances and disclosures
- Price:$10,000,000
- Price per sq. ft.:$1,307.36
- Tax amount:$39,891
Features and amenities
- Appliances:Bar Fridge, Dishwasher, Disposal, Double Oven, Down Draft, Electric Range, Fire Alarm, Gas Bar-B-Q, Gas Range, Microwave, Oven, Refrigerator, Self Cleaning Oven
- Laundry features:Sink, Washer/Dryer Hookup
- Amenities:Bay or Bow Window, Cathedral Ceiling(s), Eat-in Kitchen, Jack & Jill Bathroom, Kitchen Island, Natural Woodwork, Open Floorplan, Pantry, Separate Dining Room, Skylights, Walk-In Closet(s), Wet Bar, Wood Windows
- Pool features:Private Pool
Parking
- Parking description:>8' Garage Door, Heated Garage, Oversized Garage, RV Access/Parking
- Garage spaces:3
New listings near 11229 N 75th St
- Coming SoonOpen Sat, 11am to 12pm
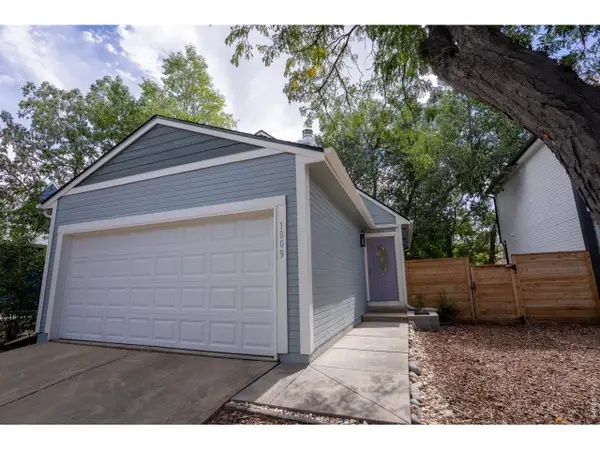 $474,900Coming Soon2 beds 2 baths1,578 sq. ft.
1009 Townley Cir, Longmont, CO 80501
MLS# 1068786Listed by: Coldwell Banker Realty-Boulder - Coming Soon
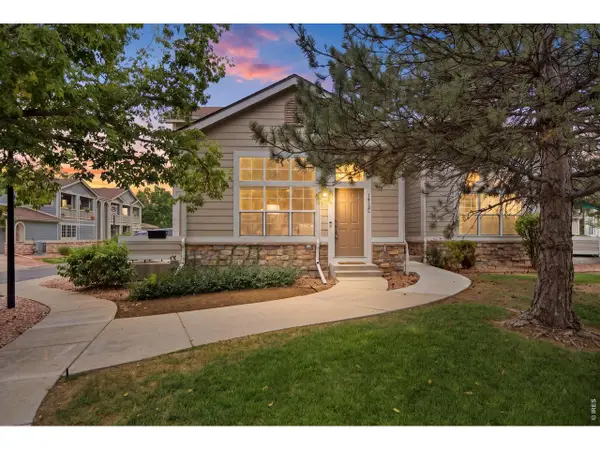 $425,000Coming Soon2 beds 3 baths2,030 sq. ft.
1418 Whitehall Dr #C, Longmont, CO 80504
MLS# 1068789Listed by: eXp Realty - Hub - Coming Soon
 $825,000Coming Soon5 beds 4 baths4,276 sq. ft.
1516 Red Mountain Dr, Longmont, CO 80504
MLS# 1068356Listed by: Coldwell Banker Realty-NOCO - New
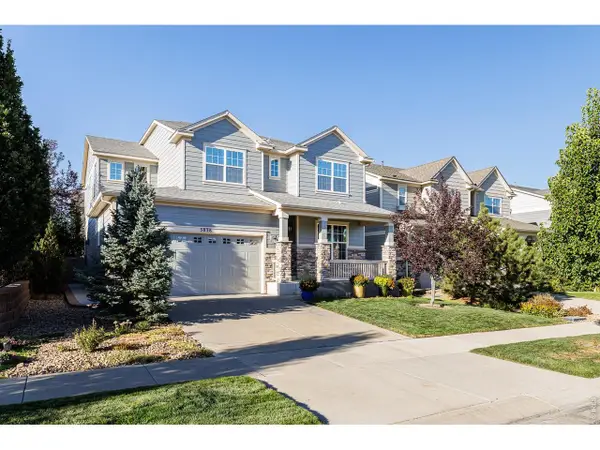 $1,025,000Active4 beds 4 baths4,493 sq. ft.
5838 Boundary Pl, Longmont, CO 80503
MLS# 1068841Listed by: Madison & Company Properties - Niwot - Open Sun, 1 to 3pmNew
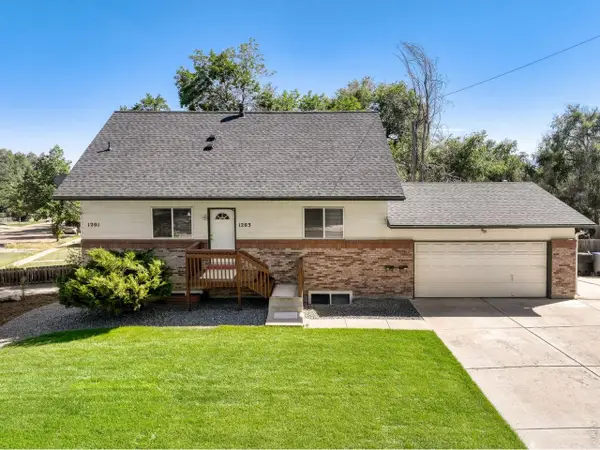 $719,900Active-- beds -- baths2,425 sq. ft.
1201 Spruce Ave, Longmont, CO 80501
MLS# 1068817Listed by: RE/MAX Alliance-Longmont - New
 $670,000Active4 beds 3 baths2,828 sq. ft.
1610 24th Ave, Longmont, CO 80501
MLS# 9458315Listed by: Midnight Sun Realty Inc - Open Sat, 11am to 1pmNew
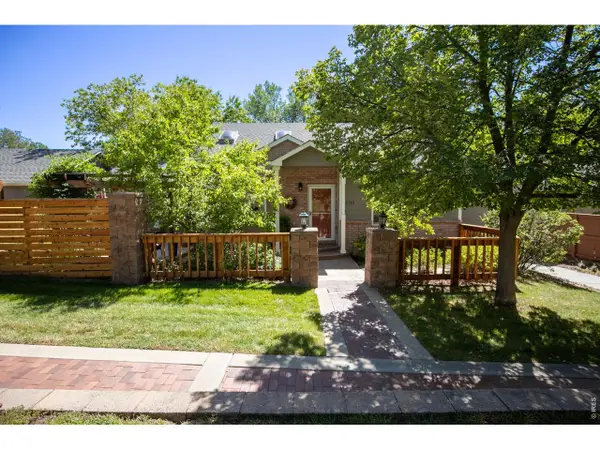 $539,000Active5 beds 3 baths2,620 sq. ft.
3110 Concord Way, Longmont, CO 80503
MLS# 1068768Listed by: Next Chapter Real Estate CO - New
 $565,000Active3 beds 2 baths3,960 sq. ft.
632 Rider Ridge Dr, Longmont, CO 80504
MLS# 6258069Listed by: Colorado Clockwork Realty, Inc. - New
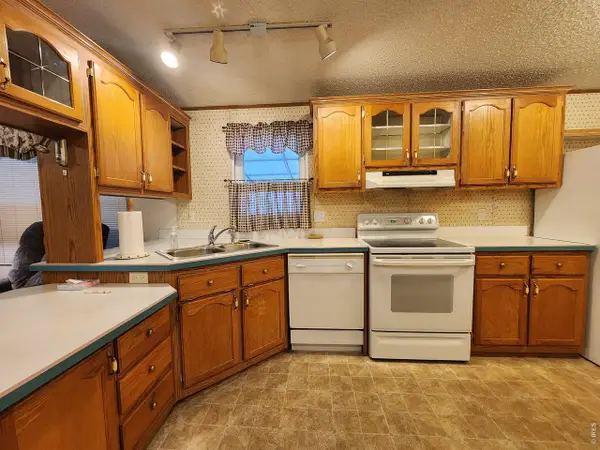 $79,900Active2 beds 2 baths930 sq. ft.
831 17th Ave #34, Longmont, CO 80501
MLS# 7025Listed by: Mary Rose Gutierrez - New
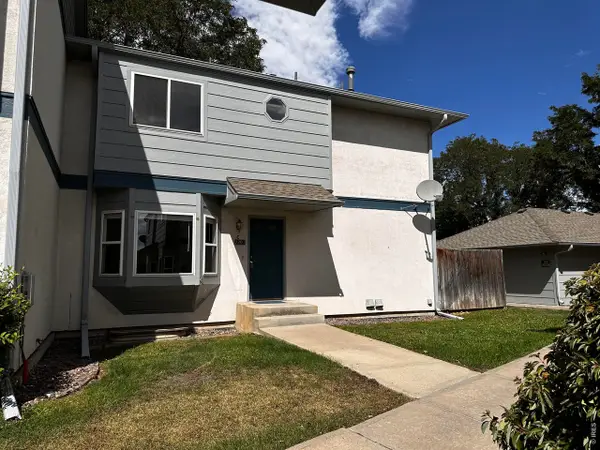 $305,000Active2 beds 2 baths1,639 sq. ft.
2207 Emery St #C, Longmont, CO 80501
MLS# 1068759Listed by: Paragon Realty Services LLC


Protect your home and budget from life's surprises with an Assurant Home Warranty, backed by a partner that supports you through every step of homeownership. Explore Plans.
©2026 Century 21 Real Estate LLC. All rights reserved. CENTURY 21®, the CENTURY 21 Logo and C21® are service marks owned by Century 21 Real Estate LLC. Century 21 Real Estate LLC fully supports the principles of the Fair Housing Act and the Equal Opportunity Act. Each office is independently owned and operated. Listing information is deemed reliable but not guaranteed accurate.