
1138 Wyndemere Cir, Longmont, CO 80504
Local realty services provided by:CENTURY 21 Cornerstone
Upcoming open houses
- Mon, Oct 2609:00 am - 07:00 pm
- Tue, Oct 2709:00 am - 07:00 pm
- Wed, Oct 2809:00 am - 07:00 pm
- Thu, Oct 2909:00 am - 07:00 pm
Listed by: tara jones
Office: opendoor brokerage llc888-352-7075
MLS#:2615422
Source:IRES
Price summary
- Price:$840,000
- Price per sq. ft.:$175.99
- Monthly HOA dues:$62.5
About this home
1138 Wyndemere Cir, Longmont CO 80504 is a residence with a functional layout and comfortable living spaces throughout. The kitchen features a center island, granite countertops, a walk-in pantry, and stainless steel appliances, creating a fully equipped space for cooking and entertaining. A fireplace anchors the main living area, adding warmth and ambiance to the central gathering space. A dedicated laundry room adds interior utility. A patio extends the living space outdoors, flowing to a fully fenced backyard that creates ample room for relaxation and entertaining. An attached garage completes this well-maintained residence with practical amenities and comfortable living spaces throughout every room. Included 100-Day Home Warranty with buyer activation
Contact an agent
Home facts
- Year built:2000
- Subdivision & Development:SPRING VALLEY PH 5 - LG
- Listing ID #:2615422
- Added:47 day(s) ago
- Updated:October 26, 2026 at 12:06 PM
Rooms and interior
- Bedrooms:4
- Total bathrooms:4
- Full bathrooms:3
- Half bathrooms:1
- Kitchen Description:Dishwasher, Kitchen Island, Microwave
- Basement Description:Partially Finished, Unfinished
- Living area:4,773 sq. ft.
Heating and cooling
- Cooling:Central Air
- Heating:Forced Air
Structure and exterior
- Roof:Composition
- Year built:2000
- Building area:4,773 sq. ft.
- Lot area:0.22 Acres
- Construction Materials:Brick, Frame, Wood Siding
- Levels:2 Story
Schools
- High school:Skyline
- Middle school:Soaring Heights
- Elementary school:Alpine
Utilities
- Sewer:Public Sewer
Finances and disclosures
- Price:$840,000
- Price per sq. ft.:$175.99
- Tax amount:$5,833
Features and amenities
- Appliances:Dishwasher, Microwave
- Amenities:Kitchen Island
Parking
- Garage spaces:2
New listings near 1138 Wyndemere Cir
- Coming SoonOpen Sat, 12 to 2pm
 $519,000Coming Soon3 beds 2 baths1,075 sq. ft.
1121 S Gay Dr, Longmont, CO 80501
MLS# 1071217Listed by: Compass - Boulder - New
 $395,000Active3 beds 1 baths1,152 sq. ft.
1216 Meadow St, Longmont, CO 80501
MLS# 1071208Listed by: Shasta Realty Inc - New
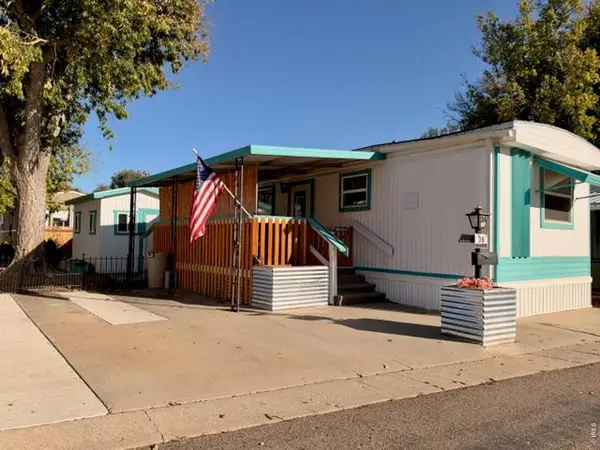 $39,000Active2 beds 1 baths672 sq. ft.
831 17th Ave #36, Longmont, CO 80501
MLS# 7084Listed by: Mary Rose Gutierrez - New
 $540,000Active4 beds 2 baths1,680 sq. ft.
1 Placer Ave, Longmont, CO 80504
MLS# 9716554Listed by: The Resource Group LLC 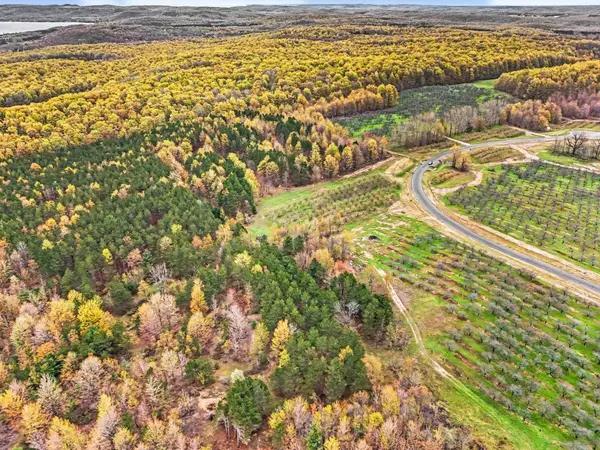 $217,000Active5.67 Acres
Parcel 9 Karnes, GlenArbor, MI 49630
MLS# 78080071949Listed by: FIVE STAR REAL ESTATE (LAKE CITY)
 $149,000Active5.02 Acres
Parcel 14 Karnes, GlenArbor, MI 49630
MLS# 78080074229Listed by: FIVE STAR REAL ESTATE (LAKE CITY)- New
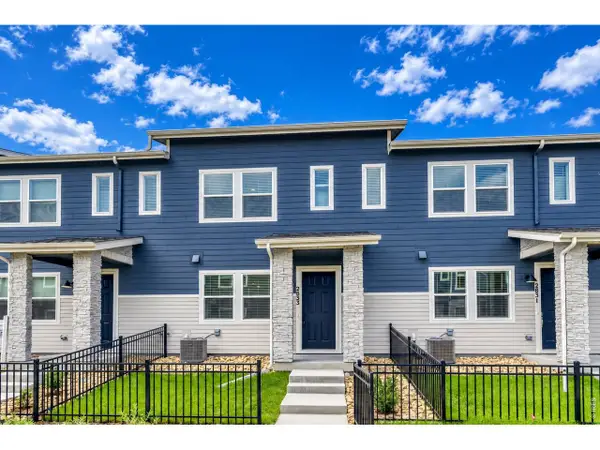 $409,990Active3 beds 3 baths1,375 sq. ft.
2833 Bear Springs Cir, Longmont, CO 80503
MLS# 1071187Listed by: DFH Colorado Realty LLC - New
 $855,000Active6 beds 4 baths3,946 sq. ft.
845 Sugarmill Ave, Longmont, CO 80504
MLS# 1071174Listed by: Structure Property Group LLC - Open Fri, 12 to 5pmNew
 $499,990Active3 beds 3 baths2,031 sq. ft.
2844 Bear Springs Cir, Longmont, CO 80503
MLS# 1071180Listed by: DFH Colorado Realty LLC - New
 $825,000Active3 beds 3 baths3,389 sq. ft.
5107 Linda Pl, Longmont, CO 80503
MLS# 1071111Listed by: Coldwell Banker Realty- Fort Collins


Protect your home and budget from life's surprises with an Assurant Home Warranty, backed by a partner that supports you through every step of homeownership. Explore Plans.
©2026 Century 21 Real Estate LLC. All rights reserved. CENTURY 21®, the CENTURY 21 Logo and C21® are service marks owned by Century 21 Real Estate LLC. Century 21 Real Estate LLC fully supports the principles of the Fair Housing Act and the Equal Opportunity Act. Each office is independently owned and operated. Listing information is deemed reliable but not guaranteed accurate.