
1225 S Coffman St, Longmont, CO 80501
Local realty services provided by:CENTURY 21 Top Dog Properties
1225 S Coffman St,Longmont, CO 80501
$550,000
- - Beds
- - Baths
- 2,628 sq. ft.
- Multi-family
- Active
Listed by: christine motschall, kaitlyn motschall
Office: re/max alliance-loveland9706691234
MLS#:1071524
Source:IRES
Price summary
- Price:$550,000
- Price per sq. ft.:$209.28
About this home
NEW PRICE! TWO REMODELED HOMES. ONE SMART INVESTMENT! Incredible opportunity to own a TURNKEY LONGMONT DUPLEX offering rental income, flexibility, and long-term investment potential! This beautifully updated multi-family property features TWO spacious 3-bedroom, 1.5-bath residences, each with its own private yard and garage. Perfect for an owner-occupant looking to offset their mortgage with rental income, a savvy investor seeking an income-producing property, or buyers interested in house hacking! One unit is currently leased for $2,100 per month through April 2027, providing established rental income from day one. Live in one and rent the other, expand your real estate investment portfolio, or explore the possibilities of multigenerational living. Both residences have been remodeled, offering the appeal of updated, move-in-ready living spaces without the typical renovation projects. NO HOA! Convenient Longmont location with easy access to Boulder, I-25, and Denver. Whether you're purchasing your first investment property or adding to an existing portfolio, this versatile duplex offers TWO HOMES, MULTIPLE OPPORTUNITIES, AND EXCEPTIONAL VALUE!...
Contact an agent
Home facts
- Year built:1969
- Subdivision & Development:Southmoor Park 2
- Listing ID #:1071524
- Added:1 day(s) ago
- Updated:November 03, 2026 at 05:10 PM
Rooms and interior
- Dining Description:Eat-in Kitchen
- Kitchen Description:Dishwasher, Disposal, Electric Range, Microwave, Refrigerator
- Basement Description:Partial, Partially Finished
- Living area:2,628 sq. ft.
Heating and cooling
- Cooling:Evaporative Cooling
- Heating:Baseboard
Structure and exterior
- Roof:Composition
- Year built:1969
- Building area:2,628 sq. ft.
- Lot area:0.19 Acres
- Lot Features:Curbs, Gutters, Paved, Sidewalks, Street Light
- Construction Materials:Frame
- Exterior Features:Deck
- Levels:3 Story
Schools
- High school:Niwot
- Middle school:Sunset Middle
- Elementary school:Burlington
Utilities
- Water:Public
- Sewer:Public Sewer
Finances and disclosures
- Price:$550,000
- Price per sq. ft.:$209.28
- Tax amount:$3,837
Features and amenities
- Appliances:Dishwasher, Disposal, Electric Range, Fire Alarm, Microwave, Refrigerator
- Laundry features:Washer/Dryer Hookup
- Amenities:Eat-in Kitchen, Open Floorplan
New listings near 1225 S Coffman St
- Coming Soon
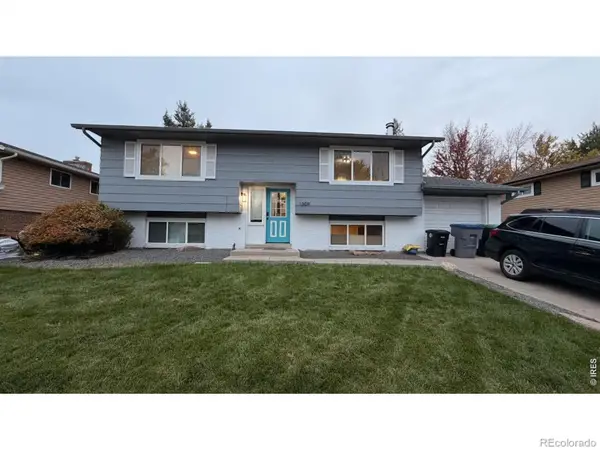 $569,900Coming Soon4 beds 2 baths1,822 sq. ft.
1309 Brookfield, Longmont, CO 80501
MLS# IR1071530Listed by: EXP REALTY LLC
- Coming Soon
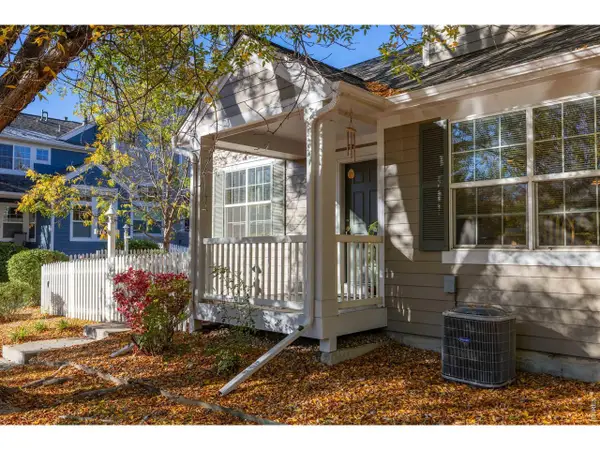 $575,000Coming Soon3 beds 4 baths2,424 sq. ft.
713 Snowberry St, Longmont, CO 80503
MLS# 1071423Listed by: eXp Realty LLC - New
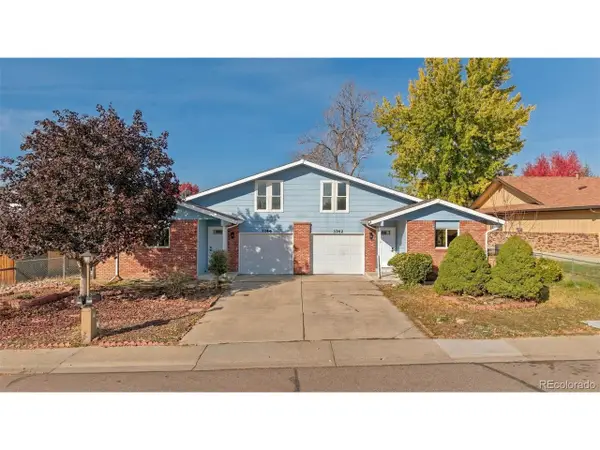 $710,000Active6 beds 4 baths2,244 sq. ft.
3742 Findlay Ln, Longmont, CO 80503
MLS# 9478572Listed by: LPT Realty - Open Sat, 12 to 3pmNew
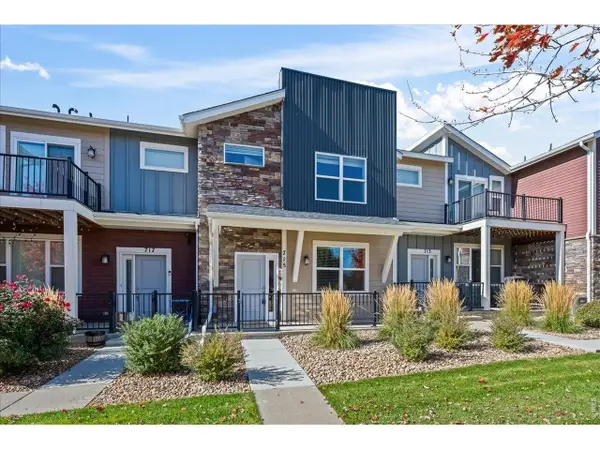 $429,000Active2 beds 3 baths1,588 sq. ft.
715 Grandview Mdws Dr, Longmont, CO 80503
MLS# 1071554Listed by: RE/MAX Alliance-Boulder - New
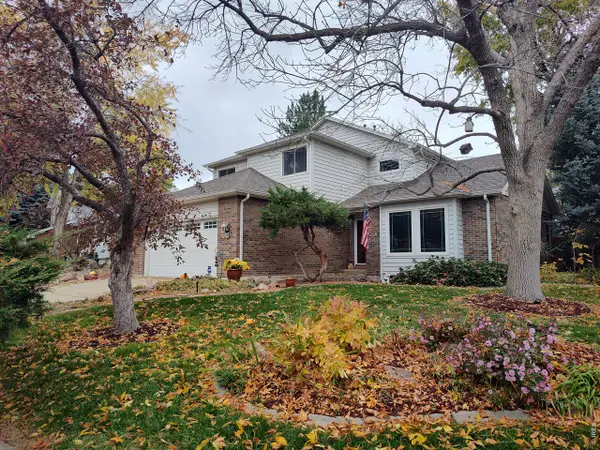 $725,000Active3 beds 4 baths3,432 sq. ft.
2693 Beech Cir, Longmont, CO 80503
MLS# 1071550Listed by: RE/MAX Nexus - New
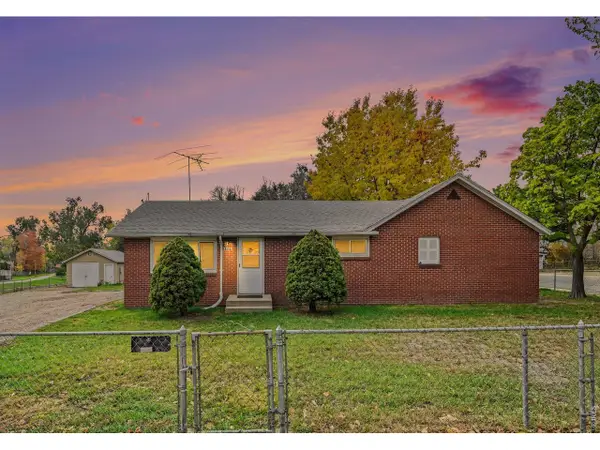 $395,000Active3 beds 1 baths1,212 sq. ft.
444 Kensington St, Longmont, CO 80504
MLS# 1071547Listed by: Hanzlicek Real Estate LLC - New
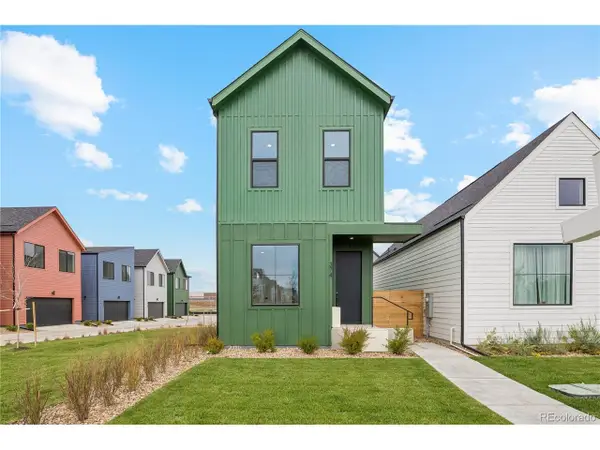 $449,500Active3 beds 3 baths1,364 sq. ft.
374 Bountiful Ave, Longmont, CO 80501
MLS# 1769189Listed by: Invalesco Real Estate - New
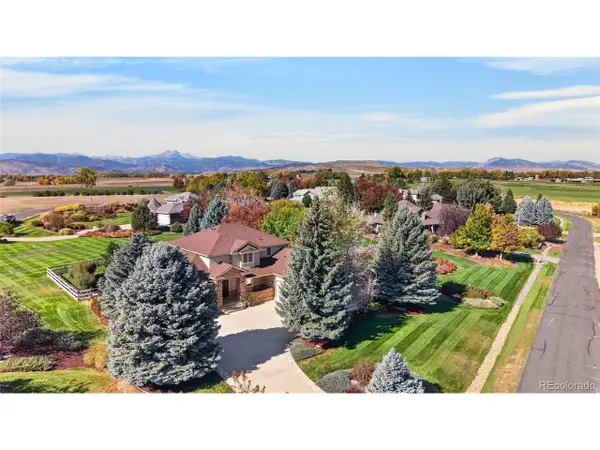 $1,615,000Active6 beds 5 baths5,624 sq. ft.
8903 Prairie Knoll Dr, Longmont, CO 80503
MLS# 3684688Listed by: Resident Realty South Metro - New
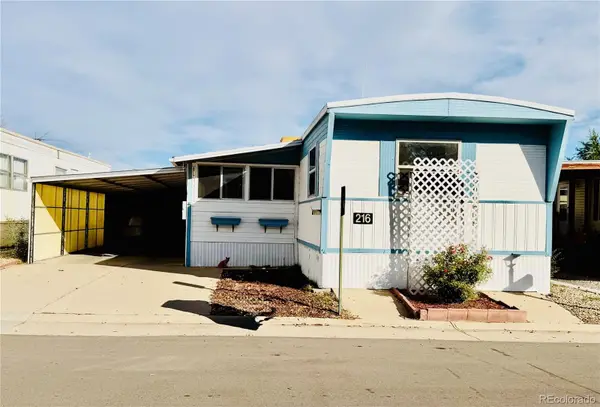 $59,500Active2 beds 2 baths1,338 sq. ft.
900 Mountain View Ave #216, Longmont, CO 80501
MLS# 6498440Listed by: THE GROSSNICKLE GROUP


Protect your home and budget from life's surprises with an Assurant Home Warranty, backed by a partner that supports you through every step of homeownership. Explore Plans.
©2026 Century 21 Real Estate LLC. All rights reserved. CENTURY 21®, the CENTURY 21 Logo and C21® are service marks owned by Century 21 Real Estate LLC. Century 21 Real Estate LLC fully supports the principles of the Fair Housing Act and the Equal Opportunity Act. Each office is independently owned and operated. Listing information is deemed reliable but not guaranteed accurate.