
1309 Brookfield, Longmont, CO 80501
Local realty services provided by:CENTURY 21 Bear Facts Realty
1309 Brookfield,Longmont, CO 80501
$569,900
- 4 Beds
- 2 Baths
- 1,822 sq. ft.
- Single family
- Coming Soon
Listed by: michelle clifford
Office: exp realty llc.
MLS#:IR1071530
Source:ML
Price summary
- Price:$569,900
- Price per sq. ft.:$312.79
About this home
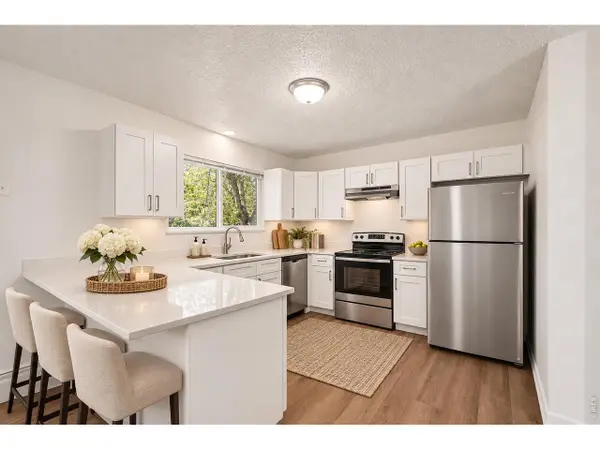
You're going to want to see this one early. 1309 Brookfield is a 4 bedroom, 2 bath home where the updating is already done, so you can skip the projects and just move in. The main level is open and bright, with luxury vinyl plank floors running from the living room all the way into the kitchen. And that kitchen is the part you'll keep thinking about. White shaker cabinets, quartz counters, a gas range, and a big island where everyone ends up hanging out. Open the slider and you're on the deck looking over a backyard you rarely find in town. It's big, it's fenced, and it's wrapped in tall mature trees. There is a flagstone patio for dinners outside, a spot for a fire pit, a garden bed, and plenty of room left for whatever you dream up. Both bathrooms have been redone with white subway tile and black fixtures, and one has a walk in shower you're going to love. The furnace is from 2022, the central air is from 2023, and there's an attached garage. Homes like this in Longmont go quickly!
Contact an agent
Home facts
- Year built:1972
- Subdivision & Development:Melody Valley 1
- Listing ID #:IR1071530
Rooms and interior
- Bedrooms:4
- Total bathrooms:2
- Full bathrooms:2
- Kitchen Description:Dishwasher, Kitchen Island, Oven, Refrigerator
- Basement Description:Daylight
- Living area:1,822 sq. ft.
Heating and cooling
- Cooling:Attic Fan, Central Air
- Heating:Forced Air
Structure and exterior
- Roof:Composition
- Year built:1972
- Building area:1,822 sq. ft.
- Lot Features:Sprinklers In Front
- Construction Materials:Brick, Wood Frame
- Exterior Features:Deck
- Levels:Bi-Level
Schools
- High school:Niwot
- Middle school:Sunset
- Elementary school:Indian Peaks
Utilities
- Water:Public
Finances and disclosures
- Price:$569,900
- Price per sq. ft.:$312.79
- Tax amount:$3,489
Features and amenities
- Laundry features:Dryer, Washer
- Amenities:Humidifier
Parking
- Garage spaces:1
 Based on information submitted to the MLS GRID as of November 2, 2026 07:40 PM. All data is obtained from various sources and may not have been verified by broker or MLS GRID. Supplied Open House information is subject to change without notice. All information should be independently reviewed and verified for accuracy. Properties may or may not be listed by the office/agent presenting the information. ML Member Broker: Juan L. Sanchez
New listings near 1309 Brookfield
- Coming Soon
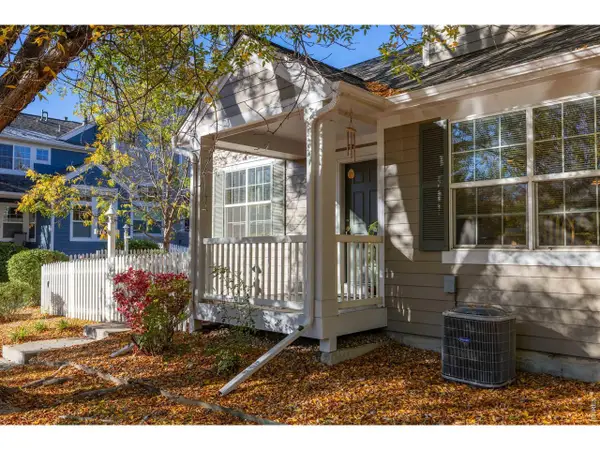 $575,000Coming Soon3 beds 4 baths2,424 sq. ft.
713 Snowberry St, Longmont, CO 80503
MLS# 1071423Listed by: eXp Realty LLC - New
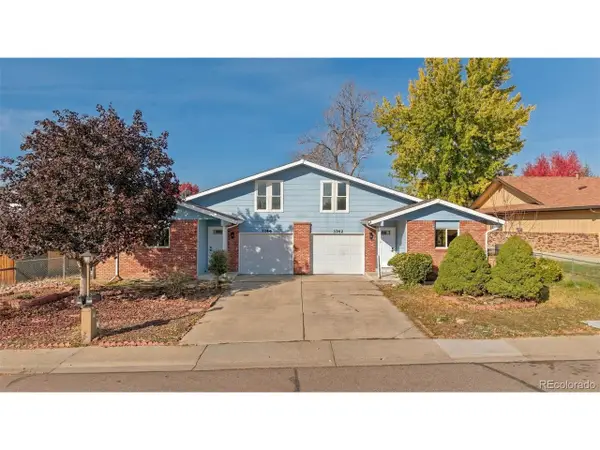 $710,000Active6 beds 4 baths2,244 sq. ft.
3742 Findlay Ln, Longmont, CO 80503
MLS# 9478572Listed by: LPT Realty - Open Sat, 12 to 3pmNew
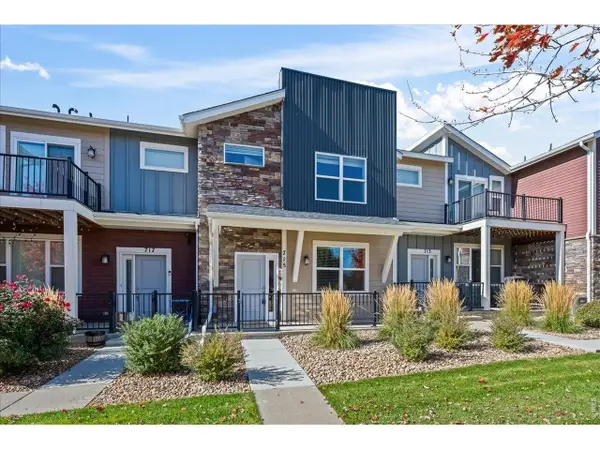 $429,000Active2 beds 3 baths1,588 sq. ft.
715 Grandview Mdws Dr, Longmont, CO 80503
MLS# 1071554Listed by: RE/MAX Alliance-Boulder - New
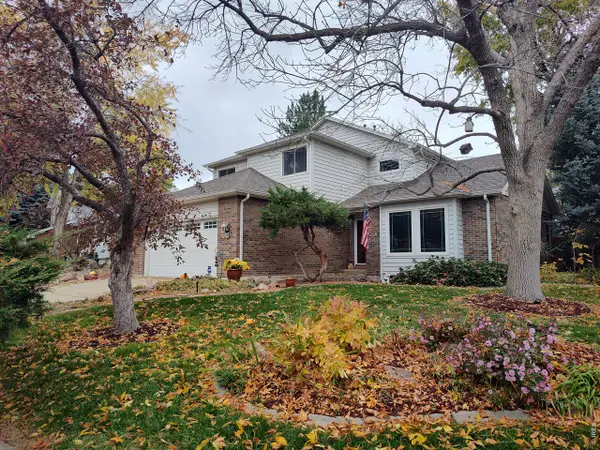 $725,000Active3 beds 4 baths3,432 sq. ft.
2693 Beech Cir, Longmont, CO 80503
MLS# 1071550Listed by: RE/MAX Nexus - New
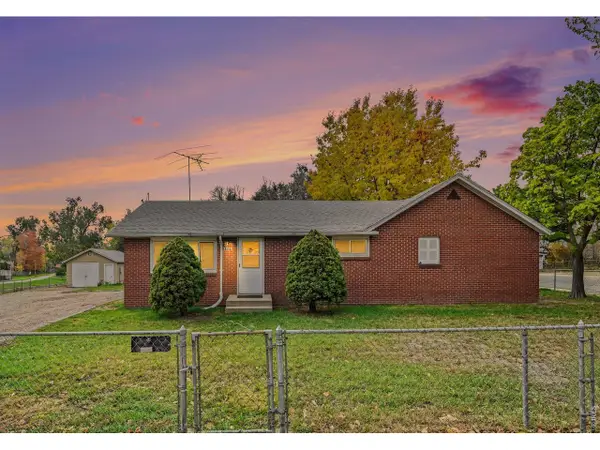 $395,000Active3 beds 1 baths1,212 sq. ft.
444 Kensington St, Longmont, CO 80504
MLS# 1071547Listed by: Hanzlicek Real Estate LLC - New
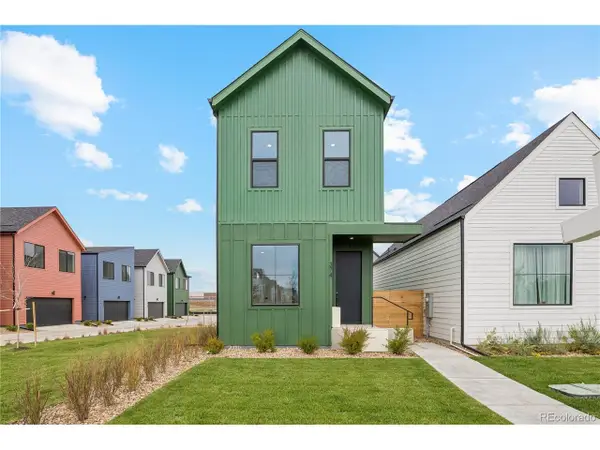 $449,500Active3 beds 3 baths1,364 sq. ft.
374 Bountiful Ave, Longmont, CO 80501
MLS# 1769189Listed by: Invalesco Real Estate - New
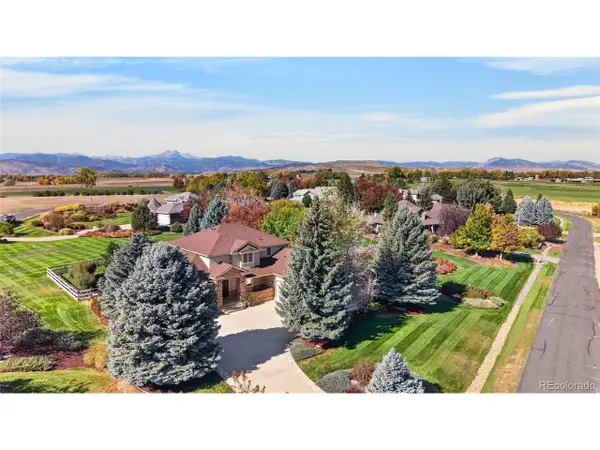 $1,615,000Active6 beds 5 baths5,624 sq. ft.
8903 Prairie Knoll Dr, Longmont, CO 80503
MLS# 3684688Listed by: Resident Realty South Metro - New
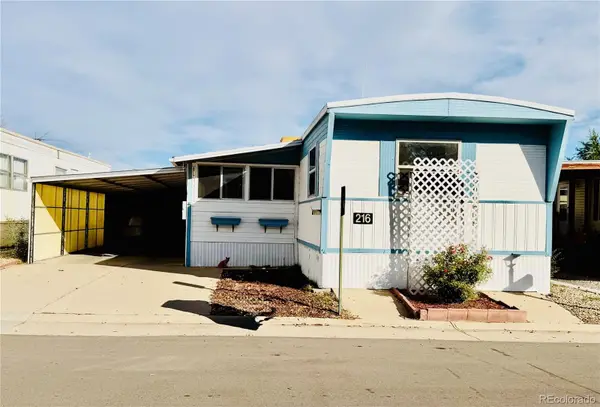 $59,500Active2 beds 2 baths1,338 sq. ft.
900 Mountain View Ave #216, Longmont, CO 80501
MLS# 6498440Listed by: THE GROSSNICKLE GROUP - New
 $550,000Active-- beds -- baths2,628 sq. ft.
1225 S Coffman St, Longmont, CO 80501
MLS# 1071524Listed by: RE/MAX Alliance-Loveland


Protect your home and budget from life's surprises with an Assurant Home Warranty, backed by a partner that supports you through every step of homeownership. Explore Plans.
©2026 Century 21 Real Estate LLC. All rights reserved. CENTURY 21®, the CENTURY 21 Logo and C21® are service marks owned by Century 21 Real Estate LLC. Century 21 Real Estate LLC fully supports the principles of the Fair Housing Act and the Equal Opportunity Act. Each office is independently owned and operated. Listing information is deemed reliable but not guaranteed accurate.