
126 Caribou Pl, Longmont, CO 80504
Local realty services provided by:CENTURY 21 CapRock Real Estate
126 Caribou Pl,Longmont, CO 80504
$360,000
- 2 Beds
- 1 Baths
- 1,344 sq. ft.
- Single family
- Active
Listed by: heather berry
Office: lokation real estate-longmont3039265440
MLS#:1068951
Source:IRES
Price summary
- Price:$360,000
- Price per sq. ft.:$267.86
About this home
First Time on the Market! Welcome to 126 Caribou Place, a well-established Longmont home ready for its next chapter. Situated on a generous 10,511-square-foot lot in a mature neighborhood, this single-story home offers 2 bedrooms, 1 bath, and additional living space featuring a wood-burning stove-perfect for cozy Colorado fall and winter evenings.Outside, mature trees provide wonderful shade and create an inviting setting to enjoy Colorado's seasons. The home features two patio areas, including a covered patio just off the front door that offers a comfortable, shaded spot for morning coffee, relaxing, or entertaining. A large storage shed provides plenty of additional space for tools, lawn equipment, bikes, and more, while the detached one-car garage adds even more parking and storage.Recent updates include a newer roof, mechanical systems, and water heater, while vinyl siding offers easy exterior maintenance.Whether you're a first-time buyer, downsizing, or looking for a home you can update and truly make your own, this property offers plenty of potential. Conveniently located near schools, parks, shopping, dining, and everyday amenities.A rare opportunity to own a home that has been held by the same family and is now being offered for sale for the very first time. Bring your ideas and make 126 Caribou Place your own!...
Contact an agent
Home facts
- Year built:1973
- Subdivision & Development:Park Ridge 1
- Listing ID #:1068951
- Added:1 day(s) ago
- Updated:September 18, 2026 at 05:47 AM
Rooms and interior
- Bedrooms:2
- Total bathrooms:1
- Full bathrooms:1
- Dining Description:Separate Dining Room
- Kitchen Description:Dishwasher, Disposal, Electric Range, Refrigerator
- Living area:1,344 sq. ft.
Heating and cooling
- Heating:Forced Air
Structure and exterior
- Roof:Composition
- Year built:1973
- Building area:1,344 sq. ft.
- Lot area:0.24 Acres
- Lot Features:Corner Lot, Curbs, Fire Hydrant within 500 Feet, Gutters, Paved, Sidewalks, Street Light
- Construction Materials:Frame, Vinyl Siding
- Exterior Features:Patio
- Levels:One
Schools
- High school:Skyline
- Middle school:Timberline
- Elementary school:Northridge
Utilities
- Water:City
Finances and disclosures
- Price:$360,000
- Price per sq. ft.:$267.86
- Tax amount:$1,895
Features and amenities
- Appliances:Dishwasher, Disposal, Dryer, Electric Range, Fire Alarm, Refrigerator, Washer
- Laundry features:Dryer, Washer
- Amenities:Separate Dining Room
Parking
- Garage spaces:1
New listings near 126 Caribou Pl
- Coming Soon
 $649,900Coming Soon4 beds 4 baths3,532 sq. ft.
1636 Metropolitan Dr, Longmont, CO 80504
MLS# 1068950Listed by: Coldwell Banker Realty-NOCO - New
 $459,000Active3 beds 2 baths1,850 sq. ft.
924 Tony Pl, Longmont, CO 80501
MLS# 1068949Listed by: Coldwell Banker Realty-Boulder - New
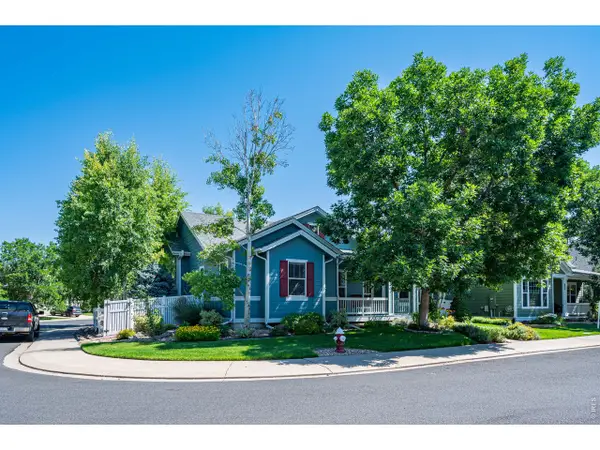 $3,500Active-- beds -- baths
4220 Ravenna Pl, Longmont, CO 80503
MLS# 1068927Listed by: Milestone Real Estate Inc - New
 $800,000Active4 beds 4 baths3,500 sq. ft.
1524 Henry Ct, Longmont, CO 80501
MLS# 1068891Listed by: Compass-Denver - New
 $510,000Active3 beds 2 baths2,010 sq. ft.
12 Huntington Ct, Longmont, CO 80503
MLS# 1068888Listed by: JPAR Modern Real Estate - New
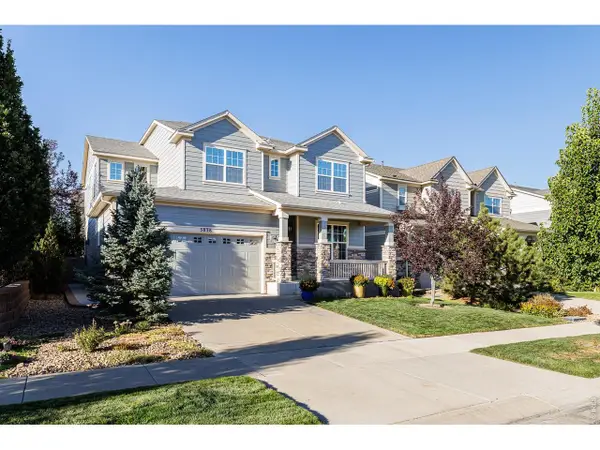 $1,025,000Active4 beds 4 baths4,493 sq. ft.
5838 Boundary Pl, Longmont, CO 80503
MLS# 1068841Listed by: Madison & Company Properties - Niwot - New
 $670,000Active4 beds 3 baths2,828 sq. ft.
1610 24th Ave, Longmont, CO 80501
MLS# 1068811Listed by: Midnight Sun Realty, Inc. - Open Sun, 1 to 3pmNew
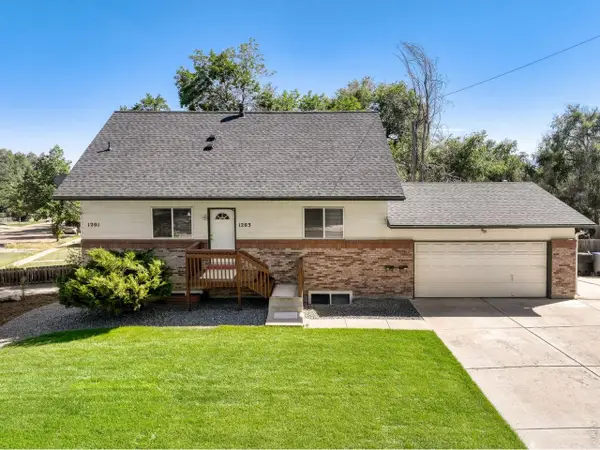 $719,900Active-- beds -- baths2,425 sq. ft.
1201 Spruce Ave, Longmont, CO 80501
MLS# 1068817Listed by: RE/MAX Alliance-Longmont - Open Sat, 11am to 12pmNew
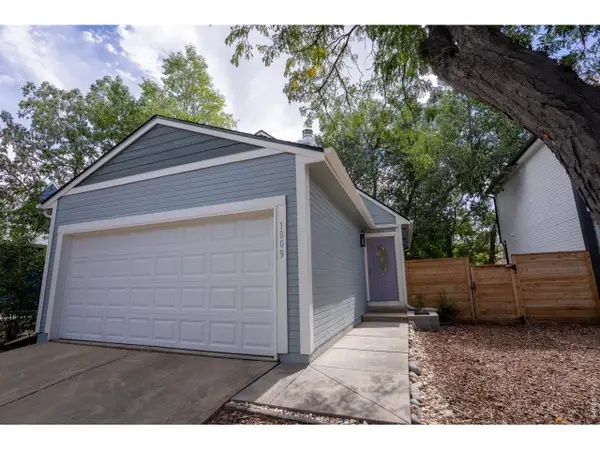 $474,900Active2 beds 2 baths1,578 sq. ft.
1009 Townley Cir, Longmont, CO 80501
MLS# 1068786Listed by: Coldwell Banker Realty-Boulder


Protect your home and budget from life's surprises with an Assurant Home Warranty, backed by a partner that supports you through every step of homeownership. Explore Plans.
©2026 Century 21 Real Estate LLC. All rights reserved. CENTURY 21®, the CENTURY 21 Logo and C21® are service marks owned by Century 21 Real Estate LLC. Century 21 Real Estate LLC fully supports the principles of the Fair Housing Act and the Equal Opportunity Act. Each office is independently owned and operated. Listing information is deemed reliable but not guaranteed accurate.