
1524 Naples Ln, Longmont, CO 80503
Local realty services provided by:CENTURY 21 Cornerstone
1524 Naples Ln,Longmont, CO 80503
$800,000
- 4 Beds
- 3 Baths
- 3,796 sq. ft.
- Single family
- Active
Upcoming open houses
- Sat, Nov 0710:00 am - 02:00 pm
- Sun, Nov 0810:00 am - 02:00 pm
Listed by: manzanita fine
Office: compass - boulder3034875472
MLS#:1071612
Source:IRES
Price summary
- Price:$800,000
- Price per sq. ft.:$210.75
- Monthly HOA dues:$78
About this home
Welcome to 1524 Naples Ln, where comfortable living, inviting spaces, and everyday functionality come together!Lovingly maintained by its original owner, this spacious Longmont home offers 2,254 finished square feet, four bedrooms, three bathrooms, and plenty of room to grow. Situated on a corner lot near neighborhood parks and walking paths, it's a wonderful place to settle in and make your own.Natural light fills the home from eastern and western exposures, creating bright, welcoming spaces throughout the day. Hardwood, tile, and carpeted flooring add warmth and character, while a cozy fireplace invites you to relax and unwind.At the heart of the home, the open kitchen features a breakfast bar and sunny breakfast nook, perfect for morning coffee or gathering with friends and family.The flexible floor plan includes a main-floor bedroom ideal for a home office or guest room, while an upstairs loft offers additional space to relax or spread out. An unfinished basement provides exciting possibilities for future living space, hobbies, or storage.Outside, enjoy Colorado's beautiful seasons from the welcoming front porch, patio, or backyard fire pit. The fenced yard and corner-lot setting offer room to entertain, unwind, and enjoy the outdoors.Best of all, major improvements are already complete, including a brand-new roof, HVAC system, and water heater!Move right in or bring your vision and personal style to make this home uniquely yours. With nearby parks, walking paths, schools, shopping, and dining, this home combines everyday convenience with the Colorado lifestyle. Spacious, welcoming, and full of possibilities, 1524 Naples Ln is ready for its next chapter. Make it yours!...
Contact an agent
Home facts
- Year built:2002
- Subdivision & Development:Renaissance Flg 2
- Listing ID #:1071612
- Added:2 day(s) ago
- Updated:November 06, 2026 at 03:42 AM
Rooms and interior
- Bedrooms:4
- Total bathrooms:3
- Full bathrooms:2
- Flooring:Wood
- Dining Description:Eat-in Kitchen, Separate Dining Room
- Kitchen Description:Dishwasher, Disposal, Electric Range, Kitchen Island, Microwave, Pantry, Refrigerator
- Basement Description:Sump Pump, Unfinished
- Living area:3,796 sq. ft.
Heating and cooling
- Cooling:Ceiling Fan(s), Central Air
- Heating:Forced Air
Structure and exterior
- Roof:Composition
- Year built:2002
- Building area:3,796 sq. ft.
- Lot area:0.15 Acres
- Lot Features:Corner Lot, Curbs, Gutters, House Faces West, Level, Paved, Sidewalks, Street Light, Xeriscape
- Construction Materials:Frame
- Exterior Features:Patio, Sprinkler System
- Levels:2 Story
Schools
- High school:Silver Creek
- Middle school:Altona
- Elementary school:Eagle Crest
Utilities
- Water:Public
Finances and disclosures
- Price:$800,000
- Price per sq. ft.:$210.75
- Tax amount:$4,521
Features and amenities
- Appliances:Dishwasher, Disposal, Dryer, Electric Range, Fire Alarm, Microwave, Refrigerator, Washer
- Laundry features:Dryer, Washer
- Amenities:Cathedral Ceiling(s), Eat-in Kitchen, Kitchen Island, Open Floorplan, Pantry, Separate Dining Room, Walk-In Closet(s)
Parking
- Garage spaces:2
New listings near 1524 Naples Ln
- Coming Soon
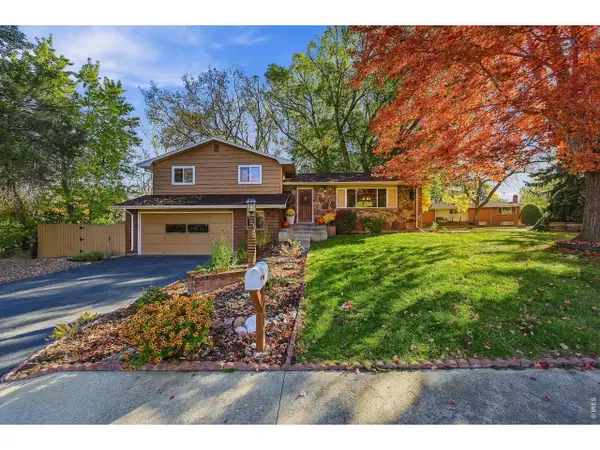 $568,000Coming Soon3 beds 3 baths2,794 sq. ft.
1030 Kay St, Longmont, CO 80501
MLS# 1071592Listed by: Madison & Company Properties - Boulder - Coming Soon
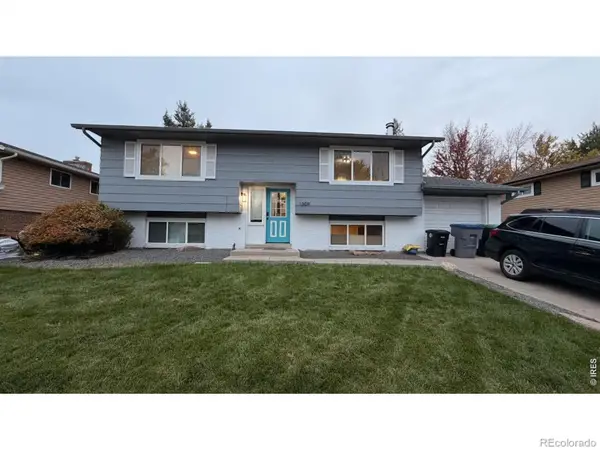 $569,900Coming Soon4 beds 2 baths1,822 sq. ft.
1309 Brookfield, Longmont, CO 80501
MLS# IR1071530Listed by: EXP REALTY LLC
- Coming SoonOpen Sat, 1 to 3pm
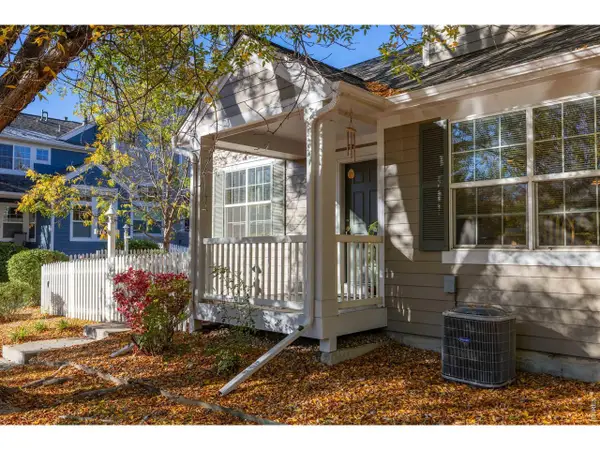 $575,000Coming Soon3 beds 4 baths2,424 sq. ft.
713 Snowberry St, Longmont, CO 80503
MLS# 1071423Listed by: eXp Realty LLC - New
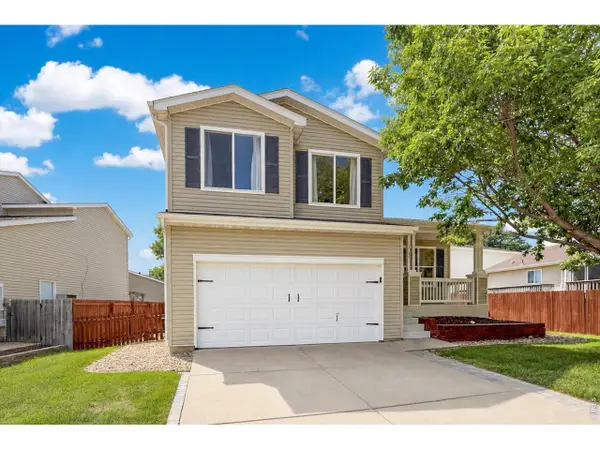 $489,500Active3 beds 3 baths1,742 sq. ft.
1104 Fall River Cir, Longmont, CO 80504
MLS# 1071752Listed by: RE/MAX of Boulder, Inc - New
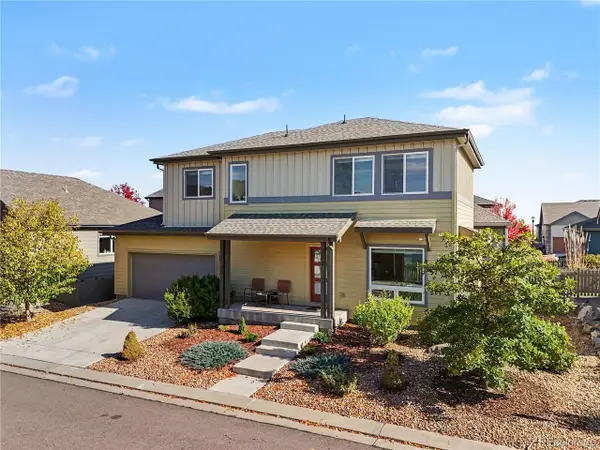 $584,000Active3 beds 3 baths2,377 sq. ft.
1324 Country Ct, Longmont, CO 80501
MLS# 8204360Listed by: Redfin Corporation - New
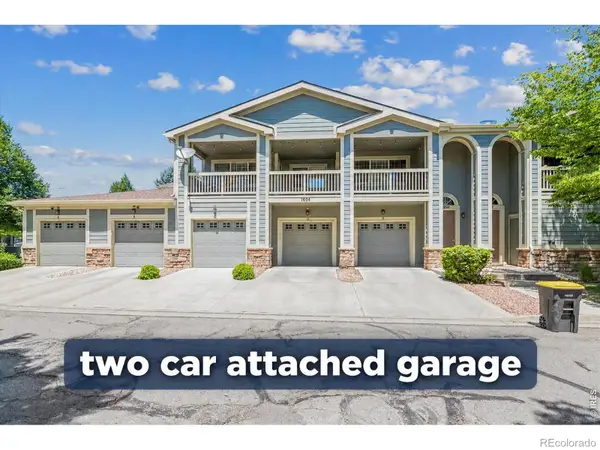 $349,900Active2 beds 2 baths1,474 sq. ft.
1404 Whitehall #C, Longmont, CO 80504
MLS# IR1071704Listed by: RE/MAX NORTHWEST - New
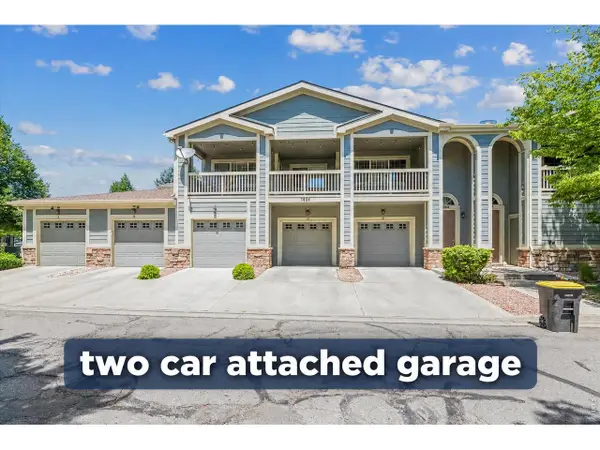 $349,900Active2 beds 2 baths1,474 sq. ft.
1404 Whitehall Dr #C, Longmont, CO 80504
MLS# 1071704Listed by: RE/MAX Northwest - Open Sat, 12 to 2pmNew
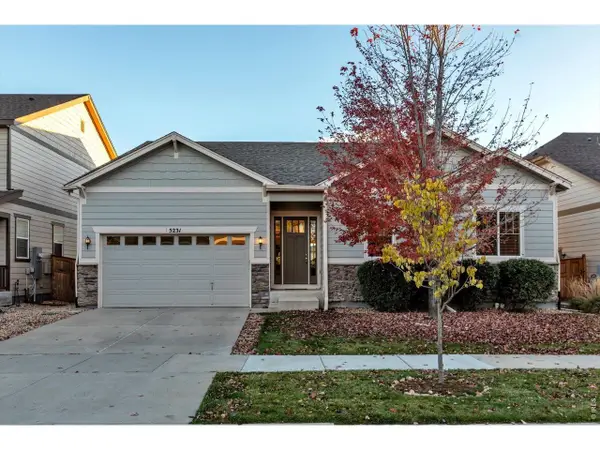 $960,000Active4 beds 3 baths4,715 sq. ft.
5231 Retreat Cir, Longmont, CO 80503
MLS# 1071701Listed by: WK Real Estate Longmont - Open Sat, 1:15 to 2pmNew
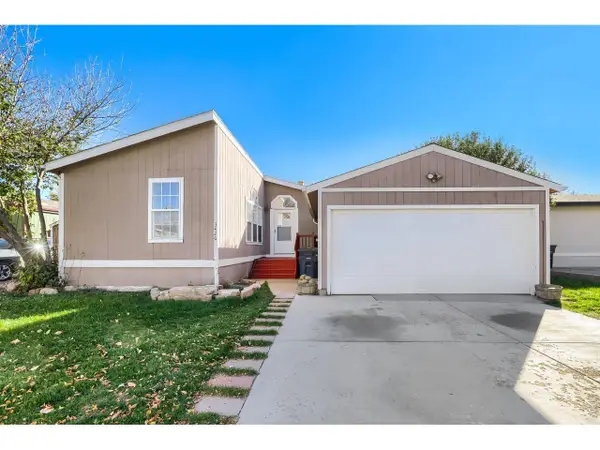 $129,900Active3 beds 3 baths1,512 sq. ft.
3426 Forest Cyn #219, Longmont, CO 80504
MLS# 7101Listed by: RE/MAX Nexus - New
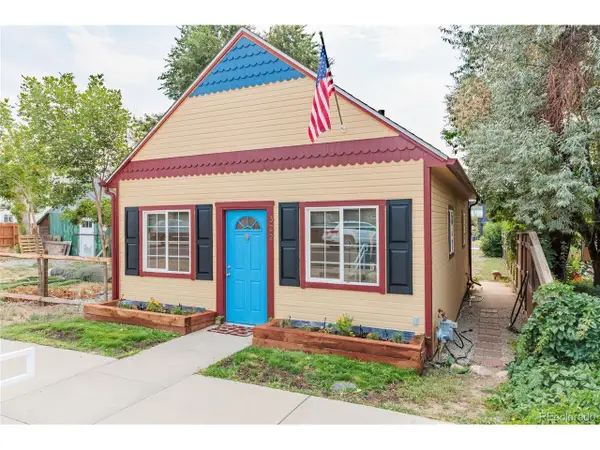 $350,000Active-- beds 1 baths600 sq. ft.
322 Main St, Mead, CO 80542
MLS# 4314427Listed by: RE/MAX Momentum


Protect your home and budget from life's surprises with an Assurant Home Warranty, backed by a partner that supports you through every step of homeownership. Explore Plans.
©2026 Century 21 Real Estate LLC. All rights reserved. CENTURY 21®, the CENTURY 21 Logo and C21® are service marks owned by Century 21 Real Estate LLC. Century 21 Real Estate LLC fully supports the principles of the Fair Housing Act and the Equal Opportunity Act. Each office is independently owned and operated. Listing information is deemed reliable but not guaranteed accurate.