
157 Peppler Dr, Longmont, CO 80504
Local realty services provided by:CENTURY 21 CapRock Real Estate
Upcoming open houses
- Sat, Oct 0312:00 pm - 02:00 pm
Listed by: alison sirlin
Office: live west realty3038009601
MLS#:1069827
Source:IRES
Price summary
- Price:$615,000
- Price per sq. ft.:$213.69
- Monthly HOA dues:$58
About this home
Location, space, and a peaceful setting come together in this beautifully maintained home that has been very lightly lived in and shows like new. With no pets or children having lived in the home, it has been exceptionally well cared for and feels fresh and move-in ready.The spacious, open floor plan is ideal for both everyday living and entertaining. The large kitchen offers plenty of room to gather and entertain with a gas cooktop, double ovens, generous counter space, and an easy flow into the main living room. Two bedrooms plus a dedicated study provide flexibility for working from home, guests, or additional living space.Outside, the setting is hard to beat. Enjoy a neighborhood park right out front and a trail directly behind the home, with no neighbor immediately behind you for added privacy and a quiet feel. A three-car garage provides plenty of space for cars, bikes, gear, and storage.The full unfinished basement offers even more possibilities, whether you need extra storage now or want to add bedrooms, a recreation room, home gym, or additional living space in the future.All of this in a convenient location close to shopping, restaurants, everyday amenities, and Old Town. With its like-new condition, generous entertaining spaces, three-car garage, trail access, and peaceful setting, this home offers an ideal combination of comfort, convenience, and room to grow....
Contact an agent
Home facts
- Year built:2017
- Subdivision & Development:Prairie Village Flg 3
- Listing ID #:1069827
- Added:1 day(s) ago
- Updated:October 02, 2026 at 11:48 PM
Rooms and interior
- Bedrooms:2
- Total bathrooms:2
- Full bathrooms:1
- Flooring:Wood
- Dining Description:Eat-in Kitchen
- Kitchen Description:Dishwasher, Double Oven, Gas Range, Microwave, Pantry, Refrigerator
- Basement Description:Full, Sump Pump
- Living area:2,878 sq. ft.
Heating and cooling
- Cooling:Central Air
- Heating:Forced Air
Structure and exterior
- Roof:Composition
- Year built:2017
- Building area:2,878 sq. ft.
- Lot area:0.24 Acres
- Lot Features:Alley, Curbs, Gutters, House Faces East, Paved, Sidewalks, Street Light
- Architectural Style:Contemporary
- Construction Materials:Frame
- Exterior Features:Patio, Sprinkler System
- Levels:One
Schools
- High school:Skyline
- Middle school:Heritage
- Elementary school:Alpine
Utilities
- Water:Public
- Sewer:Public Sewer
Finances and disclosures
- Price:$615,000
- Price per sq. ft.:$213.69
- Tax amount:$4,131
Features and amenities
- Appliances:Dishwasher, Double Oven, Dryer, Gas Range, Microwave, Refrigerator, Washer
- Laundry features:Dryer, Washer, Washer/Dryer Hookup
- Amenities:Cathedral Ceiling(s), Eat-in Kitchen, Open Floorplan, Pantry, Walk-In Closet(s)
Parking
- Parking description:Oversized Garage
- Garage spaces:3
New listings near 157 Peppler Dr
- Coming Soon
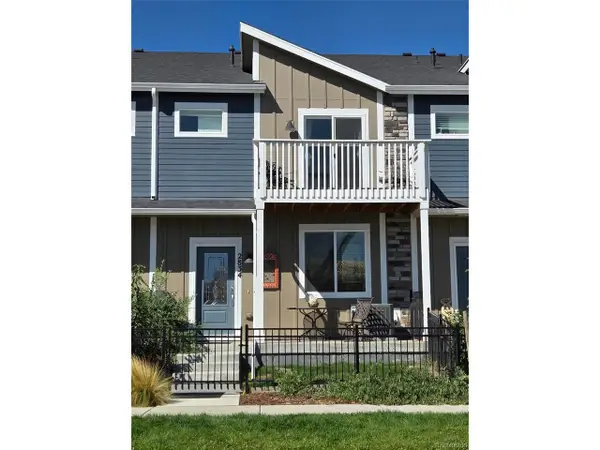 $475,000Coming Soon3 beds 3 baths2,080 sq. ft.
2834 S Flat Cir, Longmont, CO 80503
MLS# 1585128Listed by: Keller Williams DTC - Coming SoonOpen Sun, 12 to 2pm
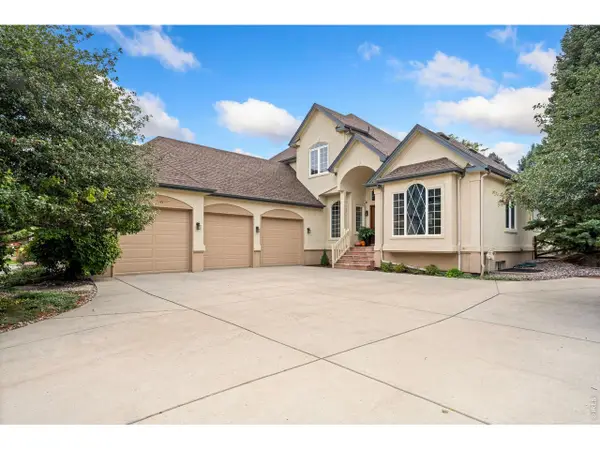 $1,100,000Coming Soon6 beds 4 baths5,697 sq. ft.
1257 Whitehall Dr, Longmont, CO 80504
MLS# 1069940Listed by: LPT Network Realty LLC - Coming Soon
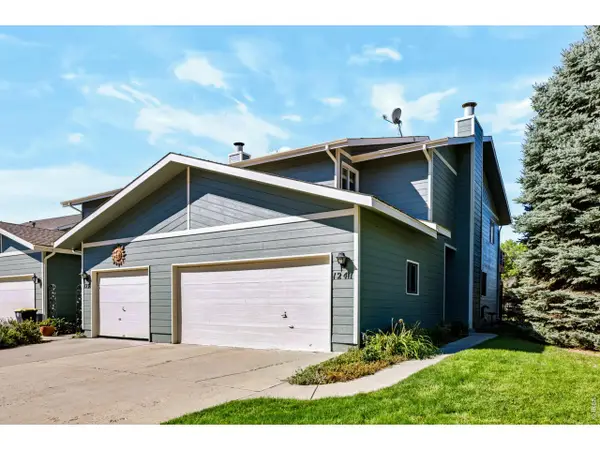 $380,000Coming Soon3 beds 3 baths2,340 sq. ft.
1241 Baker St, Longmont, CO 80501
MLS# 1069844Listed by: RE/MAX Nexus - Coming Soon
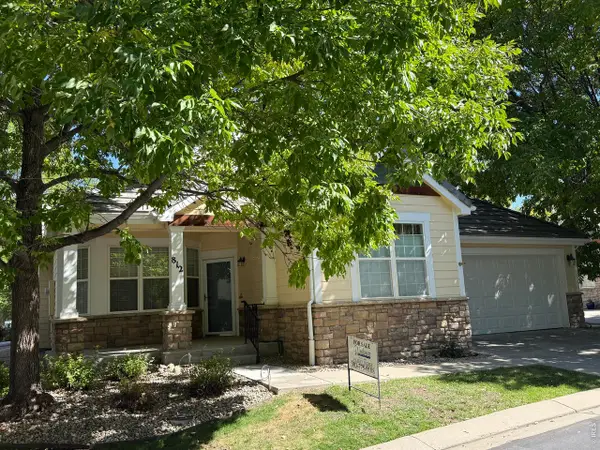 $659,000Coming Soon2 beds 2 baths2,990 sq. ft.
812 Windflower Dr, Longmont, CO 80504
MLS# 1069810Listed by: Windemere Realty Inc. - Coming Soon
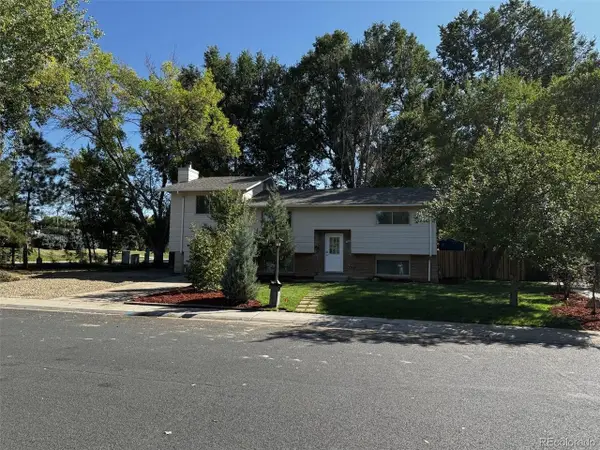 $574,900Coming Soon5 beds 3 baths2,288 sq. ft.
466 Fox St, Longmont, CO 80504
MLS# 1905921Listed by: LoKation - Coming Soon
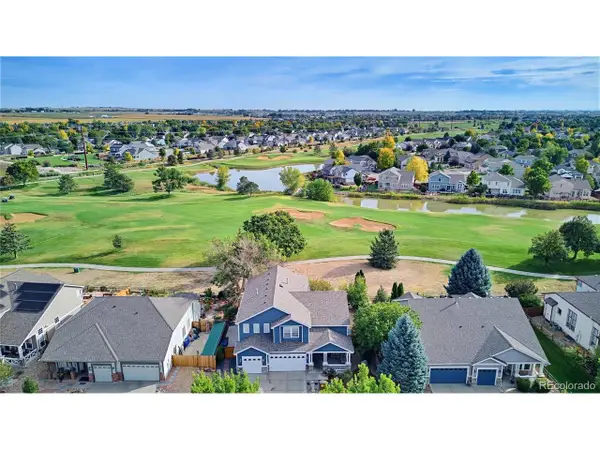 $850,000Coming Soon6 beds 4 baths5,196 sq. ft.
1924 Alpine St, Longmont, CO 80504
MLS# 2382734Listed by: Keller Williams Advantage Realty LLC - Coming SoonOpen Sat, 1 to 3pm
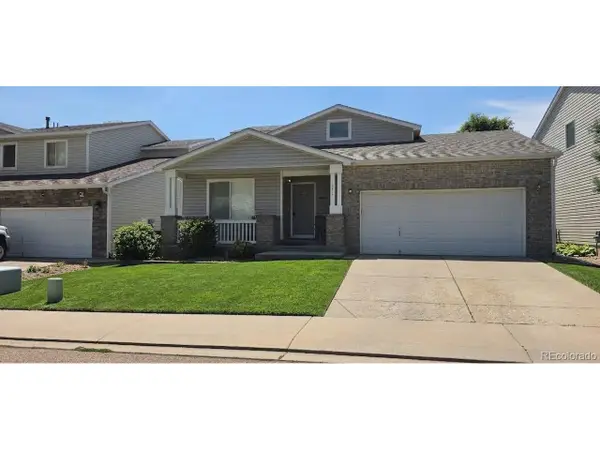 $515,000Coming Soon3 beds 2 baths2,273 sq. ft.
1351 Mcclure Dr, Longmont, CO 80504
MLS# 9476684Listed by: Compass - Denver - New
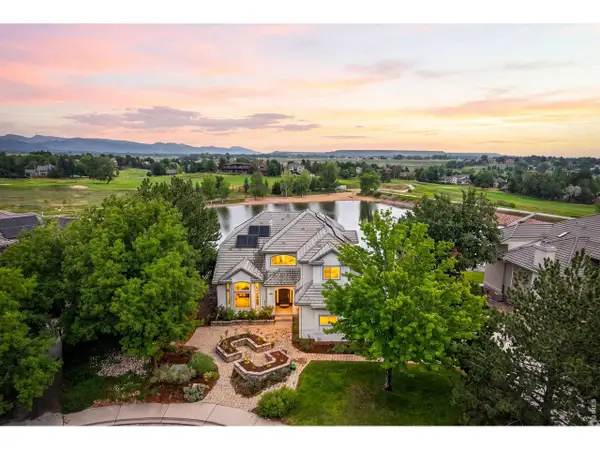 $1,999,000Active4 beds 4 baths5,005 sq. ft.
4061 Spy Glass Ln, Longmont, CO 80503
MLS# 1069961Listed by: Coldwell Banker Realty-Boulder - Open Sun, 12 to 3pmNew
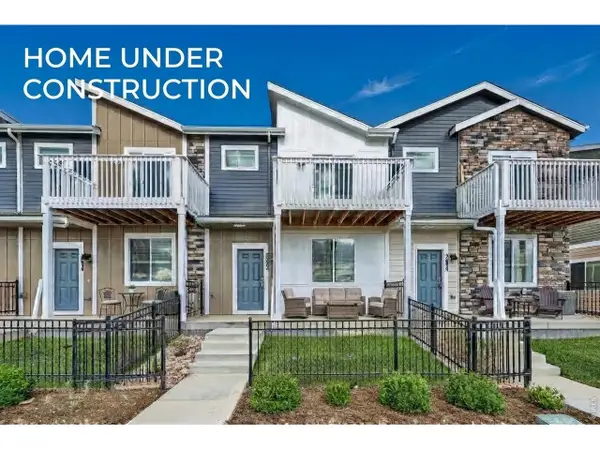 $529,990Active3 beds 3 baths2,031 sq. ft.
2846 Bear Springs Cir, Longmont, CO 80503
MLS# 1069972Listed by: DFH Colorado Realty LLC - New
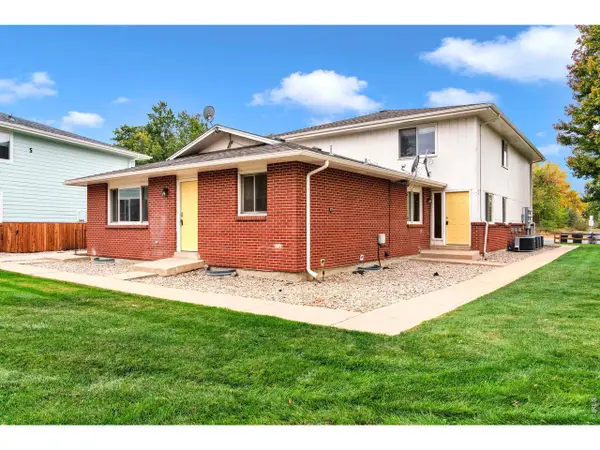 $950,000Active-- beds -- baths4,514 sq. ft.
2330 Wedgewood Ave #Bldg 6, Longmont, CO 80503
MLS# 1069973Listed by: RE/MAX of Boulder, Inc


Protect your home and budget from life's surprises with an Assurant Home Warranty, backed by a partner that supports you through every step of homeownership. Explore Plans.
©2026 Century 21 Real Estate LLC. All rights reserved. CENTURY 21®, the CENTURY 21 Logo and C21® are service marks owned by Century 21 Real Estate LLC. Century 21 Real Estate LLC fully supports the principles of the Fair Housing Act and the Equal Opportunity Act. Each office is independently owned and operated. Listing information is deemed reliable but not guaranteed accurate.