
1614 Hallet Peak Dr, Longmont, CO 80503
Local realty services provided by:CENTURY 21 Cornerstone
Listed by: brian sundberg
Office: compass - boulder3034875472
MLS#:1062768
Source:IRES
Price summary
- Price:$1,050,000
- Price per sq. ft.:$190.42
- Monthly HOA dues:$50
About this home
Tucked away in one of SW Longmont's most desirable neighborhoods with parks, trails and walking access to highly ranked schools sits 1614 Hallet Peak Dr. Enter this soulful 6 BR home onto extended gorgeous, real oak flooring and discover an inviting formal living room that begs you to come in and spend some quality time. The formal dining room offers inviting space where dinner parties are sure to take place. And the family room with breathtaking fireplace surround connects gracefully to the large kitchen complete with walk-in pantry and eat-in area. And with a large BR and full BA on the main level, you've got tons of flexibility for those wanting no stairs. Venture upstairs via one of the two staircases to find 5, that's right 5, BRs - two with private ensuite baths, including a primary bedroom offering tons of space and a soaring ceiling, another full BA with double sink along with a MASSIVE rec room for movie watching, a pool table or both... imagine the basement rec room except upstairs. The full unfinished basement offers plenty of additional space for storage or hobbies and the extended back patio is the right spot for barbecuing or hanging with friends. Lovingly maintained and improved with designer colors and lighting along with newer Pella windows and systems, this home is ready to roll! Neighborhood, check. Proximity to shopping, trails, schools and employment, check. Amazing home at a great price, check. This one has it all. Let's Get You Home!...
Contact an agent
Home facts
- Year built:2004
- Listing ID #:1062768
- Added:17 day(s) ago
- Updated:July 13, 2026 at 03:09 PM
Rooms and interior
- Bedrooms:6
- Total bathrooms:4
- Full bathrooms:4
- Flooring:Wood
- Dining Description:Eat-in Kitchen, Separate Dining Room
- Kitchen Description:Dishwasher, Disposal, Electric Range, Kitchen Island, Microwave, Pantry, Refrigerator, Self Cleaning Oven
- Basement Description:Full, Unfinished
- Living area:5,514 sq. ft.
Heating and cooling
- Cooling:Ceiling Fan(s), Central Air
- Heating:Forced Air, Zoned
Structure and exterior
- Roof:Composition
- Year built:2004
- Building area:5,514 sq. ft.
- Lot area:0.2 Acres
- Lot Features:Curbs, Deciduous Trees, Evergreen Trees, Gutters, House Faces West, Level, Paved, Sidewalks
- Architectural Style:Contemporary
- Construction Materials:Brick, Composition, Frame, Painted/Stained
- Exterior Features:Patio, Sprinkler System
- Levels:2 Story
Schools
- High school:Silver Creek
- Middle school:Altona
- Elementary school:Blue Mountain
Utilities
- Water:City
- Sewer:Public Sewer
Finances and disclosures
- Price:$1,050,000
- Price per sq. ft.:$190.42
- Tax amount:$7,272
Features and amenities
- Appliances:Dishwasher, Disposal, Electric Range, Fire Alarm, Microwave, Refrigerator, Self Cleaning Oven
- Laundry features:Sink, Washer/Dryer Hookup
- Amenities:6-Panel Doors, Cathedral Ceiling(s), Eat-in Kitchen, Kitchen Island, Open Floorplan, Pantry, Separate Dining Room, Walk-In Closet(s)
Parking
- Parking description:Garage Door Opener
- Garage spaces:3
New listings near 1614 Hallet Peak Dr
- New
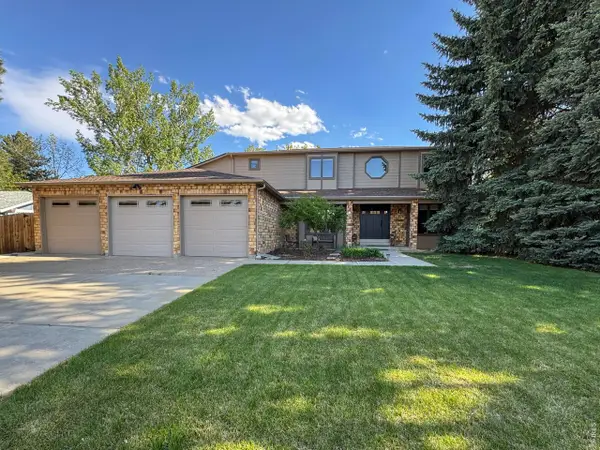 $879,000Active5 beds 4 baths4,658 sq. ft.
619 Crawford Cir, Longmont, CO 80504
MLS# 1064047Listed by: LIV Sotheby's Intl Realty - New
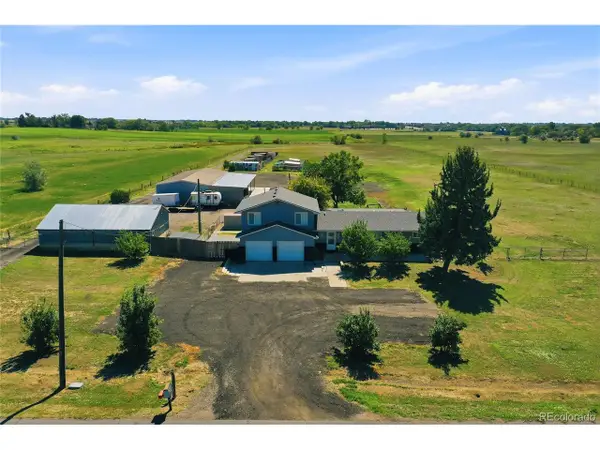 $2,000,000Active4 beds 3 baths2,191 sq. ft.
12822 N 95th St, Longmont, CO 80504
MLS# 2976842Listed by: HomeSmart - New
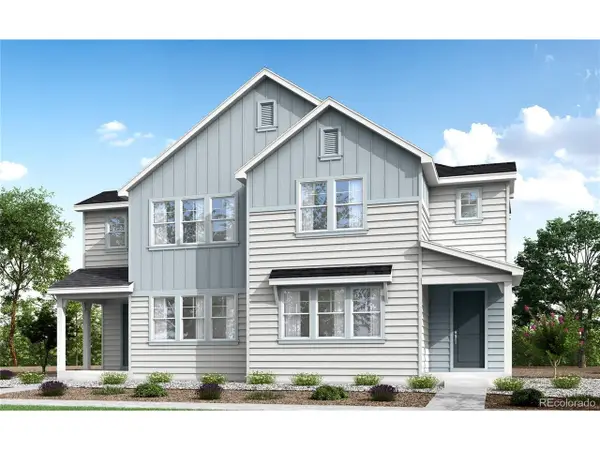 $599,900Active3 beds 3 baths3,030 sq. ft.
1529 E 3rd Ave, Longmont, CO 80501
MLS# 1955454Listed by: RE/MAX Professionals - New
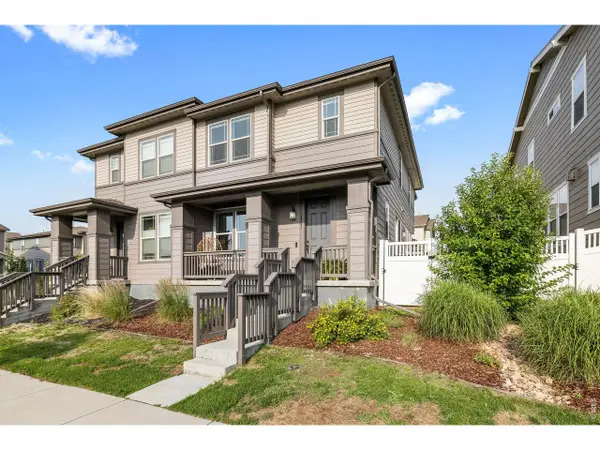 $620,000Active4 beds 4 baths2,449 sq. ft.
2501 Winding Dr, Longmont, CO 80504
MLS# 1064024Listed by: Compass - Boulder - New
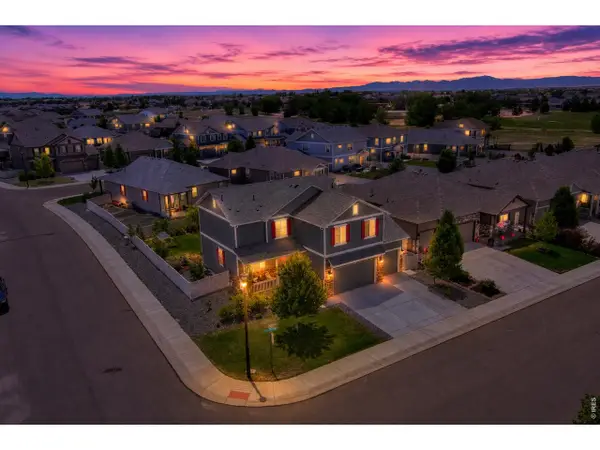 $550,000Active4 beds 3 baths3,389 sq. ft.
5340 Stagecoach Ave, Longmont, CO 80504
MLS# 1064025Listed by: Real Assets Chea Group - New
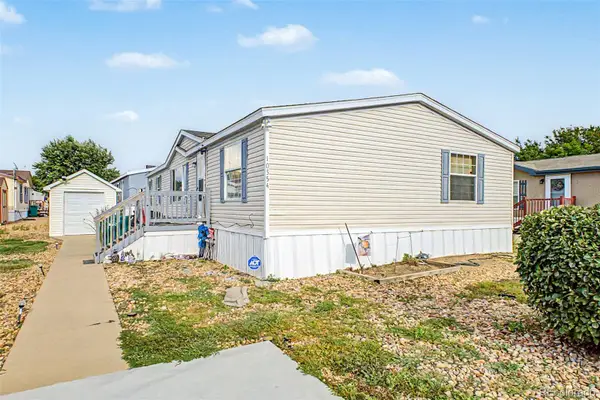 $120,000Active3 beds 2 baths1,456 sq. ft.
10554 Bald Eagle Circle, Longmont, CO 80504
MLS# 5054728Listed by: KELLER WILLIAMS ADVANTAGE REALTY LLC
- New
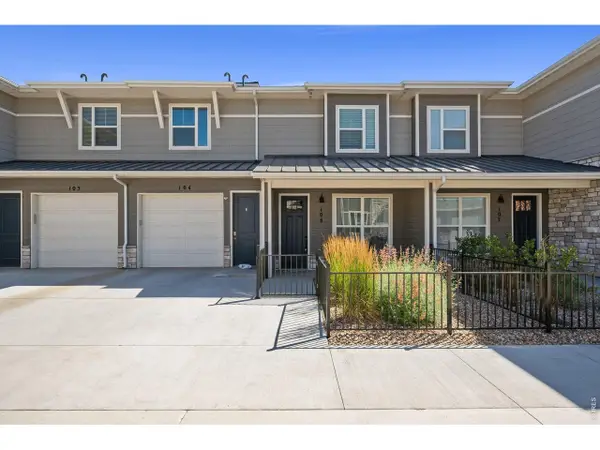 $460,000Active2 beds 3 baths1,703 sq. ft.
350 High Point Dr #C-108, Longmont, CO 80504
MLS# 1064005Listed by: St Vrain Realty LLC - New
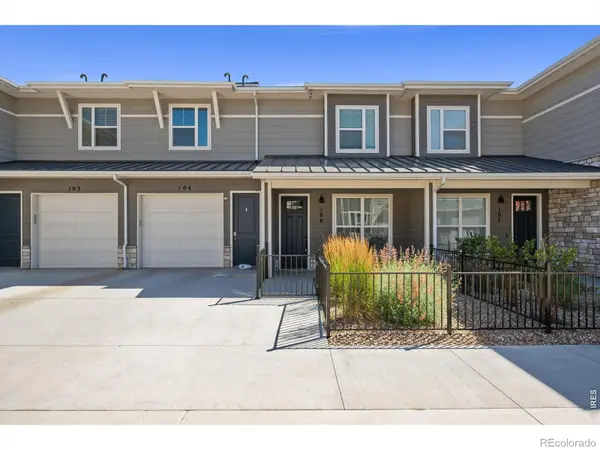 $460,000Active2 beds 3 baths1,703 sq. ft.
350 High Point Drive #108, Longmont, CO 80504
MLS# IR1064005Listed by: ST VRAIN REALTY LLC - New
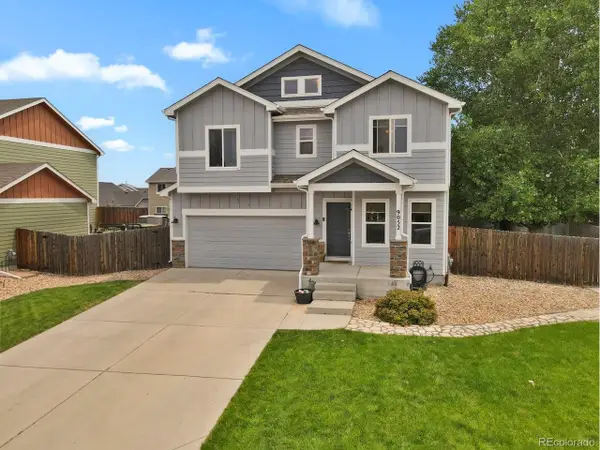 $595,000Active5 beds 3 baths3,010 sq. ft.
9052 Sandpiper Dr, Longmont, CO 80504
MLS# 3547320Listed by: Allen Realty - New
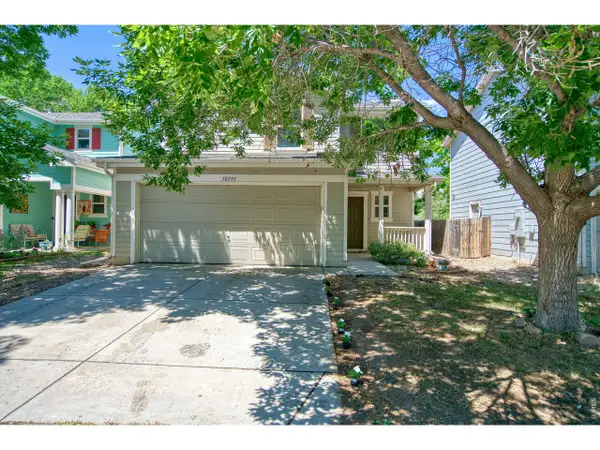 $430,000Active3 beds 3 baths1,371 sq. ft.
10595 Butte Dr, Longmont, CO 80504
MLS# 1063965Listed by: eXp Realty LLC


Protect your home and budget from life's surprises with an Assurant Home Warranty, backed by a partner that supports you through every step of homeownership. Explore Plans.
©2026 Century 21 Real Estate LLC. All rights reserved. CENTURY 21®, the CENTURY 21 Logo and C21® are service marks owned by Century 21 Real Estate LLC. Century 21 Real Estate LLC fully supports the principles of the Fair Housing Act and the Equal Opportunity Act. Each office is independently owned and operated. Listing information is deemed reliable but not guaranteed accurate.